Welcome to 1351 N. Summit, a charming 1917 home in Springfield's historic Midtown neighborhood, just north of Drury University. This late-Victorian/Queen Anne cottage with Craftsman-era influences offers a wonderful blend of early 20th-century character and modern aesthetics. The home features a newer roof, some updated electrical/plumbing, and a one year old tankless water heater. The large wrap-around porch is a standout feature, with beautiful wood detailing that gives the exterior plenty of curb appeal. Inside, the bright and airy main level features original hardwood floors, tall ceilings, restored vintage light fixtures (originally from the Netherlands, acquired in Indonesia, one of which came from a steam ship!), and an inviting open living and dining area. The updated kitchen includes granite countertops and newer appliances, while two main-level bedrooms and a beautifully designed full bathroom provide a comfortable and functional layout.Upstairs, a spacious third bedroom includes its own ensuite bathroom, creating a private retreat separate from the main living spaces. Outside, the beautiful privacy-fenced backyard offers a great space for relaxing or entertaining, along with a detached one-car garage. The location is hard to beat, with Commercial Street's local shops and restaurants just minutes away and the new Midtown Kingdom Coffee shop an easy, tree-lined walk from home. With its combination of architectural character, thoughtful updates, and a great Midtown location, 1351 N. Summit is a special opportunity to own a piece of Springfield's historic fabric without giving up the comforts of modern living.
Pending
$244,900
1351 N Summit Avenue, Springfield, MO 65802
3beds
1,823sqft
Single Family Residence
Built in 1917
8,712 Square Feet Lot
$245,000 Zestimate®
$134/sqft
$-- HOA
What's special
Beautiful privacy-fenced backyardGranite countertopsLarge wrap-around porchNewer appliancesDetached one-car garageUpdated kitchenTwo main-level bedrooms
- 21 days
- 430
- 63
Zillow last checked:
Listing updated:
Listed by:
Heintz + Nunn + Brown Group 417-861-1585,
Murney Associates - Primrose
Source: SOMOMLS as distributed by MLS GRID,MLS#: 60334216
Facts & features
Interior
Bedrooms & bathrooms
- Bedrooms: 3
- Bathrooms: 2
- Full bathrooms: 2
Heating
- Forced Air, Central, Natural Gas
Cooling
- Central Air, Ceiling Fan(s)
Appliances
- Included: Dishwasher, Gas Water Heater, Free-Standing Electric Oven, Refrigerator, Tankless Water Heater
- Laundry: Main Level, W/D Hookup
Features
- Walk-in Shower, Internet - Cellular/Wireless, Soaking Tub, Granite Counters, High Ceilings
- Flooring: Hardwood, Tile
- Has basement: No
- Attic: Fully Finished
- Has fireplace: No
- Fireplace features: None
Interior area
- Total structure area: 1,823
- Total interior livable area: 1,823 sqft
- Finished area above ground: 1,823
- Finished area below ground: 0
Property
Parking
- Total spaces: 1
- Parking features: Driveway, On Street, Garage Faces Side, Garage Door Opener
- Garage spaces: 1
- Has uncovered spaces: Yes
Features
- Levels: One and One Half
- Stories: 2
- Patio & porch: Patio, Front Porch, Wrap Around, Covered
- Exterior features: Rain Gutters
- Fencing: Privacy,Wood
Lot
- Size: 8,712 Square Feet
- Features: Curbs, Corner Lot
Details
- Parcel number: 1313108001
Construction
Type & style
- Home type: SingleFamily
- Architectural style: Victorian,Craftsman
- Property subtype: Single Family Residence
Materials
- Stone, Vinyl Siding
- Foundation: Other, Crawl Space
- Roof: Composition
Condition
- Year built: 1917
Utilities & green energy
- Sewer: Public Sewer
- Water: Public
Community & HOA
Community
- Subdivision: Merriman's
Location
- Region: Springfield
Financial & listing details
- Price per square foot: $134/sqft
- Tax assessed value: $96,100
- Annual tax amount: $909
- Date on market: 9/18/2026
- Listing terms: Cash,Conventional
- Road surface type: Asphalt
Estimated market value
$245,000
$233,000 - $257,000
$1,328/mo
Price history
| Date | Event | Price |
|---|---|---|
| 9/20/2026 | Pending sale | $244,900$134/sqft |
Source:  SOMOMLS as distributed by MLS GRID #60334216 Report a problem SOMOMLS as distributed by MLS GRID #60334216 Report a problem | ||
| 9/18/2026 | Listed for sale | $244,900+308.8%$134/sqft |
Source: SOMOMLS as distributed by MLS GRID #60334216 Report a problem | ||
| 6/10/2020 | Sold | -- |
Source: Agent Provided Report a problem | ||
| 7/28/2014 | Sold | -- |
Source: Public Record Report a problem | ||
| 6/6/2014 | Price change | $59,900-13.1%$33/sqft |
Source: Larry E Houser #60000237 Report a problem | ||
| 5/17/2014 | Listed for sale | $68,900$38/sqft |
Source: Larry E Houser #60000237 Report a problem | ||
| 2/7/2014 | Sold | -- |
Source: Public Record Report a problem | ||
Public tax history
| Year | Property taxes | Tax assessment |
|---|---|---|
| 2025 | $910 -1.4% | $18,260 +6.2% |
| 2024 | $923 +0.6% | $17,200 |
| 2023 | $918 +4.7% | $17,200 +7.2% |
| 2022 | $876 +0% | $16,040 |
| 2021 | $876 -0.2% | $16,040 +4.4% |
| 2020 | $878 +16.4% | $15,370 +13.1% |
| 2018 | $754 +1.2% | $13,590 |
| 2017 | $745 | $13,590 |
| 2016 | $745 | $13,590 |
| 2015 | $745 +0.9% | $13,590 +0.4% |
| 2014 | $738 | $13,530 -4.5% |
| 2012 | -- | $14,170 |
| 2011 | -- | $14,170 -26.2% |
| 2010 | -- | $19,190 +9.8% |
| 2006 | $596 | $17,480 |
| 2005 | $596 +3.4% | $17,480 +37.3% |
| 2004 | $576 +0.4% | $12,730 |
| 2003 | $574 +1.5% | $12,730 |
| 2002 | $566 +125.1% | $12,730 |
| 2001 | $251 | $12,730 |
Find assessor info on the county website
Monthly payment
Est. payment
Payment breakdown
Explore the cost of this home by adjusting the details. Changes won't be saved.Climate risks
Neighborhood: Midtown
Nearby schools
Schools provided by the listing agent
- Elementary: SGF-Boyd
- Middle: SGF-Pipkin
- High: SGF-Central
Source: SOMOMLS as distributed by MLS GRID. This data may not be complete. We recommend contacting the local school district to confirm school assignments for this home.
Similar homes
- $239,9003 bd2 ba1.5k sqft637 S Kickapoo Avenue, Springfield, MO 65804Active
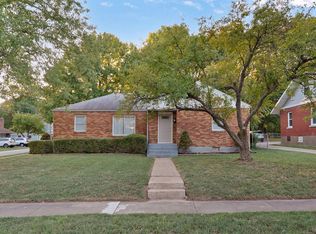
 MLS ID #60335909, The Springfield Home Team, Keller Williams Local. SOMOMLS as distributed by MLS GRID
 - $--3 bd1 ba952 sqft1019 W Lynn St, Springfield, MO 65802Auction
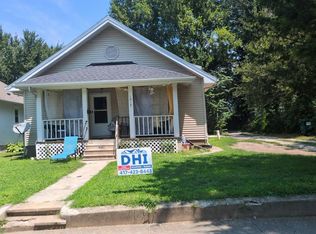 Auction.com 2
 - $240,0003 bd2 ba1.4k sqft1451 N Rogers Avenue, Springfield, MO 65802Active
 MLS ID #60335478, Alana M Waltz, Valiant Group Real Estate. SOMOMLS as distributed by MLS GRID
 - $245,0003 bd2 ba1.5k sqft733 N Belview Avenue, Springfield, MO 65802Active
 MLS ID #60334369, Anthony E Carroll, EXP Realty LLC. SOMOMLS as distributed by MLS GRID
 - $265,0003 bd3 ba1.7k sqft617 N Elmwood Avenue, Springfield, MO 65802ActiveMLS ID #60335513, Charity Fitzgerald, Cantrell Real Estate. SOMOMLS as distributed by MLS GRID
- $239,0004 bd3 ba1.9k sqft817 W Walnut Street, Springfield, MO 65806ActiveMLS ID #60324722, Heath Jech, Keller Williams Local. SOMOMLS as distributed by MLS GRID
- $237,5003 bd3 ba1.6k sqft1040 W State Street, Springfield, MO 65806ActiveMLS ID #60334774, Heath Jech, Keller Williams Local. SOMOMLS as distributed by MLS GRID
- $230,0005 bd3 ba2.6k sqft828 N Grant Avenue, Springfield, MO 65802ActiveMLS ID #60327862, Jedidiah Ratliff, Valiant Group Real Estate. SOMOMLS as distributed by MLS GRID
- $199,9003 bd2 ba1.3k sqft1012 E Lynn Street, Springfield, MO 65802ActiveMLS ID #60331556, Stone Peterson Group, Keller Williams Local. SOMOMLS as distributed by MLS GRID
- $269,0004 bd2 ba2.3k sqft1139 W Lynn Street, Springfield, MO 65802ActiveMLS ID #60330945, Sierra Harrison, Wiser Living Realty LLC. SOMOMLS as distributed by MLS GRID
- $230,0004 bd2 ba1.1k sqft1911 N Benton Avenue, Springfield, MO 65803ActiveMLS ID #60329531, Rachel Countryman, EXP Realty LLC. SOMOMLS as distributed by MLS GRID
- $244,5003 bd2 ba1.3k sqft616 E Catalpa Street, Springfield, MO 65807ActiveMLS ID #60332666, VIRIDIAN GROUP, Keller Williams Local. SOMOMLS as distributed by MLS GRID
- $199,9003 bd2 ba1.1k sqft2312 E Atlantic Street, Springfield, MO 65803ActiveMLS ID #60335784, Kathryn Cole, Keller Williams Local. SOMOMLS as distributed by MLS GRID
- $225,0003 bd2 ba1.3k sqft2424 N Campbell Avenue, Springfield, MO 65803ActiveMLS ID #60334856, Stephen Thomas, Alpha Realty MO, LLC. SOMOMLS as distributed by MLS GRID
- $299,9003 bd2 ba1.7k sqft620 S Weller Avenue, Springfield, MO 65802ActiveMLS ID #60334876, Team Serrano, Assist 2 Sell. SOMOMLS as distributed by MLS GRID
- $217,5004 bd2 ba1.1k sqft659 S Wildan Avenue, Springfield, MO 65802ActiveMLS ID #60334262, Langston Group, Murney Associates - Primrose. SOMOMLS as distributed by MLS GRID
- $168,0003 bd1 ba1k sqft741 N Warren Avenue, Springfield, MO 65802ActiveMLS ID #60335870, Paul Orscheln, EXP Realty LLC. SOMOMLS as distributed by MLS GRID
- $225,0002 bd1 ba2.2k sqft212 S Lafontaine Avenue, Springfield, MO 65806ActiveMLS ID #60335178, August Newberry, EXP Realty LLC. SOMOMLS as distributed by MLS GRID
