Under contract-accepting backup offers. Welcome to 13510 Gibbons Pass in Magdalene Shores Estates, a classic brick 3-bedroom, 2-bath pool home offering 1,865 square feet of updated living space, a 2-car garage, and a generous lot of more than a 1/4 acre (11,450 sqft) in one of Tampa’s most established Carrollwood-area neighborhoods. The kitchen and interior have been thoughtfully refreshed with marble countertops, solid wood soft-close cabinetry, and high-end stainless steel appliances, and Luxury vinyl plank flooring, while double-pane windows, a 2025 roof, 2022 HVAC, and 2016 water heater add lasting peace of mind. Outside, a 2020 saltwater pool and paver deck pair with an above-ground spa for easy Florida entertaining, and the living room opens to a brick-lined enclosed sunroom that extends the living space year-round. The spacious primary suite features a walk-in closet, stand-in shower, and beautiful windows overlooking the landscaped backyard; two well-appointed secondary bedrooms with dual closets share an updated guest bath with tub and shower. **Optional $50/year HOA membership gives residents private access to Lake Magdalene, a ski lake with a private boat ramp, basketball courts, and pavilion—an uncommon perk** just minutes from shopping, dining, schools, and major Tampa corridors. Schedule your private showing and see this move-in ready pool home for yourself.
Accepting backups
$550,000
13510 GIBBONS PASS, TAMPA, FL 33613
3beds
1,865sqft
Single Family Residence
Built in 1970
0.26 Acres Lot
$-- Zestimate®
$295/sqft
$-- HOA
What's special
Paver deckLandscaped backyardDouble-pane windowsSpacious primary suiteSolid wood soft-close cabinetryLuxury vinyl plank flooringStand-in shower
- 42 days
- 218
- 15
Zillow last checked:
Listing updated:
Listed by:
Skyler Warden 813-777-5047,
COLDWELL BANKER REALTY 813-286-6563
Source: Stellar MLS,MLS#: TB8553792 Originating MLS: Suncoast Tampa
Facts & features
Interior
Bedrooms & bathrooms
- Bedrooms: 3
- Bathrooms: 2
- Full bathrooms: 2
Primary bedroom
- Features: Walk-In Closet(s)
- Level: First
Bedroom 2
- Features: Dual Closets
- Level: First
Bedroom 3
- Features: Dual Closets
- Level: First
Primary bathroom
- Features: Shower No Tub, Stone Counters
- Level: First
Bathroom 2
- Features: Tub With Shower
- Level: First
Kitchen
- Features: Breakfast Bar, Pantry, Stone Counters, Built-in Closet
- Level: First
Living room
- Level: First
Heating
- Central
Cooling
- Central Air
Appliances
- Included: Oven, Dishwasher, Dryer, Microwave, Range, Refrigerator, Washer
- Laundry: In Garage
Features
- Eating Space In Kitchen, Primary Bedroom Main Floor, Solid Wood Cabinets, Stone Counters, Walk-In Closet(s)
- Flooring: Carpet, Luxury Vinyl, Tile
- Doors: French Doors
- Has fireplace: No
Interior area
- Total structure area: 2,531
- Total interior livable area: 1,865 sqft
Property
Parking
- Total spaces: 2
- Parking features: Driveway
- Attached garage spaces: 2
- Has uncovered spaces: Yes
- Details: Garage Dimensions: 24x20
Features
- Levels: One
- Stories: 1
- Patio & porch: Covered, Deck, Porch
- Exterior features: Awning(s), Garden, Irrigation System, Lighting
- Has private pool: Yes
- Pool features: Auto Cleaner, Deck, Gunite, In Ground
- Has spa: Yes
- Spa features: Above Ground, Heated
- Fencing: Vinyl
- Has view: Yes
- View description: Garden, Pool
- Waterfront features: Lake Privileges
- Body of water: LAKE MAGDALENE
Lot
- Size: 0.26 Acres
- Dimensions: 82 x 140
- Features: Sidewalk
- Residential vegetation: Trees/Landscaped
Details
- Additional structures: Shed(s)
- Parcel number: U0228180TQ00000000042.0
- Zoning: RSC-4
- Special conditions: None
Construction
Type & style
- Home type: SingleFamily
- Property subtype: Single Family Residence
Materials
- Brick
- Foundation: Slab
- Roof: Shingle
Condition
- New construction: No
- Year built: 1970
Utilities & green energy
- Sewer: Septic Tank
- Water: Public
- Utilities for property: Electricity Connected, Water Connected
Community & HOA
Community
- Pet fee: $0 monthly
- Subdivision: MAGDALENE SHORES ESTATES UN 4
HOA
- Has HOA: No
Location
- Region: Tampa
Financial & listing details
- Price per square foot: $295/sqft
- Tax assessed value: $359,962
- Annual tax amount: $7,089
- Date on market: 10/1/2026
- Cumulative days on market: 43 days
- Listing terms: Cash,Conventional,FHA,VA Loan
- Ownership: Fee Simple
- Total actual rent: 0
- Electric utility on property: Yes
- Road surface type: Asphalt
Estimated market value
Not available
Estimated sales range
Not available
Not available
Price history
| Date | Event | Price |
|---|---|---|
| 10/1/2026 | Listed for sale | $550,000$295/sqft |
Source:  Stellar MLS #TB8553792 Report a problem | ||
Public tax history
| Year | Property taxes | Tax assessment |
|---|---|---|
| 2025 | $7,089 +13% | $359,962 +14.7% |
| 2024 | $6,276 +8% | $313,795 +10% |
| 2023 | $5,810 +9.4% | $285,268 +10% |
| 2022 | $5,312 +12.7% | $259,335 +10% |
| 2021 | $4,714 +19.1% | $235,759 +20.6% |
| 2020 | $3,957 +6.7% | $195,508 +6.9% |
| 2019 | $3,708 | $182,927 +0.1% |
| 2018 | $3,708 -0.3% | $182,659 +15% |
| 2017 | $3,720 +118.4% | $158,816 +41.6% |
| 2016 | $1,703 +2.2% | $112,151 +0.7% |
| 2015 | $1,667 +0.5% | $111,371 +0.8% |
| 2014 | $1,659 | $110,487 +1.5% |
| 2013 | $1,659 +0.7% | $108,854 +1.7% |
| 2012 | $1,648 -4.9% | $107,034 -3.6% |
| 2011 | $1,733 +2.2% | $111,085 +1% |
| 2010 | $1,696 +3.5% | $110,036 +2.7% |
| 2009 | $1,638 +0.5% | $107,143 +0.1% |
| 2008 | $1,630 -11.6% | $107,036 +3% |
| 2007 | $1,845 -3.9% | $103,918 +2.5% |
| 2006 | $1,921 +0.5% | $101,383 +3% |
| 2005 | $1,911 | $98,430 +3% |
| 2004 | -- | $95,563 +1.9% |
| 2003 | -- | $93,781 +2.4% |
| 2002 | -- | $91,583 +1.6% |
| 2001 | -- | $90,141 -1.2% |
| 2000 | $1,734 | $91,238 |
Find assessor info on the county website
Monthly payment
Est. payment
Payment breakdown
Explore the cost of this home by adjusting the details. Changes won't be saved.Climate risks
Neighborhood: 33613
Nearby schools
Schools provided by the listing agent
- Elementary: Lake Magdalene-HB
- Middle: Hill-HB
- High: Chamberlain-HB
Source: Stellar MLS. This data may not be complete. We recommend contacting the local school district to confirm school assignments for this home.


Similar homes
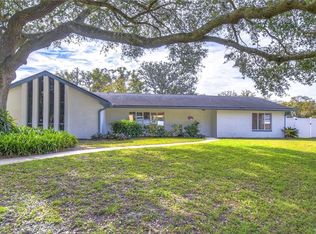
- $544,9003 bd3 ba1.9k sqft3721 VILLAGE ESTATES PLACE, TAMPA, FL 33618For Sale
 MLS ID #TB8551635, Elijah Brimmer, III, IMPACT REALTY TAMPA BAY. Stellar MLS
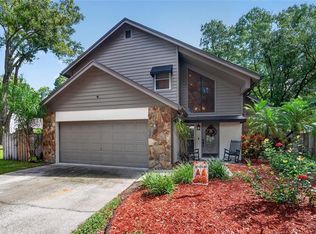
- $590,0004 bd2 ba2.2k sqft3013 GRAHAM LANE, TAMPA, FL 33618For Sale
 MLS ID #TB8558983, Jodi Avery, KELLER WILLIAMS SOUTH TAMPA. Stellar MLS
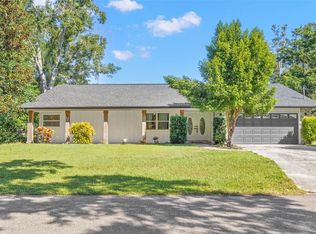
- $500,0004 bd2 ba1.9k sqft10246 N VALLE DRIVE, TAMPA, FL 33612For Sale
 MLS ID #TB8549197, Melissa Mekdeci, FUTURE HOME REALTY INC. Stellar MLS
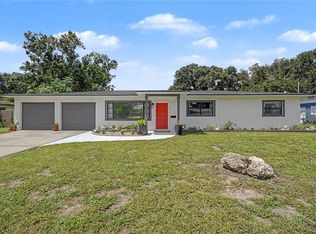
- $494,9993 bd2 ba1.6k sqft2107 W FORE DRIVE, TAMPA, FL 33612For Sale
 MLS ID #TB8536483, Jared Rutherford, KELLER WILLIAMS TAMPA PROPERTIES. Stellar MLS
- $499,0002 bd2 ba2k sqft3011 LAKE ELLEN DRIVE, TAMPA, FL 33618For SaleMLS ID #TB8400623, Julie Brantley, MIHARA & ASSOCIATES INC.. Stellar MLS
- $549,9003 bd2 ba1.7k sqft4611 W PAXTON AVENUE, TAMPA, FL 33611For SaleMLS ID #TB8566728, Syed Hasan, EXECUTIVE HOME REALTY INC. Stellar MLS
- $449,0003 bd2 ba1.4k sqft10509 ORANGE GROVE DRIVE, TAMPA, FL 33618For SaleMLS ID #TB8526912, Matt Bailey, ROOST REALTY INC.. Stellar MLS
- $445,0004 bd2 ba1.4k sqft2806 CEDARIDGE DRIVE, TAMPA, FL 33618For SaleMLS ID #TB8565245, Lisa Caccese, LEE REALTY GROUP. Stellar MLS
- $525,0003 bd3 ba1.8k sqft9608 WOODLAND RIDGE DRIVE, TEMPLE TERRACE, FL 33637For SaleMLS ID #TB8559309, Melissa Williams, COLDWELL BANKER REALTY. Stellar MLS
- $517,7773 bd2 ba1.6k sqft8401 BOULDER PLACE, TAMPA, FL 33615For SaleMLS ID #TB8554274, Mileddy Albo, FUTURE HOME REALTY INC. Stellar MLS
- $499,0003 bd2 ba1.6k sqft16115 PEBBLEBROOK DRIVE, TAMPA, FL 33624For SaleMLS ID #TB8553993, Justin Ure, LPT REALTY, LLC. Stellar MLS
- $669,0003 bd2 ba1.8k sqft7913 BEASLEY ROAD, TAMPA, FL 33615For SaleMLS ID #TB8557284, Troy Walseth, KELLER WILLIAMS GULF BEACHES. Stellar MLS
- $575,0004 bd2 ba2.1k sqft5007 S HESPERIDES STREET, TAMPA, FL 33611For SaleMLS ID #TB8507110, Maria Elena D'Amico, ALL READY PROPERTY MANAGEMENT. Stellar MLS
- $475,0004 bd3 ba1.8k sqft15801 COUNTRY LAKE DRIVE, TAMPA, FL 33624For SaleMLS ID #TB8553399, Calvin Pringles, DALTON WADE INC. Stellar MLS
- $488,0004 bd3 ba2.3k sqft10908 GILLETTE AVENUE, TEMPLE TERRACE, FL 33617For SaleMLS ID #TB8546405, Aaron Gross, PINEYWOODS REALTY LLC. Stellar MLS
- $524,9994 bd2 ba1.5k sqft6822 S WALL STREET, TAMPA, FL 33616For SaleMLS ID #TB8525151, Nadia Daggett, INVESTING N FLORIDA, LLC. Stellar MLS
- $549,0003 bd2 ba1.6k sqft8747 GLEN LAKES BOULEVARD N, ST PETERSBURG, FL 33702For SaleMLS ID #TB8558772, Patti Webster, DENNIS REALTY & INV. CORP.. Stellar MLS
- $529,0004 bd3 ba2.6k sqft706 S OAKWOOD AVENUE, BRANDON, FL 33511For SaleMLS ID #L4963174, Nolan Chestnut, DALTON WADE INC. Stellar MLS
- $485,0004 bd3 ba1.6k sqft6004 W JEAN STREET, TAMPA, FL 33634For SaleMLS ID #TB8540219, Walkis Cruz, FIRST FLA. RLTY. OF TAMPA BAY. Stellar MLS
- $412,9993 bd2 ba1.3k sqft701 E CRENSHAW STREET, TAMPA, FL 33604For SaleMLS ID #TB8545198, Margarita La Rosa Escalona, AVENUE HOMES LLC. Stellar MLS
