PRIVATE FENCED BACKYARD! Below market interest rates may be available with our in-house lender. Discover the ease of new-home living in this thoughtfully designed 3-bedroom, 2.5-bath townhome offering 1,520 sq. ft. of comfortable living space. The open-concept main level features a welcoming living area and kitchen with a spacious island, creating an ideal setting for everyday living and entertaining. Upstairs, the vaulted primary suite offers a bright and relaxing retreat with a walk-in closet, while two additional bedrooms provide flexibility for guests, a home office, or whatever fits your lifestyle. Enjoy the added privacy of your own fenced backyard—perfect for outdoor dining, pets, gardening, or simply relaxing at home. Additional features include a 1-car attached garage, triple-pane windows, energy-efficient heat pump with A/C, and EV charger prewire. Enjoy the peace of mind that comes with new construction and a builder warranty, without the maintenance and surprises of an older home. Ask about available builder incentives and special financing options through the preferred lender. A great opportunity to own a brand-new home with modern features, private outdoor space, and a flexible floor plan at an attractive price point. Set your GPS to 8402 NE 134th pl, Vancouver WA, 98682 and come take a tour! Call or text for directions.
Pending
$425,000
13511 NE 86th St, Vancouver, WA 98682
3beds
1,520sqft
Residential, Townhouse
Built in 2026
-- sqft lot
$-- Zestimate®
$280/sqft
$160/mo HOA
What's special
Modern featuresVaulted primary suiteWalk-in closetPrivate outdoor spacePrivate fenced backyardFlexible floor planOpen-concept main level
- 9 hours |
- 13 |
- 0 |
Zillow last checked:
Listing updated:
Listed by:
Charles Williams 564-208-0549,
SEKISUI HOUSE PNW, INC.,
Josh Dannenmann 360-612-8793,
SEKISUI HOUSE PNW, INC.
Source: RMLS (OR),MLS#: 469178705
Facts & features
Interior
Bedrooms & bathrooms
- Bedrooms: 3
- Bathrooms: 3
- Full bathrooms: 2
- Partial bathrooms: 1
- Main level bathrooms: 1
Rooms
- Room types: Laundry, Bedroom 2, Bedroom 3, Dining Room, Family Room, Kitchen, Living Room, Primary Bedroom
Primary bedroom
- Features: Vaulted Ceiling, Vinyl Floor, Walkin Closet, Walkin Shower, Wallto Wall Carpet
- Level: Upper
- Area: 165
- Dimensions: 11 x 15
Bedroom 2
- Features: Closet, Wallto Wall Carpet
- Level: Upper
- Area: 108
- Dimensions: 9 x 12
Bedroom 3
- Features: Closet, Wallto Wall Carpet
- Level: Upper
- Area: 108
- Dimensions: 9 x 12
Dining room
- Features: High Ceilings, Laminate Flooring
- Level: Main
- Area: 56
- Dimensions: 7 x 8
Kitchen
- Features: Dishwasher, Disposal, Island, Pantry, High Ceilings, Laminate Flooring, Plumbed For Ice Maker
- Level: Main
Living room
- Features: Great Room, Sliding Doors, High Ceilings, Laminate Flooring
- Level: Main
- Area: 247
- Dimensions: 19 x 13
Heating
- ENERGY STAR Qualified Equipment, Forced Air 95 Plus, Heat Pump
Cooling
- Heat Pump
Appliances
- Included: Dishwasher, Disposal, Free-Standing Range, Plumbed For Ice Maker, Stainless Steel Appliance(s), Electric Water Heater
- Laundry: Laundry Room
Features
- High Ceilings, Quartz, Vaulted Ceiling(s), Closet, Kitchen Island, Pantry, Great Room, Walk-In Closet(s), Walkin Shower, Tile
- Flooring: Laminate, Vinyl, Wall to Wall Carpet
- Doors: Sliding Doors
- Windows: Triple Pane Windows, Vinyl Frames
- Basement: Crawl Space
- Number of fireplaces: 1
- Fireplace features: Electric
Interior area
- Total structure area: 1,520
- Total interior livable area: 1,520 sqft
Property
Parking
- Total spaces: 1
- Parking features: Driveway, Garage Door Opener, Attached
- Attached garage spaces: 1
- Has uncovered spaces: Yes
Accessibility
- Accessibility features: Garage On Main, Walkin Shower, Accessibility
Features
- Levels: Two
- Stories: 2
- Patio & porch: Patio
- Exterior features: Yard
- Fencing: Fenced
Lot
- Features: Level, Sprinkler, SqFt 0K to 2999
Details
- Parcel number: New Construction
Construction
Type & style
- Home type: Townhouse
- Property subtype: Residential, Townhouse
- Attached to another structure: Yes
Materials
- Cement Siding, Lap Siding
- Foundation: Concrete Perimeter, Pillar/Post/Pier
- Roof: Composition
Condition
- New Construction
- New construction: Yes
- Year built: 2026
Details
- Warranty included: Yes
Utilities & green energy
- Sewer: Public Sewer
- Water: Public
- Utilities for property: Cable Connected
Community & HOA
Community
- Subdivision: Stone's Throw
HOA
- Has HOA: Yes
- Amenities included: Commons, Exterior Maintenance, Front Yard Landscaping, Management
- HOA fee: $160 monthly
Location
- Region: Vancouver
Financial & listing details
- Price per square foot: $280/sqft
- Date on market: 8/26/2026
- Listing terms: Cash,Conventional,FHA,VA Loan
- Road surface type: Paved
Estimated market value
Not available
Estimated sales range
Not available
Not available
Price history
| Date | Event | Price |
|---|---|---|
| 8/27/2026 | Pending sale | $425,000$280/sqft |
Source:  RMLS (OR) #469178705 Report a problem RMLS (OR) #469178705 Report a problem | ||
| 8/27/2026 | Listed for sale | $425,000$280/sqft |
Source: RMLS (OR) #469178705 Report a problem | ||
Public tax history
Tax history is unavailable.
Monthly payment
Est. payment
Payment breakdown
Explore the cost of this home by adjusting the details. Changes won't be saved.Climate risks
Neighborhood: Orchards
Nearby schools
GreatSchools rating
- 3/10Sifton Elementary SchoolGrades: PK-5Distance: 0.7 mi
- 5/10Frontier Middle SchoolGrades: 6-8Distance: 1.7 mi
- 3/10Heritage High SchoolGrades: 9-12Distance: 0.4 mi
Schools provided by the listing agent
- Elementary: Sifton
- Middle: Frontier
- High: Heritage
Source: RMLS (OR). This data may not be complete. We recommend contacting the local school district to confirm school assignments for this home.
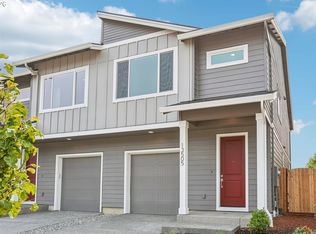
- $424,9603 bd3 ba1.5k sqft13505 NE 86th St #124, Vancouver, WA 98682New Construction
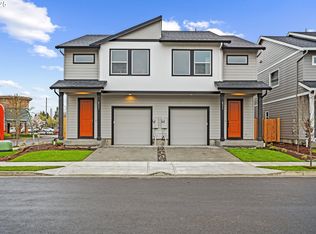
- $439,9603 bd3 ba1.5k sqft13435 NE 86th St SUITE 120, Vancouver, WA 98682Sold
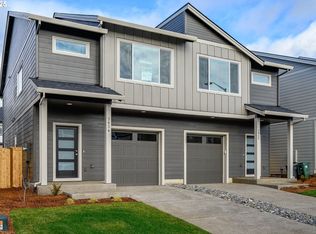
- $439,9603 bd3 ba1.5k sqft13437 NE 86th St, Vancouver, WA 98682Sold
- $525,4143 bd2 ba1.3k sqft13512 NE 86th St LOT 151, Vancouver, WA 98682Sold
- $515,1853 bd2 ba1.3k sqft13509 NE 87th Way LOT 157, Vancouver, WA 98682Sold
- $520,0833 bd2 ba1.3k sqft13430 NE 86th St LOT 146, Vancouver, WA 98682Sold
- $434,9303 bd3 ba1.5k sqft13501 NE 86th St #122, Vancouver, WA 98682Sold
- $430,7433 bd2 ba1.5k sqft13433 NE 86th St, Vancouver, WA 98682Sold
A local agent can set up tours, give advice and negotiate with sellers.
Similar homes
- $420,0003 bd3 ba1.5k sqft8301 NE 134th Pl #6, Vancouver, WA 98682Active

 MLS ID #351743943, Maria Cerri, Premiere Property Group, LLC. RMLS (OR)
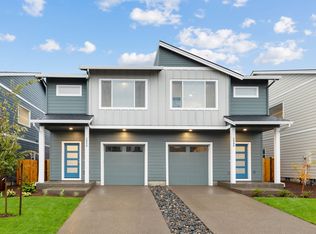
 - from $444,9603 bd3 ba1.5k sqftThe 1520 Plan, Stone's Throw, Vancouver, WA 98682New Construction
 Holt Homes
 - $470,0003 bd2 ba1.4k sqftFaraway Farms, Vancouver, WA 98682Active
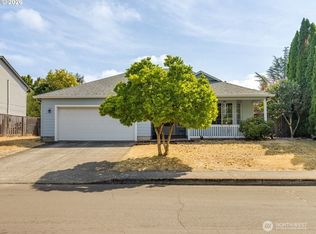 MLS ID #2571737, Pamela Mills. NWMLS as distributed by MLS GRID
 - from $444,9603 bd3 ba1.6k sqftThe 1634 Plan, Stone's Throw, Vancouver, WA 98682New Construction
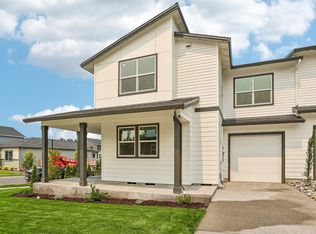 Holt Homes
 - $424,9603 bd3 ba1.5k sqft13505 NE 86th St #124, Vancouver, WA 98682ActiveRMLS (OR)
- $453,7853 bd3 ba1.6k sqft8613 NE 136th Ave #137, Vancouver, WA 98682ActiveRMLS (OR)
- $425,0003 bd2 ba1.3k sqft12206 NE 73rd St, Vancouver, WA 98682ActiveMLS ID #655768448, Nick Shivers, eXp Realty LLC. RMLS (OR)
- $--4 bd2 ba1.6k sqft15507 NE 72nd Way, Vancouver, WA 98682AuctionServiceLink Auction
- $455,0003 bd2 ba1.1k sqft12719 NE 85th St, Vancouver, WA 98682ActiveMLS ID #620546506, Heather Muscarella, Premiere Property Group, LLC. RMLS (OR)
- $525,0003 bd3 ba1.7k sqft15029 NE 69th St, Vancouver, WA 98682ActiveMLS ID #573907365, Holly Fussell, Redfin. RMLS (OR)
- $395,0003 bd2 ba1.7k sqft14805 NE 70th St, Vancouver, WA 98682ActiveMLS ID #407412481, Kristie Manny, MORE Realty. RMLS (OR)
- $384,9003 bd3 ba1.4k sqft10104 NE 134th Avenue, Vancouver, WA 98682ActiveMLS ID #2498056, Lindsay Langley. NWMLS as distributed by MLS GRID
- $--3 bd1 ba1.5k sqft11911 NE 79th St, Vancouver, WA 98682AuctionAuction.com 2
- $389,9003 bd1 ba924 sqft7716 NE 123rd Ave, Vancouver, WA 98682ActiveMLS ID #374792795, Mervin Calverley, Berkshire Hathaway HomeServices NW Real Estate. RMLS (OR)
- $475,0003 bd3 ba1.6k sqft13718 NE 65th St, Vancouver, WA 98682ActiveMLS ID #164606551, Nadia Mulyar, Premiere Property Group, LLC. RMLS (OR)
- $469,9953 bd3 ba1.8k sqft13505 NE 79th Cir, Vancouver, WA 98682ActiveMLS ID #281691861, Kevin Lynch, Knipe Realty ERA Powered. RMLS (OR)
- $--3 bd2 ba1.5k sqft15209 NE 72nd Way, Vancouver, WA 98682AuctionServiceLink Auction
- $475,0003 bd3 ba1.4k sqft13000 NE 89th St, Vancouver, WA 98682ActiveMLS ID #769698341, Jacqueline Smith, Keller Williams Realty. RMLS (OR)
- $--3 bd3 ba2k sqft13707 NE 65th St, Vancouver, WA 98682AuctionAuction.com 2
- $375,0003 bd2 ba1.5k sqft6812 NE 149th Court, Vancouver, WA 98682ActiveMLS ID #2570844, John Stiner. NWMLS as distributed by MLS GRID
