Welcome to this distinctive two-story brick French Country/Colonial, showcasing classic architecture, beautiful white-painted brick, and an inviting character. A charming covered entry, decorative wrought-iron accents, and stately lion sculptures create a memorable first impression. Step through double glass doors into a stunning two-story curved foyer featuring marble-look tile, a sweeping staircase with ornate wrought-iron railing, and a dramatic overlook to the upper level. The main level offers exceptional flow for everyday living and entertaining. A formal living room features crown molding, a classic fireplace with a custom paneled surround, and plenty of natural light. The adjoining family room is warm and inviting, with a brick surround wood-burning fireplace, decorative crown molding, wall sconces, and sliding glass doors that opens to the patio and private backyard. The updated kitchen is a true showpiece: crisp white cabinetry, quartz countertops, subway tile backsplash, stainless appliances, and a gas cooktop on the center island with a sleek stainless and glass hood. A raised breakfast bar with seating, recessed lighting, and a large garden-style window over the sink make it the heart of the home. Large formal dining room and cozy breakfast area are great for breaking bread! The main floor also includes the laundry room and private 5th bedroom/office.
Upstairs, the primary suite is a private retreat with an attached spa-inspired bath featuring a freestanding soaking tub, double vanity with crystal sconces, huge tiled walk-in shower, and heated floors. Huge primary bedroom! Three generously sized additional bedrooms up with two that protect one of the home's unique features: two large bonus rooms that would be great for a hidden away toy room, office, homeschool room, storage and so much more! There is also a private staircase to these wonderful areas. Your private backyard includes a fully fenced in-ground pool great for summer enjoyment! An unfinished basement is framed out for more living spaces or exercise area and tons of additional storage.
A rare opportunity to own a home with distinctive architectural details, exceptional curb appeal, and an entertainers delight! A must-see property for those who appreciate classic elegance, character, and privacy. Cul de sac location!
Active
$580,000
13517 Clinton Pl, Burnsville, MN 55337
5beds
3,798sqft
Single Family
Built in 1968
0.33 Acres Lot
$572,700 Zestimate®
$153/sqft
$-- HOA
What's special
- 2 days
- 591
- 65
Zillow last checked:
Listing updated:
Listed by:
Bryan Vant Hof 612-865-3158,
RE/MAX Advantage Plus
Source: NorthstarMLS as distributed by MLS GRID,MLS#: 7167878
Facts & features
Interior
Bedrooms & bathrooms
- Bedrooms: 5
- Bathrooms: 4
- Full bathrooms: 2
- 1/2 bathrooms: 2
Bedroom
- Level: Main
- Area: 110 Square Feet
- Dimensions: 11x10
Bedroom 2
- Level: Upper
- Area: 238 Square Feet
- Dimensions: 17x14
Bedroom 3
- Level: Upper
- Area: 130 Square Feet
- Dimensions: 13x10
Bedroom 4
- Level: Upper
- Area: 143 Square Feet
- Dimensions: 13x11
Bedroom 5
- Level: Upper
- Area: 140 Square Feet
- Dimensions: 14x10
Dining room
- Level: Main
- Area: 144 Square Feet
- Dimensions: 12x12
Family room
- Level: Main
- Area: 285 Square Feet
- Dimensions: 19x15
Foyer
- Level: Main
- Area: 150 Square Feet
- Dimensions: 15x10
Informal dining room
- Level: Main
- Area: 72 Square Feet
- Dimensions: 9x8
Kitchen
- Level: Main
- Area: 182 Square Feet
- Dimensions: 14x13
Laundry
- Level: Main
- Area: 70 Square Feet
- Dimensions: 10x7
Living room
- Level: Main
- Area: 350 Square Feet
- Dimensions: 25x14
Office
- Level: Upper
- Area: 240 Square Feet
- Dimensions: 24x10
Play room
- Level: Upper
- Area: 240 Square Feet
- Dimensions: 24x10
Heating
- Forced Air
Cooling
- Central Air
Appliances
- Included: Chandelier, Cooktop, Dishwasher, Disposal, Dryer, Gas Water Heater, Microwave, Refrigerator, Stainless Steel Appliance(s), Wall Oven, Washer, Water Softener Owned
- Laundry: Gas Dryer Hookup, Laundry Room, Main Level
Features
- Basement: Full,Unfinished
- Number of fireplaces: 3
- Fireplace features: Family Room, Living Room, Wood Burning
Interior area
- Total structure area: 5,787
- Total interior livable area: 3,798 sqft
- Finished area above ground: 3,798
- Finished area below ground: 0
Video & virtual tour
Property
Parking
- Total spaces: 2
- Parking features: Attached, Asphalt, Floor Drain, Garage Door Opener, Heated Garage, Insulated Garage
- Attached garage spaces: 2
- Has uncovered spaces: Yes
- Details: Garage Dimensions (27x23)
Accessibility
- Accessibility features: None
Features
- Levels: Two
- Stories: 2
- Patio & porch: Patio
- Has private pool: Yes
- Pool features: In Ground, Heated, Outdoor Pool
- Fencing: Split Rail
Lot
- Size: 0.33 Acres
- Dimensions: 58 x 99 x 197 x 146
- Features: Tree Coverage - Medium
Details
- Foundation area: 1722
- Parcel number: 024325103050
- Zoning description: Residential-Single Family
Construction
Type & style
- Home type: SingleFamily
- Property subtype: Single Family
Materials
- Roof: Age 8 Years or Less
Condition
- New construction: No
- Year built: 1968
Utilities & green energy
- Gas: Natural Gas
- Sewer: City Sewer/Connected
- Water: City Water/Connected
Community & HOA
Community
- Subdivision: Krestwood Knolls 2nd
HOA
- Has HOA: No
Location
- Region: Burnsville
Financial & listing details
- Price per square foot: $153/sqft
- Tax assessed value: $582,900
- Annual tax amount: $6,844
- Date on market: 11/2/2026
Estimated market value
$572,700
$544,000 - $601,000
$4,368/mo
Price history
| Date | Event | Price |
|---|---|---|
| 11/3/2026 | Listed for sale | $580,000+21.5%$153/sqft |
Source:  NorthstarMLS as distributed by MLS GRID #7167878 Report a problem | ||
| 3/15/2021 | Sold | $477,500+2.7%$126/sqft |
Source: NorthstarMLS as distributed by MLS GRID #5697121 Report a problem | ||
| 1/15/2021 | Listed for sale | $465,000$122/sqft |
Source:  NorthstarMLS as distributed by MLS GRID #5697121 Report a problem | ||
| 1/8/2021 | Listing removed | -- |
Source: NorthstarMLS as distributed by MLS GRID Report a problem | ||
| 1/5/2021 | Listed for sale | $465,000+47.2%$122/sqft |
Source: Vibrant Realty #5697121 Report a problem | ||
| 1/31/2018 | Sold | $316,000+10.9%$83/sqft |
Source: NorthstarMLS as distributed by MLS GRID #4894822 Report a problem | ||
| 12/4/2017 | Listed for sale | $284,900-28.6%$75/sqft |
Source: iMetro Property #4894822 Report a problem | ||
| 2/6/2016 | Listing removed | $399,000$105/sqft |
Source: Keller Williams - Burnsville - Southern Twin Cities #4656587 Report a problem | ||
| 11/20/2015 | Listed for sale | $399,000+69.9%$105/sqft |
Source: Keller Williams - Burnsville - Southern Twin Cities #4656587 Report a problem | ||
| 1/23/1998 | Sold | $234,900$62/sqft |
Source: Public Record Report a problem | ||
Public tax history
| Year | Property taxes | Tax assessment |
|---|---|---|
| 2025 | $6,844 +13.4% | $582,900 +6.5% |
| 2024 | $6,036 +5.3% | $547,500 +1.9% |
| 2023 | $5,732 +0.6% | $537,400 +1.8% |
| 2022 | $5,700 +14.5% | $527,700 +14.1% |
| 2021 | $4,980 -0.8% | $462,300 +7.2% |
| 2020 | $5,022 -0.7% | $431,300 +3.3% |
| 2019 | $5,056 | $417,700 +5.5% |
| 2018 | $5,056 +0.1% | $395,900 +5.5% |
| 2017 | $5,052 -0.6% | $375,300 +8.6% |
| 2016 | $5,084 -8.7% | $345,600 +3.8% |
| 2015 | $5,570 +1.4% | $332,924 -4.4% |
| 2014 | $5,493 -4.5% | $348,402 +10.6% |
| 2013 | $5,751 +8.3% | $315,048 |
| 2012 | $5,311 -6.1% | -- |
| 2011 | $5,653 +0% | -- |
| 2010 | $5,652 +19.5% | -- |
| 2009 | $4,731 -3.1% | -- |
| 2008 | $4,882 +12% | -- |
| 2007 | $4,358 +4.5% | -- |
| 2006 | $4,170 +16.9% | -- |
| 2004 | $3,568 +1.8% | -- |
| 2003 | $3,506 +14.6% | -- |
| 2002 | $3,060 -21% | -- |
| 2001 | $3,871 | -- |
Find assessor info on the county website
Monthly payment
Est. payment
Payment breakdown
Explore the cost of this home by adjusting the details. Changes won't be saved.Climate risks
Neighborhood: 55337


Similar homes
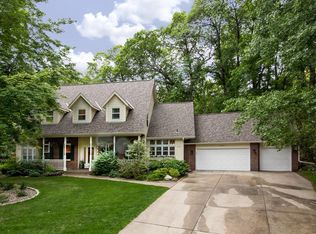
- $570,0005 bd4 ba3.5k sqft31 Marcin Hl, Burnsville, MN 55337For Sale
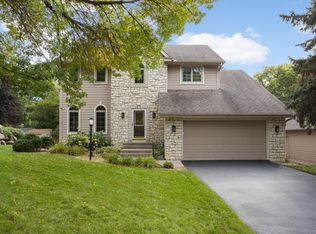
 MLS ID #7156149, Lee J Arntz, RE/MAX Results. NorthstarMLS as distributed by MLS GRID
- $600,0005 bd4 ba3.5k sqft39 Marcin Hl, Burnsville, MN 55337For Sale
 MLS ID #7125932, Michael J Finstad, Engel & Volkers Minneapolis. NorthstarMLS as distributed by MLS GRID
- $628,9005 bd4 ba4.1k sqft419 Brandywine Dr, Burnsville, MN 55337For Sale
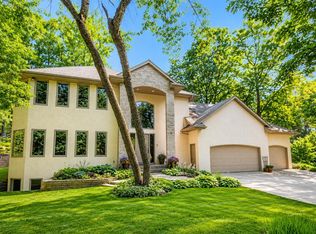 MLS ID #7058784, Steve Koleno, Beycome Brokerage Realty LLC. NorthstarMLS as distributed by MLS GRID
- $495,0004 bd5 ba3.1k sqft3511 Williams Dr, Burnsville, MN 55337For Sale
 MLS ID #7156946, Pablo A. Borean, Coldwell Banker Realty. NorthstarMLS as distributed by MLS GRID
- $575,0004 bd4 ba3.8k sqft1200 Summit Oaks Dr, Burnsville, MN 55337For SaleMLS ID #7095601, Tim Devane, Real Broker, LLC. NorthstarMLS as distributed by MLS GRID
- $409,9005 bd2 ba2.2k sqft13213 E Manor Blvd, Burnsville, MN 55337For SaleMLS ID #7168746, Nazar Orishchin, RE/MAX Results. NorthstarMLS as distributed by MLS GRID
- $599,0004 bd3 ba3.1k sqft14817 Summit Oaks Dr, Burnsville, MN 55337For SaleMLS ID #7133682, Dennis A Mathis, Edina Realty, Inc.. NorthstarMLS as distributed by MLS GRID
- $467,7213 bd2 ba3.1k sqft100 Marcin Ln, Burnsville, MN 55337For SaleMLS ID #7121726, The Herrmann Team, Home Avenue Flat Fee Realty. NorthstarMLS as distributed by MLS GRID
- $629,9005 bd5 ba4.9k sqft2305 Skyline Dr S, Burnsville, MN 55337For SaleMLS ID #7122595, Ivan Farrera, Trust Realty, Inc. NorthstarMLS as distributed by MLS GRID
- $474,9004 bd3 ba3.3k sqft1820 Slater Ln, Burnsville, MN 55337For SaleMLS ID #7160811, Leslie M Dahlen, Realty Exchange. NorthstarMLS as distributed by MLS GRID
- $445,0004 bd3 ba2.5k sqft13615 Pleasant Ln, Burnsville, MN 55337For SaleMLS ID #7161604, Rebecca Brown, RE/MAX Results. NorthstarMLS as distributed by MLS GRID
- $534,9004 bd4 ba4k sqft2500 Highland View Ave, Burnsville, MN 55337For SaleMLS ID #7074968, Gretchen Kuriger, Coldwell Banker Realty. NorthstarMLS as distributed by MLS GRID
- $384,9004 bd3 ba2k sqft12313 Michelle Cir, Burnsville, MN 55337For SaleMLS ID #7161298, Master Key Real Estate, Master Key Real Estate Co. NorthstarMLS as distributed by MLS GRID
- $514,9005 bd4 ba3.1k sqft2917 Sequoia Ct, Burnsville, MN 55337For SaleMLS ID #7130786, Kyle White, RE/MAX Advantage Plus. NorthstarMLS as distributed by MLS GRID
- $649,9005 bd5 ba5.4k sqft14709 White Oak Dr, Burnsville, MN 55337For SaleMLS ID #7114206, Marissa Winegarden, eXp Realty. NorthstarMLS as distributed by MLS GRID
- $699,9005 bd4 ba4.6k sqft1316 Summit Oaks Dr, Burnsville, MN 55337For SaleMLS ID #7137342, John D Schuster, Coldwell Banker Realty - Southwest Regional. NorthstarMLS as distributed by MLS GRID
- $460,0004 bd4 ba2.8k sqft1001 Forest Glen Ct, Burnsville, MN 55337For SaleMLS ID #7154782, Lauren L Peters, RE/MAX Preferred. NorthstarMLS as distributed by MLS GRID
- $550,0005 bd4 ba2.5k sqft486 Rimrock Dr, Apple Valley, MN 55124For SaleMLS ID #7154289, Charly Marggraf, Coldwell Banker Realty - Lakes. NorthstarMLS as distributed by MLS GRID
