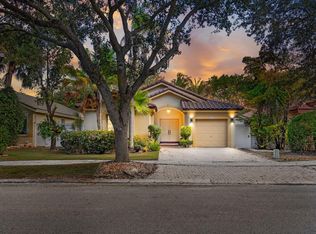
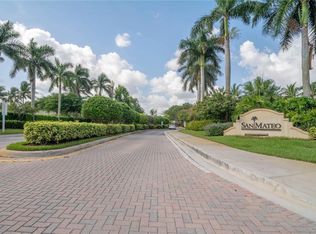
Major updates: NEW ROOF, impact glass sliding doors, flooring, paint, gutters, appliances, epoxy garage floor - all 2022. This beautifully upgraded 3-bed, 2-bath, 2-car garage single-story home in the sought-after Savanna community is truly turnkey. Enjoy an open-concept layout with large-format tile in common areas, laminate wood floors in all bedrooms, a bright kitchen with stainless steel appliances, and a stunning chandelier in the great room. The renovated primary suite features a walk-in closet and new walk-in shower. Impact glass sliding doors open to a freshly coated patio and fully fenced backyard with fruit trees and lush landscaping. Savanna offers resort-style amenities: pools, waterslide, mini golf, sports courts, fitness center & 24-hr guard gate.
Pending
Price cut: $20K (7/4)
$620,000
1353 Canary Island Drive, Weston, FL 33327
3beds
1,347sqft
Single Family Residence
Built in 2000
4,133 Square Feet Lot
$598,000 Zestimate®
$460/sqft
$265/mo HOA
What's special
New roofOpen-concept layoutEpoxy garage floorNew walk-in showerRenovated primary suiteFreshly coated patioImpact glass sliding doors
- 123 days |
- 367 |
- 16 |
Zillow last checked:
Listing updated:
Listed by:
Loodmy Jacques 561-678-5584,
KW Reserve Palm Beach
Source: BeachesMLS,MLS#: B26016200 Originating MLS: BeachesMLS
Originating MLS: BeachesMLSFacts & features
Interior
Bedrooms & bathrooms
- Bedrooms: 3
- Bathrooms: 2
- Full bathrooms: 2
- Main level bathrooms: 2
- Main level bedrooms: 3
Primary bedroom
- Level: Main
- Area: 180
- Dimensions: 15 X 12
Family room
- Area: 242
- Dimensions: 22 X 11
Kitchen
- Level: Main
- Area: 99
- Dimensions: 11 X 9
Living room
- Level: Main
- Area: 240
- Dimensions: 20 X 12
Heating
- Central
Cooling
- Central Air, Ceiling Fan(s)
Appliances
- Included: Cooktop, Dryer, Dishwasher, Electric Range, Disposal, Ice Maker, Microwave, Oven, Range, Refrigerator, Washer
- Laundry: Washer Hookup, Inside, In Garage
Features
- High Ceilings, Kitchen/Dining Combo, Living/Dining Room, Tub Shower, Vaulted Ceiling(s), Walk-In Closet(s)
- Flooring: Ceramic Tile, Tile, Wood
- Windows: Blinds
- Has fireplace: No
Interior area
- Total structure area: 1,821
- Total interior livable area: 1,347 sqft
Video & virtual tour
Property
Parking
- Total spaces: 4
- Parking features: Attached, Driveway, Garage, Garage Door Opener
- Attached garage spaces: 2
- Has uncovered spaces: Yes
Accessibility
- Accessibility features: None
Features
- Levels: Multi/Split,One
- Stories: 1
- Patio & porch: Patio
- Exterior features: Outdoor Living Area
- Pool features: Association
- Fencing: Back Yard,Fenced
- Waterfront features: None
Lot
- Size: 4,133 Square Feet
- Features: < 1/4 Acre
Details
- Parcel number: 503902035030
- Zoning: R-1
- Special conditions: Standard
Construction
Type & style
- Home type: SingleFamily
- Architectural style: Ranch
- Property subtype: Single Family Residence
Materials
- Block, Stucco
- Roof: Barrel,Tile
Condition
- Resale
- New construction: No
- Year built: 2000
Utilities & green energy
- Electric: 3 Phase
- Sewer: Public Sewer
- Water: Public
- Utilities for property: Cable Available, Sewer Available, Water Available
Community & HOA
Community
- Features: Home Owners Association, Gated
- Security: Gated Community, Smoke Detector(s)
- Subdivision: SECTOR 2- PARCELS 21B 22 23 & 24
HOA
- Has HOA: Yes
- Amenities included: Basketball Court, Clubhouse, Golf Course, Gated, Playground, Park, Pool, Sports Fields, Trail(s)
- Services included: Common Areas
- HOA fee: $795 quarterly
- HOA name: Hammocks at Savanna Maintenance Association, Inc.
- HOA phone: 954-384-4066
Location
- Region: Weston
Financial & listing details
- Price per square foot: $460/sqft
- Tax assessed value: $521,560
- Annual tax amount: $3,753
- Date on market: 4/16/2026
- Cumulative days on market: 107 days
- Listing terms: Cash,Conventional,Cryptocurrency,FHA,VA Loan
Estimated market value
$598,000
$568,000 - $628,000
$3,856/mo
Price history
| Date | Event | Price |
|---|---|---|
| 7/30/2026 | Pending sale | $620,000$460/sqft |
Source:  BeachesMLS #B26016200 Report a problem BeachesMLS #B26016200 Report a problem | ||
| 7/4/2026 | Price change | $620,000-3.1%$460/sqft |
Source: BeachesMLS #B26016200 Report a problem | ||
| 5/20/2026 | Price change | $640,000-5.2%$475/sqft |
Source: BeachesMLS #B26016200 Report a problem | ||
| 4/16/2026 | Listed for sale | $675,000+50%$501/sqft |
Source: BeachesMLS #B26016200 Report a problem | ||
| 12/7/2021 | Sold | $450,000-10%$334/sqft |
Source: BeachesMLS #R10753501 Report a problem | ||
| 11/10/2021 | Contingent | $500,000$371/sqft |
Source: BeachesMLS #RX-10753501 Report a problem | ||
| 11/5/2021 | Listed for sale | $500,000-2.9%$371/sqft |
Source: BeachesMLS #RX-10753501 Report a problem | ||
| 11/3/2021 | Contingent | $515,000$382/sqft |
Source: BeachesMLS #RX-10753501 Report a problem | ||
| 10/21/2021 | Listed for sale | $515,000+270.8%$382/sqft |
Source: BeachesMLS #RX-10753501 Report a problem | ||
| 12/7/2000 | Sold | $138,900$103/sqft |
Source: Public Record Report a problem | ||
Public tax history
| Year | Property taxes | Tax assessment |
|---|---|---|
| 2025 | $3,753 +4.3% | $172,850 +2.9% |
| 2024 | $3,598 +4.6% | $167,980 +3% |
| 2023 | $3,438 +6.2% | $163,090 +3% |
| 2022 | $3,236 -14.6% | $158,340 -4.4% |
| 2021 | $3,789 +3.8% | $165,700 +1.4% |
| 2020 | $3,651 +5.2% | $163,420 +2.3% |
| 2019 | $3,472 | $159,750 +1.9% |
| 2018 | $3,472 +6.3% | $156,780 +2.1% |
| 2017 | $3,267 +4.4% | $153,560 +2.1% |
| 2016 | $3,128 +1.3% | $150,410 +0.7% |
| 2015 | $3,088 -0.7% | $149,370 +0.8% |
| 2014 | $3,110 | $148,190 -22.6% |
| 2013 | $3,110 +4.9% | $191,500 |
| 2012 | $2,965 +4.3% | $191,500 +10.6% |
| 2011 | $2,842 -3% | $173,200 +26.1% |
| 2010 | $2,929 +5.8% | $137,330 +2.7% |
| 2009 | $2,768 +0.3% | $133,720 +0.1% |
| 2008 | $2,759 +0.8% | $133,590 +3% |
| 2007 | $2,739 +6.4% | $129,700 +2.5% |
| 2006 | $2,574 | $126,540 +3% |
| 2005 | -- | $122,860 +3% |
| 2004 | $2,672 +1.9% | $119,290 +1.9% |
| 2003 | $2,623 +0.5% | $117,070 +2.4% |
| 2002 | $2,610 +5.3% | $114,330 +1.6% |
| 2001 | $2,478 | $112,530 |
Find assessor info on the county website
Monthly payment
Est. payment
Payment breakdown
Explore the cost of this home by adjusting the details. Changes won't be saved.Climate risks
Neighborhood: Savanna
Nearby schools
GreatSchools rating
- 10/10Gator Run Elementary SchoolGrades: PK-5Distance: 0.4 mi
- 9/10Falcon Cove Middle SchoolGrades: 6-8Distance: 4.4 mi
- 8/10Cypress Bay High SchoolGrades: 9-12Distance: 4.2 mi
Schools provided by the listing agent
- Elementary: Gator Run
- Middle: Falcon Cove
- High: Cypress Bay
Source: BeachesMLS. This data may not be complete. We recommend contacting the local school district to confirm school assignments for this home.
- $---- bd-- ba-- sqft1353 Canary Island Dr, Fort Lauderdale, FL 33327Off Market
- $622,4003 bd2 ba1.7k sqft1347 Canary Island Dr, Fort Lauderdale, FL 33327Off Market

- $718,9004 bd2 ba2.2k sqft1341 Canary Island Dr, Weston, FL 33327Off Market
- $664,5003 bd2 ba1.3k sqft1356 Canary Island Dr, Weston, FL 33327Off Market

- $764,6005 bd3 ba2.4k sqft1365 Canary Island Dr, Fort Lauderdale, FL 33327Off Market
- $915,9005 bd4 ba2.6k sqft1365 Canary Island Dr #0, Fort Lauderdale, FL 33327Off Market
- $630,500-- bd-- ba1.8k sqft1335 Canary Island Dr, Weston, FL 33327Off Market
- $802,9005 bd3 ba2.5k sqft1344 Canary Island Dr, Weston, FL 33327Off Market
A local agent can set up tours, give advice and negotiate with sellers.
A local lender can help you make sure your offer is ready when you are.
Similar homes
- $575,0003 bd3 ba1.4k sqft2264 Salerno Circle, Weston, FL 33327For Sale

 MLS ID #B26025897, Mariene G Menin, Coldwell Banker Realty. BeachesMLS
 - $614,5003 bd3 ba1.4k sqft181 SW 203rd Avenue, Pembroke Pines, FL 33029For Sale
 MLS ID #F10554621, Hadoram Barnett, Zenith Realty Group. BeachesMLS
 - $465,0002 bd3 ba1.4k sqft2391 Pasadena Way, Weston, FL 33327For Sale
 MLS ID #B26048715, Maria Corina Martinez, Keller Williams Legacy. BeachesMLS
 - $595,0003 bd2 ba1.2k sqft11130 NW 26TH Place, Sunrise, FL 33322For Sale
 MLS ID #B26061232, Erik Mendoza, West Third Real Estate LLC. BeachesMLS
 - $599,0003 bd2 ba1.7k sqft10124 NW 4th Street, Plantation, FL 33324For SaleMLS ID #B26041384, Gina M Lueck, United Realty Group Inc. BeachesMLS
- $555,0003 bd2 ba1.4k sqft13452 NW 5th Court, Plantation, FL 33325For SaleMLS ID #B26045555, William L Lyman, Florida Professional R E Inc. BeachesMLS
- $625,0003 bd3 ba1.7k sqft18241 NW 8th Street, Pembroke Pines, FL 33029For SaleMLS ID #B26047988, Theresa Amos, The Keyes Company. BeachesMLS
- $665,0003 bd2 ba1.6k sqft20869 NW 17th Street, Pembroke Pines, FL 33029For SaleMLS ID #B26021326, Candace Garber, TruDeals Realty Corp. BeachesMLS
- $587,0003 bd3 ba1.5k sqft10690 NW 12th Drive, Plantation, FL 33322For SaleMLS ID #B26008103, David Phelps, Re/Max 1st Choice. BeachesMLS
- $560,0003 bd2 ba1.8k sqft1900 SW 33rd Avenue, Fort Lauderdale, FL 33312For SaleMLS ID #B26062241, Sean Guerrier, Premier Listings. BeachesMLS
- $649,0003 bd2 ba1.5k sqft5591 SW 99th Avenue, Cooper City, FL 33328For SaleMLS ID #B26042779, Ruth Wood, EXP Realty LLC. BeachesMLS
- $659,9993 bd2 ba1.5k sqft9355 NW 18TH Drive, Plantation, FL 33322For SaleMLS ID #B26058072, Robbi Auerbach, LoKation. BeachesMLS
- $639,5004 bd2 ba1.5k sqft651 SW 176TH Avenue, Pembroke Pines, FL 33029For SaleMLS ID #B26057487, Allexa Fiori, Harry Berry Realty Inc. BeachesMLS
- $580,0003 bd2 ba1.3k sqft4110 NW 16TH Avenue, Oakland Park, FL 33309For SaleMLS ID #B26063170, Juan C Zapata, One Sotheby's Int'l Realty. BeachesMLS
- $660,0003 bd2 ba1.7k sqft18343 SW 5TH Court, Pembroke Pines, FL 33029For SaleMLS ID #B26057426, Angela Canete, Compass Florida, LLC. BeachesMLS
- $735,0003 bd3 ba1.9k sqft6041 SW 195TH Avenue, Pembroke Pines, FL 33332For SaleMLS ID #B26057337, Melissa Vianni, CMV Realty LLC. BeachesMLS
- $625,0003 bd3 ba1.8k sqft12702 NW 20TH Court, Coral Springs, FL 33071For SaleMLS ID #B26058218, David M Weinstein, Keller Williams Realty Boca Raton. BeachesMLS
- $575,0003 bd3 ba1.7k sqft7778 NW 17th Place, Pembroke Pines, FL 33024For SaleMLS ID #B26062940, Nicole Hanna, LoKation. BeachesMLS
- $729,9004 bd2 ba1.8k sqft12445 SW 7th Place, Davie, FL 33325For SaleMLS ID #B26045569, Fuad A Hassoun, Compass Florida LLC. BeachesMLS
- $674,9003 bd2 ba1.6k sqft327 SW 191st Terrace, Pembroke Pines, FL 33029For SaleMLS ID #B26036461, Nancy J Collot, City Real Estate Corp. BeachesMLS
