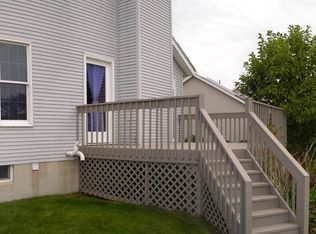
Welcome to 1353 S Azalea ! Bright and well-maintained two-bedroom, two-full-bath condo featuring high ceilings in main living space, a versatile loft with built-in bookshelves, and a private outdoor deck. The open, spacious layout creates a comfortable atmosphere with plenty of natural light. Clean and cared for, this condo is move-in ready while offering an opportunity to add your own personal style and modern updates. The loft provides flexible space for a home office, reading area, guest space, or creative studio, while the built-in bookshelves add character and functionality. The full basement is unfinished and ready for plenty of storage or a fresh space to finish. Enjoy outdoor relaxation or entertaining on the private deck. With two generously sized bedrooms, two full bathrooms, high ceilings, and a desirable loft layout, this condo offers comfortable living with room to make it your own. Schedule your showings today !
Contingent
$249,900
1353 S Azalea Blvd, Barberton, OH 44203
2beds
1,781sqft
Condominium
Built in 1992
-- sqft lot
$-- Zestimate®
$140/sqft
$150/mo HOA
What's special
Private outdoor deckDesirable loft layoutPlenty of natural lightTwo generously sized bedroomsOpen spacious layout
- 44 days
- 385
- 14
Zillow last checked:
Listing updated:
Listed by:
Rachelle Caporaletti 330-285-6967 Rcaporalettisells@gmail.com,
Berkshire Hathaway HomeServices Stouffer Realty
Source: MLS Now,MLS#: 5243785 Originating MLS: Akron Cleveland Association of REALTORS
Facts & features
Interior
Bedrooms & bathrooms
- Bedrooms: 2
- Bathrooms: 2
- Full bathrooms: 2
- Main level bathrooms: 1
- Main level bedrooms: 1
Primary bedroom
- Description: Flooring: Carpet
- Level: Second
- Dimensions: 14 x 11
Bathroom
- Description: Flooring: Carpet
- Level: First
- Dimensions: 10 x 14
Dining room
- Description: Flooring: Carpet
- Level: First
- Dimensions: 10 x 10
Kitchen
- Level: First
- Dimensions: 11 x 10
Living room
- Description: Flooring: Carpet
- Level: First
- Dimensions: 15 x 17
Heating
- Forced Air, Gas
Cooling
- Central Air
Appliances
- Included: Dryer, Dishwasher, Microwave, Range, Refrigerator, Washer
- Laundry: Main Level
Features
- High Ceilings
- Basement: Full,Unfinished
- Number of fireplaces: 1
- Fireplace features: Family Room, Gas
Interior area
- Total structure area: 1,781
- Total interior livable area: 1,781 sqft
- Finished area above ground: 1,781
Video & virtual tour
Property
Parking
- Total spaces: 2
- Parking features: Concrete, Driveway
- Garage spaces: 2
Features
- Levels: Two
- Stories: 2
- Patio & porch: Deck
Lot
- Size: 5,758 Square Feet
Details
- Parcel number: 0114331
- Special conditions: Standard
Construction
Type & style
- Home type: Condo
- Architectural style: Colonial
- Property subtype: Condominium
- Attached to another structure: Yes
Materials
- Vinyl Siding
- Roof: Asphalt,Fiberglass
Condition
- Year built: 1992
Utilities & green energy
- Sewer: Public Sewer
- Water: Public
Community & HOA
Community
- Subdivision: Anna Dean Farms Ph Iii
HOA
- Has HOA: Yes
- Services included: Maintenance Grounds, Snow Removal
- HOA fee: $150 monthly
- HOA name: Anna Dean Farms
Location
- Region: Barberton
Financial & listing details
- Price per square foot: $140/sqft
- Tax assessed value: $197,260
- Annual tax amount: $2,453
- Date on market: 9/11/2026
- Cumulative days on market: 41 days
- Listing terms: Cash,Conventional
Estimated market value
Not available
Estimated sales range
Not available
Not available
Price history
| Date | Event | Price |
|---|---|---|
| 9/17/2026 | Listed for sale | $249,900$140/sqft |
Source:  MLS Now #5243785 Report a problem | ||
| 9/14/2026 | Pending sale | $249,900$140/sqft |
Source: MLS Now #5243785 Report a problem | ||
| 9/11/2026 | Listed for sale | $249,900+99.9%$140/sqft |
Source: MLS Now #5243785 Report a problem | ||
| 11/13/1992 | Sold | $125,000$70/sqft |
Source: Agent Provided Report a problem | ||
Public tax history
| Year | Property taxes | Tax assessment |
|---|---|---|
| 2025 | $2,452 -3.5% | $69,050 |
| 2024 | $2,541 -0.3% | $69,050 |
| 2023 | $2,548 +21.1% | $69,050 +28.5% |
| 2022 | $2,104 +0.1% | $53,722 |
| 2021 | $2,102 | $53,722 |
| 2020 | -- | $53,722 +13.2% |
| 2019 | $2,419 +1.5% | $47,447 0% |
| 2018 | $2,382 -1.4% | $47,450 |
| 2017 | $2,417 | $47,450 -0.2% |
| 2016 | $2,417 | $47,530 |
| 2015 | $2,417 +0.5% | $47,530 |
| 2014 | $2,405 +10.4% | $47,530 +5.5% |
| 2013 | $2,178 +15.3% | $45,060 |
| 2012 | $1,889 +1.5% | $45,060 +0% |
| 2011 | $1,862 -13.7% | $45,056 -16.2% |
| 2010 | $2,156 | $53,750 |
| 2009 | -- | $53,750 |
| 2008 | $2,189 +21.2% | $53,750 +1.4% |
| 2007 | $1,805 -14.2% | $53,015 |
| 2006 | $2,105 -2.2% | $53,015 |
| 2005 | $2,152 | $53,015 +1% |
| 2004 | -- | $52,515 |
| 2003 | $1,797 +0.2% | $52,515 |
| 2002 | $1,793 -10.8% | $52,515 +0.9% |
| 2001 | $2,010 +8.1% | $52,028 |
| 2000 | $1,859 | $52,028 |
Find assessor info on the county website
Monthly payment
Est. payment
Payment breakdown
Explore the cost of this home by adjusting the details. Changes won't be saved.Climate risks
Neighborhood: 44203
Nearby schools
Schools provided by the listing agent
- District: Barberton CSD - 7702
Source: MLS Now. This data may not be complete. We recommend contacting the local school district to confirm school assignments for this home.

Similar homes
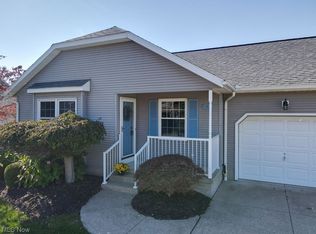
- $250,0002 bd2 ba1.7k sqft3230 Ethan Allen Rd, Barberton, OH 44203For Sale
 MLS ID #5220818, Lisa E Donatelli, Keller Williams Chervenic Rlty. MLS Now
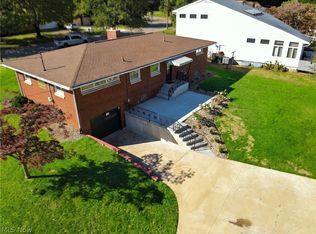
- $245,0004 bd2 ba2.1k sqft1423 Forrest Dr, Barberton, OH 44203For Sale
 MLS ID #5249126, Frank F Ruma, Keller Williams Elevate. MLS Now
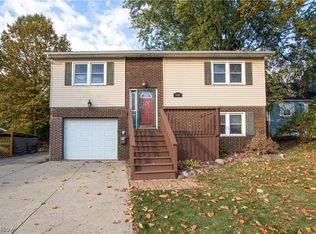
- $249,9003 bd2 ba1.7k sqft448 Fernwood Ave, Wadsworth, OH 44281For Sale
 MLS ID #5255647, Jessica A Chodaczek, LoFaso Real Estate Services. MLS Now
- $255,0002 bd2 ba1.3k sqft827 Cartier Dr, Canal Fulton, OH 44614For Sale
 MLS ID #5255660, Heather Dawson, Howard Hanna. MLS Now
