OPEN HOUSE SATURDAY, OCTOBER 24 & SUNDAY, OCTOBER 25, 12-4 BOTH DAYS! WELCOME TO THE BEAUTIFUL REMODELED TWO STORY HOME.Nestled in one of Sylmar's most desirable neighborhoods, this stunning reimagined home offers 4 bedrooms, 3 bathrooms, over 2,007 sq. ft. of living space, and an expansive 8,000 sq. ft. lot! The gated entrance welcomes you with beautiful new low-maintenance landscaping, a new gate with an automatic opener, and newly finished smooth stucco retaining walls for added privacy. Step inside through custom double entry doors to an inviting open floor plan featuring beautiful tile flooring throughout the lower level and a chef's kitchen with quartz countertops, stylish cabinetry, and stainless steel appliances. Enjoy two spacious living areas plus a bonus family room, perfect for entertaining and everyday comfort. The backyard is an entertainer's dream, featuring a sparkling pool and generous patio space. The primary suite offers a walk-in closet, a beautifully updated bathroom with a frameless glass shower, and a private tiled patio. Additional highlights include fully paid-off solar panels and an EV charger for added convenience and efficiency. Combining modern upgrades, privacy, and exceptional indoor-outdoor living, this Sylmar gem truly has it all! A MUST-SEE! BE PREPARED TO FALL IN LOVE.
For sale
Listed by: Citiwide Realty Group • Maria Lidia Ventura • Contact: 424-221-1774
$1,099,000
13542 Polk St, Sylmar, CA 91342
4beds
2,007sqft
Single Family Residence
Built in 1977
8,013 Square Feet Lot
$1,094,800 Zestimate®
$548/sqft
$-- HOA
What's special
- 1 day
- 239
- 28
Likely to sell faster than
Zillow last checked:
Listing updated:
Listed by:
Maria Lidia Ventura DRE #02246314 424-221-1774,
Citiwide Realty Group
Source: CRMLS,MLS#: SR26228317 Originating MLS: California Regional MLS
Facts & features
Interior
Bedrooms & bathrooms
- Bedrooms: 4
- Bathrooms: 3
- Full bathrooms: 3
- Main level bathrooms: 1
Rooms
- Room types: Attic, Bonus Room, Bedroom, Kitchen, Laundry, Living Room, Primary Bathroom, Primary Bedroom, Other, Dining Room
Bedroom
- Features: All Bedrooms Up
Bathroom
- Features: Bathroom Exhaust Fan, Bathtub, Dual Sinks, Low Flow Plumbing Fixtures, Linen Closet, Quartz Counters, Remodeled, Separate Shower, Walk-In Shower
Kitchen
- Features: Kitchen/Family Room Combo, Pots & Pan Drawers, Quartz Counters, Remodeled, Self-closing Cabinet Doors, Self-closing Drawers, Updated Kitchen
Other
- Features: Walk-In Closet(s)
Heating
- Central
Cooling
- Central Air, ENERGY STAR Qualified Equipment, Gas
Appliances
- Included: Dishwasher, Electric Range, Disposal, Gas Range, Refrigerator, Range Hood, Tankless Water Heater
- Laundry: Washer Hookup, Electric Dryer Hookup, Gas Dryer Hookup, Inside, Laundry Room
Features
- Breakfast Bar, Balcony, Block Walls, Separate/Formal Dining Room, Eat-in Kitchen, Open Floorplan, Pantry, Quartz Counters, Recessed Lighting, Storage, All Bedrooms Up, Attic, Walk-In Closet(s)
- Flooring: Laminate, Tile
- Windows: Double Pane Windows, ENERGY STAR Qualified Windows, Tinted Windows
- Has fireplace: Yes
- Fireplace features: Family Room
- Common walls with other units/homes: 2+ Common Walls
Interior area
- Total interior livable area: 2,007 sqft
Property
Parking
- Total spaces: 2
- Parking features: Driveway, Electric Gate
- Attached garage spaces: 2
Accessibility
- Accessibility features: Safe Emergency Egress from Home, Parking, Accessible Doors
Features
- Levels: Two
- Stories: 2
- Entry location: front
- Patio & porch: Concrete, Tile
- Exterior features: Lighting, Rain Gutters
- Has private pool: Yes
- Pool features: In Ground, Permits, Private
- Spa features: None
- Fencing: Block,Electric,Masonry,Privacy,Stucco Wall
- Has view: Yes
- View description: Mountain(s), Valley
Lot
- Size: 8,013 Square Feet
- Features: 0-1 Unit/Acre
Details
- Additional structures: Shed(s)
- Parcel number: 2582013033
- Special conditions: Standard
Construction
Type & style
- Home type: SingleFamily
- Architectural style: Traditional
- Property subtype: Single Family Residence
- Attached to another structure: Yes
Materials
- Drywall, Concrete, Stucco, Copper Plumbing
- Foundation: Slab
- Roof: Shingle
Condition
- Updated/Remodeled
- New construction: No
- Year built: 1977
Utilities & green energy
- Electric: 220 Volts
- Sewer: Public Sewer
- Water: Public
- Utilities for property: Cable Available, Electricity Available, Sewer Connected, Water Connected
Green energy
- Energy efficient items: Insulation, Lighting, Thermostat, Water Heater, Windows
- Energy generation: Solar
Community & HOA
Community
- Features: Biking, Gutter(s), Mountainous
- Security: Closed Circuit Camera(s), Smoke Detector(s), Security Lights
Location
- Region: Sylmar
Financial & listing details
- Price per square foot: $548/sqft
- Tax assessed value: $914,511
- Date on market: 10/22/2026
- Cumulative days on market: 1 day
- Listing terms: Cash,Cash to New Loan,Conventional,FHA,Submit,VA Loan
- Road surface type: Paved
Estimated market value
$1,094,800
$1.04M - $1.15M
$5,031/mo
Price history
| Date | Event | Price |
|---|---|---|
| 10/22/2026 | Listed for sale | $1,099,000+25%$548/sqft |
Source:  CRMLS #SR26228317 Report a problem | ||
| 3/26/2024 | Sold | $879,000+26.4%$438/sqft |
Source: CRMLS #SR23051350 Report a problem | ||
| 2/6/2020 | Sold | $695,415-3.1%$346/sqft |
Source: Public Record Report a problem | ||
| 6/8/2018 | Sold | $718,000+3.3%$358/sqft |
Source:  CLAW #18314876 Report a problem | ||
| 5/11/2018 | Pending sale | $695,000$346/sqft |
Source: Westside Premier Estates #18314876 Report a problem | ||
| 4/24/2018 | Listed for sale | $695,000$346/sqft |
Source: Westside Premier Estates #18314876 Report a problem | ||
| 4/12/2018 | Pending sale | $695,000$346/sqft |
Source: Westside Premier Estates #18314876 Report a problem | ||
| 4/10/2018 | Listed for sale | $695,000$346/sqft |
Source: Westside Premier Estates #18314876 Report a problem | ||
| 2/28/2018 | Pending sale | $695,000$346/sqft |
Source: Westside Premier Estates #18314876 Report a problem | ||
| 2/18/2018 | Listed for sale | $695,000+63.5%$346/sqft |
Source: Westside Premier Estates #18314876 Report a problem | ||
| 5/2/2016 | Sold | $425,000+150%$212/sqft |
Source: Public Record Report a problem | ||
| 12/28/1995 | Sold | $170,000-1.2%$85/sqft |
Source: Public Record Report a problem | ||
| 6/19/1995 | Sold | $172,000$86/sqft |
Source: Public Record Report a problem | ||
Public tax history
| Year | Property taxes | Tax assessment |
|---|---|---|
| 2026 | -- | $914,511 +2% |
| 2025 | $11,963 +16.2% | $896,580 +9.2% |
| 2024 | $10,295 -59.4% | $821,303 +2% |
| 2023 | $25,345 +1.9% | $805,200 +2% |
| 2022 | $24,882 +0.5% | $789,413 +2% |
| 2021 | $24,762 -0.4% | $773,935 +3.6% |
| 2020 | $24,850 +0.9% | $747,007 +2% |
| 2019 | $24,627 +341.9% | $732,360 +65.6% |
| 2018 | $5,573 | $442,169 +2% |
| 2017 | $5,573 +2.2% | $433,500 -10.9% |
| 2016 | $5,452 -8.6% | $486,731 +1.5% |
| 2015 | $5,968 +1.1% | $479,421 +2% |
| 2014 | $5,906 | $470,031 +2.5% |
| 2012 | -- | $458,735 +93% |
| 2011 | -- | $237,685 +0.8% |
| 2010 | -- | $235,909 -0.2% |
| 2009 | -- | $236,471 +2% |
| 2008 | -- | $231,835 +2% |
| 2007 | -- | $227,290 +2% |
| 2006 | -- | $222,834 -29.1% |
| 2005 | -- | $314,114 +46.7% |
| 2004 | -- | $214,183 +1.9% |
| 2003 | -- | $210,258 +2% |
| 2002 | -- | $206,136 +4% |
| 2000 | -- | $198,133 |
Find assessor info on the county website
Monthly payment
Est. payment
Payment breakdown
Explore the cost of this home by adjusting the details. Changes won't be saved.Climate risks
Neighborhood: Sylmar
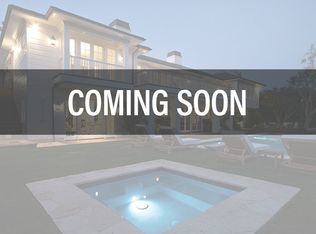

Similar homes
- $990,0004 bd2 ba1.6k sqft13802 Montero Ave, Sylmar, CA 91342For Sale
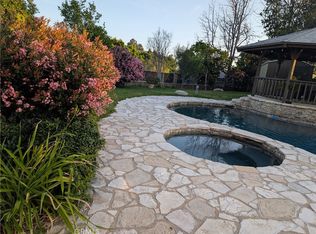 MLS ID #SR26228937, Maricruz Gutierrez, PG & Associates Inc. CRMLS
- $1,099,0004 bd2 ba1.7k sqft13800 Astoria St, Sylmar, CA 91342For Sale
 MLS ID #GD26207128, Eduard Ter-Osipyan, The Art In Real Estate. CRMLS
- $1,100,0006 bd5 ba2.1k sqft13307 Sayre St, Sylmar, CA 91342For Sale
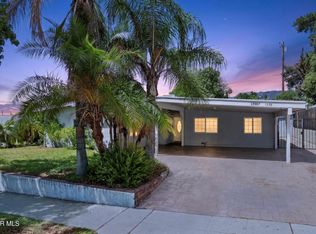 MLS ID #26007135, Luis Padilla Marquez. GAVAR
- $949,9883 bd2 ba1.8k sqft13219 Azores Ave, Sylmar, CA 91342For Sale
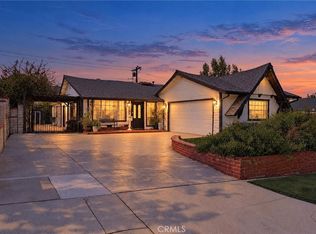 MLS ID #PW26222785, Kathy Sabroso, Synergy Real Estate. CRMLS
