Welcome to this turnkey home, where true pride of ownership shines through every detail. The beautifully remodeled kitchen is a standout, featuring custom craftsmanship, premium Thermador appliances, and mountain views that provide a stunning backdrop for everyday living and entertaining. Set on a desirable corner lot, this inviting space is designed for gathering, with an island where everyone can come together.
The thoughtfully designed kitchen boasts a 36-inch Thermador six-burner gas cooktop, dishwasher, double wall ovens, and a built-in microwave drawer. Custom maple cabinetry with soft-close hardware pairs beautifully with elegant Taj Mahal quartzite countertops, an oversized workstation sink, open shelving, and custom lighting. Thoughtful details elevate both style and function, including a lift that brings your stand mixer to counter height, convenient spice and utensil pull-outs, and blind-corner organizers that maximize every inch of storage. A perfect blend of timeless design, exceptional functionality, and effortless entertaining, this kitchen is truly the heart of the home. Gorgeous LVP flooring flows throughout the downstairs, complemented by recessed lighting and in-ceiling speakers in the living room, creating the perfect ambiance for everything from everyday living to entertaining family and friends.
Built in 2013, this detached home offers four bedrooms, 2.5 bathrooms, and approximately 2,338 square feet of thoughtfully designed living space. Upstairs, a versatile loft provides the perfect spot for a flexible workspace, while keeping all four bedrooms dedicated to rest and relaxation.
The east-facing backyard welcomes the morning sunshine, bringing natural light into the outdoor space, living room, kitchen, and primary bedroom and bath. Step outside to a finished backyard designed for easy enjoyment, featuring a covered patio, paver hardscaping, and low-maintenance artificial turf. The desirable corner lot offers added convenience with an attached two-car garage, a private driveway, and additional street parking for guests. Owned solar adds energy-conscious value and everyday appeal.
For sale
Listed by: Equity Union • Michelle Dubner • 661-219-5517
$925,000
13422 Red Hawk Dr, Sylmar, CA 91342
4beds
2,338sqft
Single Family Residence
Built in 2013
5,233 Square Feet Lot
$922,000 Zestimate®
$396/sqft
$95/mo HOA
What's special
- 24 days
- 948
- 77
Likely to sell faster than
Zillow last checked:
Listing updated:
Listed by:
Michelle Dubner DRE #01496647 661-219-5517,
Equity Union
Source: CRMLS,MLS#: SR26220147 Originating MLS: California Regional MLS
Facts & features
Interior
Bedrooms & bathrooms
- Bedrooms: 4
- Bathrooms: 3
- Full bathrooms: 2
- 1/2 bathrooms: 1
- Main level bathrooms: 1
Rooms
- Room types: Bedroom, Family Room, Kitchen, Laundry, Loft, Living Room, Primary Bathroom, Primary Bedroom, Other
Primary bedroom
- Features: Primary Suite
Bedroom
- Features: All Bedrooms Up
Bathroom
- Features: Bathtub, Dual Sinks, Linen Closet, Separate Shower, Tub Shower, Walk-In Shower
Kitchen
- Features: Granite Counters, Kitchen Island, Kitchen/Family Room Combo, Remodeled, Updated Kitchen
Other
- Features: Walk-In Closet(s)
Heating
- Central
Cooling
- Central Air
Appliances
- Included: 6 Burner Stove, Double Oven, Dishwasher, Disposal, Gas Range, Microwave, Water To Refrigerator
- Laundry: Inside, Laundry Room
Features
- Breakfast Bar, Eat-in Kitchen, Granite Counters, High Ceilings, Open Floorplan, Pantry, Storage, All Bedrooms Up, Loft, Primary Suite, Walk-In Closet(s)
- Flooring: Carpet, Vinyl
- Doors: Sliding Doors
- Windows: Double Pane Windows
- Has fireplace: No
- Fireplace features: None
- Common walls with other units/homes: No Common Walls
Interior area
- Total interior livable area: 2,338 sqft
Video & virtual tour
Property
Parking
- Total spaces: 2
- Parking features: Door-Single, Driveway, Garage
- Attached garage spaces: 2
Features
- Levels: Two
- Stories: 2
- Entry location: front
- Patio & porch: Covered, Stone
- Pool features: None
- Spa features: None
- Fencing: Vinyl
- Has view: Yes
- View description: Mountain(s)
Lot
- Size: 5,233 Square Feet
- Features: 0-1 Unit/Acre, Corner Lot, Sprinklers In Rear, Sprinklers In Front
Details
- Parcel number: 2512033025
- Special conditions: Standard
Construction
Type & style
- Home type: SingleFamily
- Architectural style: Modern
- Property subtype: Single Family Residence
Materials
- Stucco
- Foundation: Slab
- Roof: Tile
Condition
- Turnkey
- New construction: No
- Year built: 2013
Utilities & green energy
- Sewer: Public Sewer
- Water: Public
- Utilities for property: Electricity Connected, Natural Gas Connected, Sewer Connected, Water Connected
Community & HOA
Community
- Features: Street Lights, Suburban, Sidewalks, Valley
HOA
- Has HOA: Yes
- Amenities included: Maintenance Grounds, Insurance, Management, Water
- Services included: Pest Control
- HOA fee: $95 monthly
- HOA name: Mountain View Neighborhood HOA
- HOA phone: 818-907-6622
Location
- Region: Sylmar
Financial & listing details
- Price per square foot: $396/sqft
- Tax assessed value: $702,146
- Date on market: 10/16/2026
- Cumulative days on market: 24 days
- Listing terms: Cash,Conventional
- Exclusions: Washer, dryer, refrigerator, tesla charger & curtains
- Road surface type: Paved
Estimated market value
$922,000
$876,000 - $968,000
$4,359/mo
Price history
| Date | Event | Price |
|---|---|---|
| 10/16/2026 | Listed for sale | $925,000+52.9%$396/sqft |
Source:  CRMLS #SR26220147 Report a problem | ||
| 7/6/2017 | Sold | $605,000+3.3%$259/sqft |
Source: Public Record Report a problem | ||
| 5/22/2017 | Pending sale | $585,950$251/sqft |
Source: Park Regency Realty #SR17104192 Report a problem | ||
| 5/12/2017 | Listed for sale | $585,950+23.2%$251/sqft |
Source: Park Regency Realty #SR17104192 Report a problem | ||
| 4/30/2013 | Sold | $475,500$203/sqft |
Source: Public Record Report a problem | ||
Public tax history
| Year | Property taxes | Tax assessment |
|---|---|---|
| 2026 | -- | $702,146 +2% |
| 2025 | $8,632 +1.7% | $688,380 +2% |
| 2024 | $8,492 +2% | $674,884 +2% |
| 2023 | $8,328 +4.9% | $661,652 +2% |
| 2022 | $7,939 +1.4% | $648,679 +2% |
| 2021 | $7,831 -0.9% | $635,961 +1% |
| 2020 | $7,906 | $629,441 +2% |
| 2019 | $7,906 +5.1% | $617,100 +2% |
| 2018 | $7,524 | $605,000 +20% |
| 2017 | $7,524 +20.2% | $503,990 +2% |
| 2016 | $6,257 +3.9% | $494,109 +1.5% |
| 2015 | $6,022 +1.1% | $486,688 +2% |
| 2014 | $5,959 | $477,155 +534.1% |
| 2012 | -- | $75,255 |
Find assessor info on the county website
Monthly payment
Est. payment
Payment breakdown
Explore the cost of this home by adjusting the details. Changes won't be saved.Climate risks
Neighborhood: Sylmar
Similar homes
- $--3 bd3 ba2.9k sqft13234 Lazard St, Sylmar, CA 91342Auction
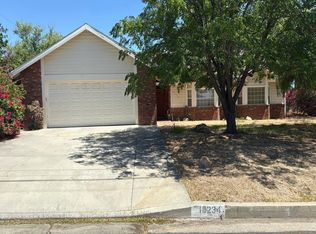 Auction.com 2
- $949,9883 bd2 ba1.8k sqft13219 Azores Ave, Sylmar, CA 91342For Sale
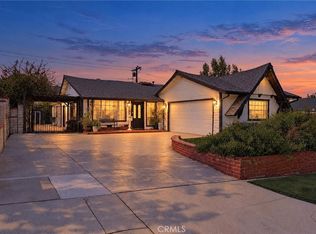 MLS ID #PW26222785, Kathy Sabroso, Synergy Real Estate. CRMLS
- $849,9994 bd3 ba2k sqft13642 Dronfield Ave, Sylmar, CA 91342For Sale
 MLS ID #SR26235481, Andrew Welch, Compass. CRMLS
- $950,0004 bd3 ba1.9k sqft12343 Ralston Ave, Sylmar, CA 91342For Sale
 MLS ID #V1-38562, Darrell Juanero, RE/MAX Gold Coast REALTORS. CRMLS
