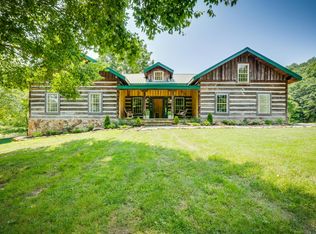
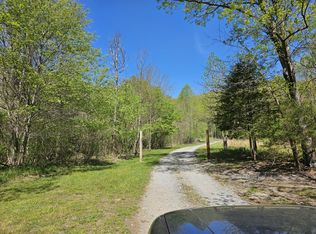
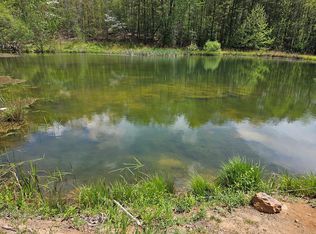
WOW! Wow is all that one can say when driving to this amazing log home and gorgeous 8 +/- acre property! This home will have you in awe of the beauty surrounding it and is a beautiful personal oasis. Two parcels on a shared private road gives way to beautiful views, a flowing creek and large backyard pond. The front porch leads into a spacious front room with gleaming wood floors and beautiful entry. To the left is the primary bedroom with full bath. Enjoy the kitchen area with propane gas stove top, built in microwave and oven. The tile floors compliment the beautiful wood kitchen cabinets. Just left of the kitchen is the den and is perfect for having quiet time or your morning coffee. Next to the dining area and right of the garage door is a full bathroom with a stand-up shower. Since the washer and dryer hookups are in this room, it can easily double as the perfect mudroom. Upstairs is a loft that can be an exercise room or office. The natural sunlight soaks in through the skylight above and the chandelier will give plenty of light when needed. To the right and over the garage sits a bonus room that can be used as a game, entertainment, or a private space for another office. Two bedrooms and a full bathroom are to the left of the loft area having plenty of room for guests or family. Just downstairs off the kitchen and through the back door, is a back deck that everyone dreams of. The back deck has composite decking, a covered space to sit on raining days, and uncovered area to bask in the sun. Sit outside and enjoy the sights and sounds of nature. The majestic weeping willow stands guard over the spring fed pond and lily pads to protect the fish and other wildlife that loves water and shade. The fountain and unique waterfall create the ambiance and tranquility needed to reset your mind. Pick fresh apples, cherries, paw-paws, and pears during each of their seasons all from your own yard. The upper or second parcel can be accessed by another driveway if using a truck/atv or on foot from the house. Its added land that allows room for a nice sized garden area to keep your family fed all year long or maybe even a guest house. Currently the seller has Skylink installed but Point Broadband may be available as well. The sellers currently use the spring for their water supply but there is a well that can be used if a buyer would like or tap into the public water that is available along Mendota Rd. A short distance away from the Adventure Mendota site if kayaking is desired or continue onto Porterfield Hwy and head to Abingdon for dining and shopping. A definite must see! Contact your real estate agent and schedule a showing today. Buyer's Pre-Approval letter must accompany all offers. Washer and Dryer do not convey. Built in microwave oven is currently inoperable. Please, no driving by. This property is located on a private road and sellers want to be respectful of their neighbors. All information in this listing is considered accurate but buyer and buyer's agent to confirm. E&O Insurance applies. 2nd Parcel #: 057-A-13C
For sale
$649,000
13544 Revera Dr, Mendota, VA 24270
3beds
2,674sqft
Single Family Residence, Residential
Built in 2002
8.01 Acres Lot
$-- Zestimate®
$243/sqft
$-- HOA
What's special
Amazing log homeBeautiful viewsLarge backyard pondFront porchBeautiful wood kitchen cabinetsFlowing creekDining area
- 132 days
- 265
- 30
Zillow last checked:
Listing updated:
Listed by:
Laurie Andreas 276-619-3906,
Century 21 Diamond Real Estate 276-628-8131
Source: TVRMLS,MLS#: 9994841
Facts & features
Interior
Bedrooms & bathrooms
- Bedrooms: 3
- Bathrooms: 3
- Full bathrooms: 3
Primary bedroom
- Level: First
Bedroom 2
- Level: Second
Bedroom 3
- Level: Second
Bathroom 1
- Level: First
Bathroom 2
- Level: First
Bathroom 3
- Level: Second
Den
- Level: First
Dining room
- Level: First
Kitchen
- Level: First
Laundry
- Level: First
Heating
- Electric, Heat Pump
Cooling
- Ceiling Fan(s), Heat Pump, Window Unit(s)
Appliances
- Included: Built-In Electric Oven, Cooktop, Dishwasher, Gas Range, Refrigerator
- Laundry: Electric Dryer Hookup, Washer Hookup
Features
- Master Downstairs, Cedar Closet(s), Kitchen Island, Soaking Tub, Walk-In Closet(s), Wired for Data
- Flooring: Ceramic Tile, Hardwood
- Windows: Insulated Windows
- Basement: Block,Concrete,Exterior Entry,Full,Interior Entry,Unfinished,Walk-Out Access
Interior area
- Total structure area: 4,154
- Total interior livable area: 2,674 sqft
Property
Parking
- Total spaces: 2
- Parking features: Driveway, Attached, Gravel
- Attached garage spaces: 2
- Has uncovered spaces: Yes
Features
- Levels: Two
- Stories: 2
- Patio & porch: Back, Covered, Deck, Front Porch, Porch
- Exterior features: Other, See Remarks
Lot
- Size: 8.01 Acres
- Topography: Cleared, Level, Part Wooded, Rolling Slope, See Remarks
Details
- Additional structures: Garage(s)
- Parcel number: 057 A 13e
- Zoning: CR
Construction
Type & style
- Home type: SingleFamily
- Architectural style: Log Cabin
- Property subtype: Single Family Residence, Residential
Materials
- Log
- Foundation: Block, Stone
- Roof: Metal
Condition
- Above Average
- New construction: No
- Year built: 2002
Utilities & green energy
- Sewer: Septic Tank
- Water: Private, Public, Spring, Well, See Remarks
- Utilities for property: Fiber Available, Electricity Connected, Propane, Water Available, Water Connected, See Remarks
Community & HOA
Community
- Subdivision: Not In Subdivision
HOA
- Has HOA: No
- Amenities included: Landscaping
Location
- Region: Mendota
Financial & listing details
- Price per square foot: $243/sqft
- Tax assessed value: $16,300
- Annual tax amount: $70
- Date on market: 5/3/2026
- Listing terms: Cash,Conventional
- Electric utility on property: Yes
Estimated market value
Not available
Estimated sales range
Not available
Not available
Price history
| Date | Event | Price |
|---|---|---|
| 5/2/2026 | Listed for sale | $649,000$243/sqft |
Source:  SWVAR #109920 Report a problem SWVAR #109920 Report a problem | ||
Public tax history
| Year | Property taxes | Tax assessment |
|---|---|---|
| 2025 | $70 +0.7% | $16,300 +40.5% |
| 2024 | $70 | $11,600 |
| 2023 | $70 | $11,600 |
| 2022 | $70 | $11,600 |
| 2021 | $70 -4.8% | $11,600 |
| 2020 | $73 | $11,600 |
| 2019 | $73 | $11,600 |
| 2018 | $73 +132% | $11,600 |
| 2017 | $32 | $11,600 +16% |
| 2016 | $32 | $10,000 |
| 2015 | $32 -65% | $10,000 -36.7% |
| 2005 | $90 +2.8% | $15,800 +8.2% |
| 2004 | $88 +5.3% | $14,600 |
| 2003 | $83 | $14,600 |
| 2002 | $83 +35.6% | $14,600 +57% |
| 2001 | $61 | $9,300 |
Find assessor info on the county website
Monthly payment
Est. payment
Payment breakdown
Explore the cost of this home by adjusting the details. Changes won't be saved.Climate risks
Neighborhood: 24270
Nearby schools
Schools provided by the listing agent
- Elementary: Greendale
- Middle: E. B. Stanley
- High: Abingdon
Source: TVRMLS. This data may not be complete. We recommend contacting the local school district to confirm school assignments for this home.
Similar homes
- $499,9003 bd3 ba2.2k sqft9245 Mendota Rd, Mendota, VA 24270For Sale
 MLS ID #9996383, Garrett Addington. TVRMLS
 - $549,8504 bd4 ba3.2k sqft15655 Barnrock Rd, Mendota, VA 24270For Sale
 MLS ID #110123, Rob Thomas, Prestige Homes of the Tri Cities Inc.. SWVAR
 - $749,9003 bd3 ba2.7k sqft7120 Moccasin Valley Rd, Lebanon, VA 24266For Sale
 MLS ID #9999207, Paige Scott. TVRMLS
 - $675,0003 bd3 ba2.7k sqft709 Ballards Private Dr, Blountville, TN 37617For Sale
 MLS ID #10000704, Emily Danner. TVRMLS
 - $654,9003 bd5 ba3.4k sqft16301 Highlands Log Dr, Abingdon, VA 24210For SaleMLS ID #110978, Cynthia Hornsby, Prestige Homes of the Tri Cities Inc.. SWVAR
- $650,0003 bd2 ba2.2k sqft16471 Spring Valley Rd, Abingdon, VA 24210For SaleMLS ID #109739, Karen Raines, Landmark Realty. SWVAR
- $479,9003 bd3 ba2.2k sqft13422 Countiss Rd, Abingdon, VA 24210For SaleMLS ID #111378, Anslee Cook, eXp Realty. SWVAR
- $609,9993 bd4 ba3.5k sqft625 Locust St NW, Abingdon, VA 24210For SaleMLS ID #105740, Dianna Roberts, eXp Realty. SWVAR
- $389,7503 bd2 ba1.5k sqft18409 Lavender Ln, Bristol, VA 24202For SaleMLS ID #111099, Cynthia Hornsby, Prestige Homes of the Tri Cities Inc.. SWVAR
- $599,0005 bd3 ba3k sqft64 Dye Dr, Lebanon, VA 24266For SaleMLS ID #109683, Sarah Sawyers, Path Real Estate LLC. SWVAR
