The Model Home is now for sale! Desirable 1,900 sq ft one-level living 3-bedroom, 2-bath home in the 55+ South Harbor resort style community. Loaded with upgrades, the open-concept design seamlessly connects the kitchen, dining area, and spacious family room—convenient for everyday living and entertaining. The kitchen features quartz countertops, tile backsplash, and gas range. Enjoy the beautiful, wooded backyard from the covered rear porch, while the covered front porch adds welcoming curb appeal. Additional upgrades include an irrigation system, tile flooring in the bathrooms, a dual-head shower in the primary bath, smart thermostat, and window treatments selected for the model home. Washer and dryer are also included. Oversized 480 sq ft garage w/ painted floor & mini-split system, creating a climate-controlled space for potential workshop, hobbies, or additional flexible use. Resort style living and amenities right out your back door! Convenient to the James River Bridge, NN/Suffolk.
For sale
$519,900
13559 S Village Way, Carrollton, VA 23314
3beds
1,900sqft
Single Family Residence
Built in 2024
6,098 Square Feet Lot
$519,500 Zestimate®
$274/sqft
$209/mo HOA
What's special
Irrigation systemBeautiful wooded backyardTile backsplashCovered rear porchKitchen features quartz countertopsGas rangeSmart thermostat
- 47 days
- 276
- 11
Zillow last checked:
Listing updated:
Listed by:
Lori El Shanti,
Coastal Dreams Realty LLC 757-291-8105
Source: REIN Inc.,MLS#: 10649011
Facts & features
Interior
Bedrooms & bathrooms
- Bedrooms: 3
- Bathrooms: 2
- Full bathrooms: 2
Rooms
- Room types: 1st Floor BR, Attic, PBR with Bath, Office/Study, Utility Closet, Utility Room, Workshop, 1st Floor Primary BR
Primary bedroom
- Level: First
Dining room
- Level: First
Great room
- Level: First
Kitchen
- Level: First
Utility room
- Level: First
Heating
- Natural Gas, Programmable Thermostat
Cooling
- Central Air
Appliances
- Included: 220 V Elec, Dishwasher, Disposal, Dryer, ENERGY STAR Qualified Appliances, Microwave, Gas Range, Refrigerator, Washer, Electric Water Heater
Features
- Cathedral Ceiling(s), Primary Sink-Double, Walk-In Closet(s), Entrance Foyer, Pantry
- Flooring: Ceramic Tile, Laminate/LVP
- Windows: Window Treatments
- Has fireplace: No
- Common walls with other units/homes: No Common Walls
Interior area
- Total interior livable area: 1,900 sqft
Property
Parking
- Total spaces: 2
- Parking features: Garage Att 2 Car, Oversized, 4 Space, Garage Door Opener, Converted Gar
- Attached garage spaces: 2
Features
- Levels: One
- Stories: 1
- Patio & porch: Porch
- Exterior features: Inground Sprinkler
- Pool features: None, Association
- Fencing: None
- Has view: Yes
- View description: Trees/Woods
- Waterfront features: Not Waterfront
Lot
- Size: 6,098 Square Feet
- Features: Wooded
Details
- Parcel number: 34T01087
Construction
Type & style
- Home type: SingleFamily
- Architectural style: Cottage,Craftsman,Ranch
- Property subtype: Single Family Residence
Materials
- Aluminum Siding, Brick
- Foundation: Slab
- Roof: Asphalt Shingle
Condition
- New construction: No
- Year built: 2024
Details
- Warranty included: Yes
Utilities & green energy
- Sewer: City/County
- Water: City/County
- Utilities for property: Cable Hookup
Community & HOA
Community
- Senior community: Yes
- Subdivision: South Harbor
HOA
- Has HOA: Yes
- Amenities included: Clubhouse, Fitness Center, Landscaping, Playground, Pool, Tennis Court(s)
- HOA fee: $209 monthly
Location
- Region: Carrollton
Financial & listing details
- Price per square foot: $274/sqft
- Tax assessed value: $381,000
- Annual tax amount: $3,086
- Date on market: 8/13/2026
Estimated market value
$519,500
$494,000 - $545,000
$2,567/mo
Price history
Price history is unavailable.
Public tax history
| Year | Property taxes | Tax assessment |
|---|---|---|
| 2025 | $2,953 +477.8% | $381,000 +444.3% |
| 2024 | $511 | $70,000 |
Find assessor info on the county website
Monthly payment
Est. payment
Payment breakdown
Explore the cost of this home by adjusting the details. Changes won't be saved.Climate risks
Neighborhood: 23314
Nearby schools
Schools provided by the listing agent
- Elementary: Carrollton Elementary
- Middle: Smithfield Middle
- High: Smithfield
Source: REIN Inc.. This data may not be complete. We recommend contacting the local school district to confirm school assignments for this home.
Similar homes
- $485,0003 bd3 ba2.3k sqft2101 Mainsail Dr, Carrollton, VA 23314For Sale
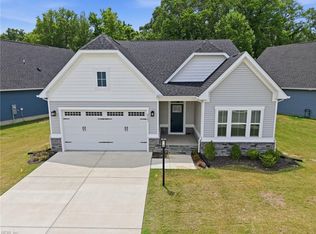 MLS ID #10641504, Paul Gitlin. REIN Inc.
 - $450,0003 bd2 ba1.6k sqft2205 Mainsail Dr, Carrollton, VA 23314For Sale
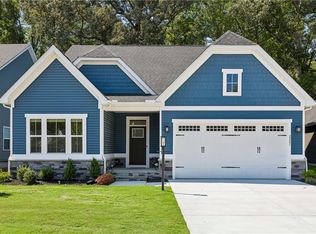 MLS ID #10653263, Stephen Simmons. REIN Inc.
 - $495,0004 bd3 ba2.4k sqft431 Early Station Trl, Carrollton, VA 23314For Sale
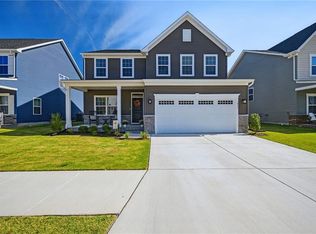 MLS ID #10652644, Stacy Courter. REIN Inc.
 - $370,0003 bd3 ba1.9k sqft23030 Retreat Ln, Carrollton, VA 23314For Sale
 MLS ID #10651401, Ellen Davina Hughes. REIN Inc.
