Motivated seller;
For Sale By Owner~~13560 columbia Highway, Lynnville, TN 38472
Welcome to this beautifully updated cottage-style home in Lynnville, Tennessee, offering a rare combination of charm, privacy, versatility, and one-of-a-kind property features. Situated on 2.55 usable acres, this inviting 2-bedroom, 2-bath home is thoughtfully designed for comfort, entertaining, and enjoying the peaceful surroundings.
The spacious primary suite features a vaulted ceiling, an attractive faux brick accent wall, and two generous walk-in closets. fully renovated ensuite bathrooms. A private door from the primary bedroom opens onto a large rear deck, where you can relax and take in views of the back of the property. Just beyond the deck is a fenced area ideal for children and pets, along with a 20' x 12' storage shed for added convenience.
The second bedroom measures approximately 16' x 12' and includes a closet and attic storage. The open-concept kitchen, living room, and dining area feature a vaulted ceiling, creating a bright and airy main living space. Updated appliances, including the refrigerator, dishwasher, microwave, and range/oven, that remain with the home. The washer and dryer do not convey. The property also includes a full garage and an additional partial garage, perfectly sized for a golf cart or extra storage.
Additional updates include a metal roof installed only a few years ago and a whole-house split heating and air system installed in December 2025. The septic tank was pumped and inspected in December 2025.
Outside, the home offers excellent curb appeal with a concrete circle driveway, a large front porch, and a side porch that create inviting spaces for relaxing or entertaining. Additional concrete driveway improvements provide expanded parking for guests.
A standout feature of this property is the unique, hand-built one-room elevated cabin located at the southwest corner of the property, overlooking the creek. This charming retreat includes a wrap-around porch on three sides and provides sweeping views of the surrounding farmland and the rear of the property. With more than 165 feet of creek frontage, the setting offers exceptional natural beauty and abundant wildlife, including herons, hummingbirds, otters, deer, and squirrels.
The cabin can be easily heated and cooled, making it ideal for a creative studio, remote office, writer’s retreat, or private getaway. The year-round creek also makes this property well suited for gardening and small-scale livestock use.
This property also offers commercial potential, and the south side includes a perk test for a future three-bedroom home. Conveniently located near local dining and shopping, this home is within walking distance of Mexican food, pizza, and a dollar store, and just minutes from historic downtown Lynnville, Soda Pop Junction Restaurant and Train Museum, 15 minutes from downtown Columbia, and approximately 20 minutes from Pulaski.
This is a truly unique property offering a beautifully updated home, acreage, a creekside cabin, and exceptional location all in one.
Asking Price: $435,000. Note: owner has additional subdivided, perked building lot available this lot consists of 1.65 acres with creek frontage and beautiful views.
For sale by owner
Price cut: $25.1K (7/5)
$399,900
13560 Columbia Hwy, Lynnville, TN 38472
2beds
1,426sqft
SingleFamily
Built in 2004
2.55 Acres Lot
$-- Zestimate®
$280/sqft
$-- HOA
Overview
What the owner loves about this home
I love this home because of the openness of the interior, spacious entertaining areas, beautiful yard and tranquility down by the creek, along with the cute one room cabin that overlooks the creek.
- 102 days |
- 705 |
- 35 |
Listed by:
Property Owner (615) 586-2142
Facts & features
Interior
Bedrooms & bathrooms
- Bedrooms: 2
- Bathrooms: 2
- Full bathrooms: 2
Heating
- Other, Electric
Cooling
- Other
Appliances
- Included: Dishwasher, Microwave, Range / Oven, Refrigerator
Features
- Flooring: Laminate
- Basement: None
Interior area
- Total interior livable area: 1,426 sqft
Video & virtual tour
Property
Parking
- Total spaces: 10
- Parking features: Garage - Attached
Features
- Exterior features: Vinyl, Wood
- Has view: Yes
- View description: Water
- Has water view: Yes
- Water view: Water
Lot
- Size: 2.55 Acres
Details
- Parcel number: 01703000000
Construction
Type & style
- Home type: SingleFamily
Materials
- Roof: Metal
Condition
- New construction: No
- Year built: 2004
Community & HOA
Location
- Region: Lynnville
Financial & listing details
- Price per square foot: $280/sqft
- Tax assessed value: $252,300
- Annual tax amount: $1,454
- Date on market: 5/16/2026
Estimated market value
Not available
Estimated sales range
Not available
$1,266/mo
Price history
| Date | Event | Price |
|---|---|---|
| 7/5/2026 | Price change | $399,900-5.9%$280/sqft |
Source: Owner Report a problem | ||
| 5/22/2026 | Price change | $425,000-2.3%$298/sqft |
Source: Owner Report a problem | ||
| 5/16/2026 | Listed for sale | $435,000-0.9%$305/sqft |
Source: Owner Report a problem | ||
| 1/7/2026 | Listing removed | $439,000$308/sqft |
Source:  RealTracs MLS as distributed by MLS GRID #3013590 Report a problem RealTracs MLS as distributed by MLS GRID #3013590 Report a problem | ||
| 12/19/2025 | Price change | $439,000-12%$308/sqft |
Source: RealTracs MLS as distributed by MLS GRID #3013590 Report a problem | ||
| 10/31/2025 | Price change | $499,000-9.1%$350/sqft |
Source: RealTracs MLS as distributed by MLS GRID #3013590 Report a problem | ||
| 10/8/2025 | Listed for sale | $549,000+74.3%$385/sqft |
Source: RealTracs MLS as distributed by MLS GRID #3013590 Report a problem | ||
| 9/13/2021 | Sold | $315,000$221/sqft |
Source: RealTracs MLS as distributed by MLS GRID #2265597 Report a problem | ||
| 6/23/2021 | Pending sale | $315,000+216.6%$221/sqft |
Source: RealTracs MLS as distributed by MLS GRID #2265597 Report a problem | ||
| 6/8/2018 | Sold | $99,500-11.2%$70/sqft |
Source: RealTracs MLS as distributed by MLS GRID #1931195 Report a problem | ||
| 5/17/2018 | Listed for sale | $112,000+430.8%$79/sqft |
Source: United Country - Columbia Realty & Auction #1931195 Report a problem | ||
| 6/24/2010 | Sold | $21,100$15/sqft |
Source: Public Record Report a problem | ||
Public tax history
| Year | Property taxes | Tax assessment |
|---|---|---|
| 2025 | $1,454 +14.2% | $63,075 -1.6% |
| 2024 | $1,273 | $64,075 |
| 2023 | $1,273 +1.9% | $64,075 +1.9% |
| 2022 | $1,249 +26.7% | $62,875 +80.2% |
| 2021 | $986 | $34,900 |
| 2020 | $986 | $34,900 |
| 2019 | $986 +197.7% | $34,900 +197.7% |
| 2018 | $331 -4.6% | $11,725 -4.5% |
| 2017 | $347 +17.6% | $12,275 +23.7% |
| 2016 | $295 +7.3% | $9,925 |
| 2015 | $275 +0.1% | $9,925 +0.1% |
| 2014 | $275 | $9,920 |
| 2013 | $275 +0% | $9,920 |
| 2012 | $275 +10.1% | $9,920 +10.1% |
| 2011 | $250 -9.8% | $9,011 |
| 2010 | $277 +138.8% | $9,011 +138.8% |
| 2009 | $116 | $3,774 |
| 2008 | $116 | $3,774 |
| 2007 | $116 | $3,774 |
| 2006 | $116 -4.5% | $3,774 -4.5% |
| 2005 | $121 -15% | $3,952 |
| 2004 | $143 +28% | $3,952 +16% |
| 2002 | $111 | $3,408 |
| 2001 | -- | $3,408 -75% |
| 2000 | -- | $13,630 |
Find assessor info on the county website
Monthly payment
Est. payment
Payment breakdown
Explore the cost of this home by adjusting the details. Changes won't be saved.Climate risks
Neighborhood: 38472
Getting around
15 / 100
Car-DependentNearby schools
GreatSchools rating
- 6/10Richland Elementary SchoolGrades: PK-5Distance: 3.3 mi
- 7/10Richland SchoolGrades: 6-12Distance: 2.8 mi
Schools provided by the listing agent
- Elementary: Richland Elementary
- Middle: Richland Elementary
- High: Richland School
Source: The MLS. This data may not be complete. We recommend contacting the local school district to confirm school assignments for this home.
- $452,000-- bd-- ba1.7k sqft13489 Columbia Hwy, Lynnville, TN 38472Off Market
- $198,100-- bd1 ba1.5k sqft13518 Columbia Hwy, Lynnville, TN 38472Off Market
- $375,000-- bd3 ba1.1k sqft13529 Columbia Hwy, Lynnville, TN 38472Sold
- $16,4001 acre108 Fry Branch Rd, Lynnville, TN 38472Off Market
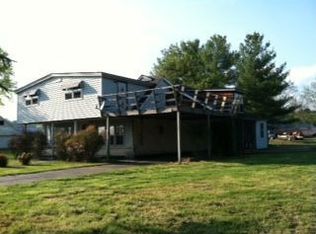
- $877,100-- bd-- ba9.2k sqft13599 Columbia Hwy, Lynnville, TN 38472Off Market
- $327,4004 bd2 ba2.7k sqft13494 Columbia Hwy, Lynnville, TN 38472Off Market
- $51,2003 bd2 ba1.4k sqft134 Fry Branch Rd, Lynnville, TN 38472Off Market
- $506,000-- bd2 ba2.2k sqft411 Waco Rd, Lynnville, TN 38472Off Market
A local agent can set up tours, give advice and negotiate with sellers.
Similar homes
- $429,9003 bd4 ba1.9k sqft147 Black Ridge Rd, Lynnville, TN 38472For Sale
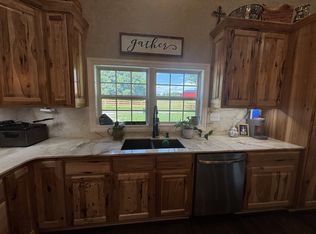
 MLS ID #3272675, LeAnne Jones. RealTracs MLS as distributed by MLS GRID
 - $395,0003 bd2 ba2k sqft187 Garland Dr, Pulaski, TN 38478For Sale
 MLS ID #3223695, Robert Brindley, Jr.. RealTracs MLS as distributed by MLS GRID
 - $378,0003 bd2 ba1.5k sqft5525 Wiley Hollow Rd, Lynnville, TN 38472For Sale
 MLS ID #3225869, Chris Errico. RealTracs MLS as distributed by MLS GRID
 - $399,0002 bd1 ba1.1k sqft206 Gunter Ridge Rd, Pulaski, TN 38478For Sale
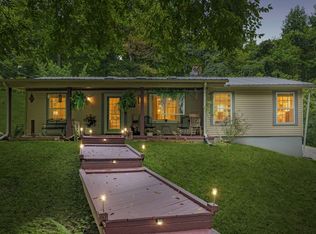 MLS ID #3251434, Cassandra Cochran. RealTracs MLS as distributed by MLS GRID
 - $364,9003 bd2 ba1.7k sqft1325 Horseshoe Dr, Lewisburg, TN 37091For SaleMLS ID #3527258, Telisha Acklin. RealTracs MLS as distributed by MLS GRID
- $424,9903 bd3 ba1.7k sqft1038 S Cross Bridges Rd, Mt Pleasant, TN 38474For SaleMLS ID #3304315, Mitzi De La Cruz. RealTracs MLS as distributed by MLS GRID
- $333,0003 bd2 ba1.6k sqft2877 Bryant Rd, Culleoka, TN 38451For SaleMLS ID #3263921, Russell Ali. RealTracs MLS as distributed by MLS GRID
- $438,0003 bd3 ba1.5k sqft365 Glendale Dr, Pulaski, TN 38478For SaleMLS ID #3054647, Sandra Fritchie. RealTracs MLS as distributed by MLS GRID
- $424,9002 bd1 ba1.5k sqft2790 Joe Reeves Rd, Lewisburg, TN 37091For SaleMLS ID #3168112, Ryun Vail. RealTracs MLS as distributed by MLS GRID
- $439,7503 bd2 ba1.9k sqft491 Hillview Dr, Lawrenceburg, TN 38464For Sale By Owner
- $449,0003 bd2 ba1.9k sqft1003 Rolling Fields Cir, Columbia, TN 38401For SaleMLS ID #3525635, Jenna Schminke. RealTracs MLS as distributed by MLS GRID
- $379,0003 bd2 ba1.9k sqft120 Sunset Dr, Pulaski, TN 38478For SaleMLS ID #3247547, Betsa W. Bolden. RealTracs MLS as distributed by MLS GRID
- $474,9993 bd2 ba2k sqft1240 Sumac Rd, Pulaski, TN 38478For SaleMLS ID #3311588, Brittany Malkiewicz. RealTracs MLS as distributed by MLS GRID
- $349,9003 bd2 ba1.9k sqft9 Caldwell Rd, Summertown, TN 38483For SaleMLS ID #3183805, Bobby Patterson. RealTracs MLS as distributed by MLS GRID
- $394,5003 bd2 ba1.5k sqft2705 McConnell Rd, Cornersville, TN 37047For SaleMLS ID #3165660, Christie Hagan. RealTracs MLS as distributed by MLS GRID
- $368,9003 bd2 ba1.6k sqft1818 Groveland Ridge Rd, Columbia, TN 38401For SaleMLS ID #3304311, Dean Brown. RealTracs MLS as distributed by MLS GRID
- $499,5003 bd2 ba1.9k sqft750 Mountain View Dr, Pulaski, TN 38478For SaleMLS ID #3229740, Shelia Mittlesteadt. RealTracs MLS as distributed by MLS GRID
- $535,9003 bd2 ba1.9k sqft2071 Preacher Holt Rd, Mount Pleasant, TN 38474For SaleMLS ID #3306551, Brent Storey. RealTracs MLS as distributed by MLS GRID
- $349,9003 bd1 ba1.8k sqft5492 Columbia Hwy, Pulaski, TN 38478For SaleMLS ID #3228707, Betsa W. Bolden. RealTracs MLS as distributed by MLS GRID
- $230,0003 bd2 ba1.1k sqft251 Timber Ridge Dr, Pulaski, TN 38478For SaleMLS ID #3319777, Lee Ann Mize. RealTracs MLS as distributed by MLS GRID
