Take a look at this extraordinary luxury estate where refined living meets wide-open space. Nestled on 2 pristine acres at the end of a peaceful cul-de-sac, this exceptional property offers privacy, elegance, and resort-style amenities. Designed for both relaxation and entertaining, the backyard is a true private oasis complete with a resort-style pool and spa, built-in outdoor kitchen, and an inviting firepit lounge area under the stars. The expansive acreage provides abundant separate spaces for animals, equestrian use, gardening, or creating your dream outdoor lifestyle, while the oversized detached 40x40 shop offers premium flexibility for vehicles, toys, storage, or a workshop. Say goodbye to high power bills because this house comes with FULLY OWNED solar delivering efficiency and long-term savings without any payments. A rare opportunity to own luxury acreage living with every modern convenience.
U/c - take back ups
Price cut: $10K (6/12)
$859,900
13564 S Lemon Star Dr, Yuma, AZ 85365
4beds
2,582sqft
:
Get pre-qualified$5,348/mo
Single Family Residence
Built in 2013
-- sqft lot
$841,700 Zestimate®
$333/sqft
$-- HOA
What's special
Resort-style pool and spaExpansive acreageBuilt-in outdoor kitchen
- 100 days |
- 118 |
- 4 |
Zillow last checked:
Listing updated:
Listed by:
Sean P Allen 928-246-9893,
Realty Executives Arizona Territory
Source: YARMLS,MLS#: 20261763
Facts & features
Interior
Bedrooms & bathrooms
- Bedrooms: 4
- Bathrooms: 3
- Full bathrooms: 3
Primary bedroom
- Features: French/Garden Doors, Ceiling Fan(s), Blinds, Walk-in Closet(s), Main Floor, Vaulted/Elevated Ceiling, Tile Flooring
Primary bathroom
- Features: Separate Shower, 3/4 Bath
Dining room
- Features: Chandelier, Vaulted/Elevated Ceiling, Tile Flooring
Family room
- Features: Vaulted/Elevated Ceiling, Tile Flooring, French/Garden Door(s), Ceiling Fan(s), Blinds
Kitchen
- Features: Eat In/Country, Breakfast Bar, Step Saver, ISLAND
Living room
- Features: Vaulted/Elevated Ceiling, Tile Flooring, Ceiling Fans, French/Garden Doors, Blinds
Heating
- Heat Pump, 2 or More Units
Cooling
- Central Air, Multi Units
Appliances
- Included: Disposal, Refrigerator, Microwave, Dishwasher, Gas Range, Reverse Osmosis, Water Softener Owned
Features
- Eat-in Kitchen, Breakfast Bar, Step Saver, Kitchen Island, Office/Den, Entrance Foyer, Utility, Pantry, Granite Counters, Vaulted Ceiling(s), Open Floorplan
- Flooring: Tile
- Windows: Double Pane Windows, Low Emissivity Windows
- Has fireplace: No
Interior area
- Total structure area: 2,582
- Total interior livable area: 2,582 sqft
Video & virtual tour
Property
Parking
- Total spaces: 3
- Parking features: Attached, Detached, RV Garage, Garage Door Opener, Parking Pad, RV Access/Parking
- Attached garage spaces: 3
Features
- Stories: 1
- Exterior features: Built-in Barbecue
- Has private pool: Yes
- Pool features: In Ground, Pool/Spa Combo, Cleaning Systm(see remrk)
- Fencing: Gate(s) Double,Back Yard,Sides,Block
Lot
- Features: FHA/4H animals, Horses, Sprinklers/Bubblers, Lawn, Cul-De-Sac, Corner Lot
Details
- Additional structures: Storage, Barns/Tack, Workshop
- Parcel number: 72355002
- Horses can be raised: Yes
Construction
Type & style
- Home type: SingleFamily
- Property subtype: Single Family Residence
Materials
- Extra Insulation, Insulation Wrap, Stucco
- Foundation: Concrete Perimeter
Condition
- 11-15
- Year built: 2013
Utilities & green energy
- Sewer: Septic Tank
- Water: Community Water, Irrigation
- Utilities for property: Natural Gas Connected, Cable Connected, Phone Connected, Underground Utilities
Community & HOA
Community
- Security: Smoke Detector(s)
Location
- Region: Yuma
Financial & listing details
- Price per square foot: $333/sqft
- Tax assessed value: $298,159
- Annual tax amount: $2,890
- Date on market: 4/18/2026
Estimated market value
$841,700
$800,000 - $884,000
$2,762/mo
Price history
| Date | Event | Price |
|---|---|---|
| 6/20/2026 | Contingent | $859,900$333/sqft |
Source:  YARMLS #20261763 Report a problem YARMLS #20261763 Report a problem | ||
| 6/12/2026 | Price change | $859,900-1.1%$333/sqft |
Source: YARMLS #20261763 Report a problem | ||
| 5/29/2026 | Price change | $869,900-2.8%$337/sqft |
Source: YARMLS #20261763 Report a problem | ||
| 4/18/2026 | Listed for sale | $895,000+132.5%$347/sqft |
Source: YARMLS #20261763 Report a problem | ||
| 3/16/2017 | Sold | $385,000+641.8%$149/sqft |
Source: YARMLS #123112 Report a problem | ||
| 3/25/2013 | Sold | $51,900-65.4%$20/sqft |
Source: YARMLS #99705 Report a problem | ||
| 8/31/2007 | Sold | $150,000$58/sqft |
Source: Agent Provided Report a problem | ||
Public tax history
| Year | Property taxes | Tax assessment |
|---|---|---|
| 2017 | $2,890 -18% | $28,789 +5% |
| 2016 | $3,526 +140.4% | $27,418 +5% |
| 2015 | $1,467 | $26,112 |
Find assessor info on the county website
Monthly payment
Est. payment
Payment breakdown
Explore the cost of this home by adjusting the details. Changes won't be saved.Climate risks
Neighborhood: 85365
Nearby schools
GreatSchools rating
- 5/10James B Rolle SchoolGrades: PK-6Distance: 3.4 mi
- 2/10Gila Vista Junior High SchoolGrades: 6-8Distance: 4.6 mi
- 3/10Yuma High SchoolGrades: 9-12Distance: 6.9 mi
- $379,9004 bd2 ba2.2k sqft3548 E Moreno Ln, Yuma, AZ 85365Sold

- $356,6004 bd2 ba1.9k sqft3560 E Moreno Ln, Yuma, AZ 85365Off Market

- $895,4004 bd1 ba2.3k sqft13569 S Tierra Mesa Ave, Yuma, AZ 85365Off Market
- $363,4003 bd2 ba1.9k sqft3536 E Moreno Ln, Yuma, AZ 85365Off Market

- $362,1003 bd2 ba2.1k sqft3572 E Moreno Ln, Yuma, AZ 85365Off Market
- $1,100,2004 bd3 ba4k sqft13563 S Lemon Star Dr, Yuma, AZ 85365Off Market
- $570,100-- bd-- ba61k sqft13532 S Lemon Star Dr, Yuma, AZ 85365Off Market
- $390,0004 bd2 ba2k sqft3584 E Moreno Ln, Yuma, AZ 85365Sold
A local agent can set up tours, give advice and negotiate with sellers.
Similar homes
- $614,0004 bd3 ba2.7k sqft4791 E County Road 15, Yuma, AZ 85365For Sale
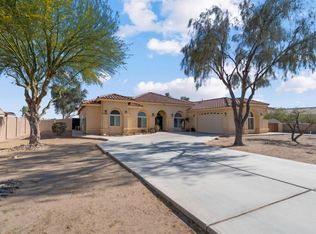 MLS ID #20263203, Rose Melinda Munoz, Realty of America LLC. YARMLS
 - $739,0005 bd4 ba3.2k sqft3950 S Tillman Way, Yuma, AZ 85365For Sale
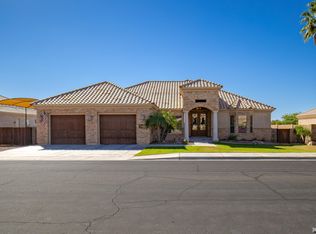 MLS ID #20263100, Craig W Hieber, ERA Matt Fischer Realtor. YARMLS
 - $799,0004 bd3 ba3.1k sqft4492 E County Road 15 1/2 St #1/2, Yuma, AZ 85365For Sale
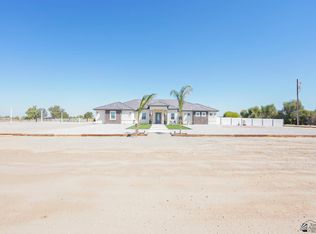 MLS ID #20261637, Alma Rodriguez, Welcome Home Yuma Realty. YARMLS
 - $679,9004 bd3 ba2.5k sqft3794 S Francesca Way, Yuma, AZ 85365For Sale
 MLS ID #20262735, Alejandro J Avila, HomeSmart. YARMLS
 - $685,0004 bd3 ba3k sqft4189 E County Rd #15, Yuma, AZ 85365For SaleMLS ID #20262156, Leala R Davis, Keller Williams Realty Yuma. YARMLS
- $869,0003 bd4 ba3.6k sqft742 E Country Club Dr, Yuma, AZ 85365For SaleMLS ID #20262182, Chris A Cleary, A T Pancrazi Real Estate. YARMLS
- $494,9994 bd3 ba2.5k sqft3851 W 39th St, Yuma, AZ 85365For SaleMLS ID #20263183, Ruben Hernandez, Caroline Auza Development. YARMLS
- $799,0004 bd3 ba3.4k sqft2470 W Country Ln, Yuma, AZ 85365For SaleMLS ID #20261656, Brenda Estrada, Realty One Group Gateway. YARMLS
- $694,9005 bd3 ba2.5k sqft6604 E Mission St, Yuma, AZ 85365For SaleMLS ID #20263126, Korri L Brown, ERA Matt Fischer Realtor. YARMLS
- $700,0005 bd4 ba3.2k sqft13220 S Fairchild Rd, Yuma, AZ 85365For SaleMLS ID #20261581, Christine M McConnaughay, Realty Executives McConnaughay. YARMLS
- $685,0003 bd2 ba1.8k sqft3342 E County Road 17 3/4 St #3/4, Yuma, AZ 85365For SaleMLS ID #20262760, Antulia Thrasher, The Realty Agency - Foothills. YARMLS
- $475,8404 bd3 ba2.3k sqft14640 S Verde Ave, Yuma, AZ 85365For SaleMLS ID #20260896, Lupita Castro, Realty One Group Gateway. YARMLS
- $544,9004 bd3 ba2.6k sqft5914 E 39th Pl, Yuma, AZ 85365For SaleMLS ID #20262918, Connie S Sharp, Keller Williams Realty Yuma. YARMLS
- $575,0004 bd2 ba2k sqft3712 S Tillman Way, Yuma, AZ 85365For SaleMLS ID #20262804, Daniel Rodriguez, Barrett Real Estate. YARMLS
- $579,0004 bd3 ba2.8k sqft4442 S Ansel Ave, Yuma, AZ 85365For SaleMLS ID #20263101, Alexander J Sanchez, HomeSmart. YARMLS
- $449,9504 bd2 ba2.1k sqft5454 E 38th St, Yuma, AZ 85365For SaleMLS ID #20262853, Sara Glenn, Fathom Realty Elite. YARMLS
- $699,0004 bd3 ba3.1k sqft3692 S Sage Ave, Yuma, AZ 85365For SaleMLS ID #20261302, Monica Duran, Keller Williams Realty Yuma. YARMLS
- $444,9004 bd3 ba2.4k sqft5786 E 44th Pkwy, Yuma, AZ 85365For SaleMLS ID #20261376, Maryanna I Arias, Keller Williams Realty Yuma. YARMLS
- $525,0004 bd2 ba2k sqft6312 E 41st Pl, Yuma, AZ 85365For SaleMLS ID #20262783, Leticia M Arreola, Realty Executives Arizona Territory. YARMLS
- $495,0004 bd3 ba2.4k sqft5904 E 45th Pl, Yuma, AZ 85365For SaleMLS ID #20262223, Jessica L Tuggle, The Realty Agency - Foothills. YARMLS
