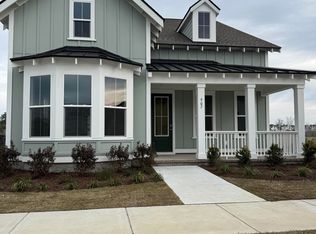
The Charleston-style Primrose plan features expansive dual front porches. This home is a perfect blend of function and style with dedicated spaces to work from home and to entertain family and friends! Yard comes fully landscaped with irrigation system. Live near great schools, popular Market Common, & the beach. Walk to major retailers at SayeBrook Town Square. Community amenities will inspire you to swim laps, play pickleball, & gather with friends. We include an exceptional 10yr Home Warranty with 5-year water infiltration and leak protection...ask for details! Photos are of a model home for representational purposes only, and may show different options and upgrades selected.
Pending
$618,340
1357 Heswall Alley Primrose 25 Lot 301, Myrtle Beach, SC 29588
4beds
2,803sqft
Single Family Residence
Built in 2026
5,662 Square Feet Lot
$-- Zestimate®
$221/sqft
$130/mo HOA
What's special
- 76 days
- 17
- 1
Zillow last checked:
Listing updated:
Listed by:
Megan A Rainey 843-333-4940,
Pulte Home Company, LLC
Source: CCAR,MLS#: 2618907 Originating MLS: Coastal Carolinas Association of Realtors
Originating MLS: Coastal Carolinas Association of RealtorsFacts & features
Interior
Bedrooms & bathrooms
- Bedrooms: 4
- Bathrooms: 4
- Full bathrooms: 3
- 1/2 bathrooms: 1
Rooms
- Room types: Foyer, Loft, Utility Room
Primary bedroom
- Features: Walk-In Closet(s)
Primary bathroom
- Features: Dual Sinks, Separate Shower
Dining room
- Features: Separate/Formal Dining Room
Family room
- Features: Fireplace
Kitchen
- Features: Dishwasher, Kitchen Exhaust Fan, Kitchen Island, Pantry, Stainless Steel Appliances, Solid Surface Counters
Other
- Features: Bedroom on Main Level, Entrance Foyer, Loft, Utility Room
Heating
- Central, Gas
Cooling
- Central Air
Appliances
- Included: Dishwasher, Disposal, Microwave, Range, Range Hood
- Laundry: Washer Hookup
Features
- Attic, Dual Sinks, Pull Down Attic Stairs, Permanent Attic Stairs, Separate Shower, Walk-In Closet(s), Bedroom on Main Level, Entrance Foyer, Kitchen Island, Loft, Stainless Steel Appliances, Solid Surface Counters
- Flooring: Carpet, Luxury Vinyl, Luxury VinylPlank, Tile
- Doors: Insulated Doors
- Attic: Pull Down Stairs,Permanent Stairs
Interior area
- Total structure area: 3,493
- Total interior livable area: 2,803 sqft
Property
Parking
- Total spaces: 2
- Parking features: Detached, Garage, Two Car Garage, Garage Door Opener
- Garage spaces: 2
Features
- Levels: Two
- Stories: 2
- Patio & porch: Rear Porch, Front Porch, Patio
- Exterior features: Sprinkler/Irrigation, Porch, Patio
- Pool features: Community, Outdoor Pool
Lot
- Size: 5,662 Square Feet
Details
- Additional parcels included: ,
- Parcel number: 44701030070
- Zoning: Res
- Special conditions: None
Construction
Type & style
- Home type: SingleFamily
- Property subtype: Single Family Residence
Materials
- HardiPlank Type
- Foundation: Slab
Condition
- Under Construction
- New construction: Yes
- Year built: 2026
Details
- Warranty included: Yes
Utilities & green energy
- Water: Public
- Utilities for property: Cable Available, Electricity Available, Natural Gas Available, Phone Available, Sewer Available, Underground Utilities, Water Available
Green energy
- Energy efficient items: Doors, Windows
Community & HOA
Community
- Features: Clubhouse, Golf Carts OK, Recreation Area, Long Term Rental Allowed, Pool
- Security: Smoke Detector(s)
- Subdivision: SayeBrook
HOA
- Has HOA: Yes
- Amenities included: Clubhouse, Owner Allowed Golf Cart, Owner Allowed Motorcycle, Pet Restrictions
- Services included: Common Areas, Recreation Facilities, Trash
- HOA fee: $130 monthly
Location
- Region: Myrtle Beach
Financial & listing details
- Price per square foot: $221/sqft
- Date on market: 7/30/2026
- Electric utility on property: Yes
Estimated market value
Not available
Estimated sales range
Not available
$2,835/mo
Price history
| Date | Event | Price |
|---|---|---|
| 7/30/2026 | Pending sale | $618,340$221/sqft |
Source:  CCAR #2618907 Report a problem CCAR #2618907 Report a problem | ||
Public tax history
Tax history is unavailable.
Monthly payment
Est. payment
Payment breakdown
Explore the cost of this home by adjusting the details. Changes won't be saved.Climate risks
Neighborhood: 29588
Nearby schools
Schools provided by the listing agent
- Elementary: Lakewood Elementary School
- Middle: Socastee Middle School
- High: Socastee High School
Source: CCAR. This data may not be complete. We recommend contacting the local school district to confirm school assignments for this home.
- $583,3313 bd3 ba2.1k sqft1353 Heswall Aly LOT 302, Barrington O Myrtle Beach, SC 29588Pending

- $566,9003 bd3 ba2.2k sqft1345 Heswall Alley Banbury Ph 2 LOT 304, B Myrtle Beach, SC 29588New Construction

- $610,0944 bd3 ba2.4k sqft907 Monmouth St #SB182, Myrtle Beach, SC 29588Sold
- $563,9003 bd3 ba2.1k sqft1337 Heswall Aly LOT 306, Myrtle Beach, SC 29588New Construction

Similar homes
- $639,4004 bd4 ba2.9k sqft1805 Tryon Dr, Myrtle Beach, SC 29588For Sale
 MLS ID #2621233, Elliott Serral, EXP Realty LLC. CCAR
 - from $538,9904 bd4 ba2.8k sqftRavenwood Plan, SayeBrook, Myrtle Beach, SC 29588New Construction
 Pulte
Pulte - $599,9004 bd4 ba3.4k sqft504 Fanciful Way, Myrtle Beach, SC 29588New Construction
 CCAR
CCAR - $528,9004 bd3 ba3k sqft517 Fanciful Way, Myrtle Beach, SC 29588New Construction
 CCAR
CCAR - $513,9004 bd3 ba3k sqft6160 Zoe Way, Myrtle Beach, SC 29588New ConstructionCCAR
- $476,9005 bd3 ba2.2k sqft6148 Zoe Way, Myrtle Beach, SC 29588New ConstructionCCAR
- $779,5005 bd4 ba2.9k sqft929 Pelagic Loop, Myrtle Beach, SC 29579For SaleMLS ID #2623525, Maddie C Lee, The Litchfield Company Real Estate. CCAR
- $679,9004 bd3 ba2.8k sqft212 Starlit Way, Myrtle Beach, SC 29579For SaleMLS ID #2617778, Pamela Dobis, Shoreline Realty. CCAR
- $649,0003 bd3 ba2.5k sqft3001 Reamer Dr., Murrells Inlet, SC 29576For SaleMLS ID #2621598, Tyson B Jones, The Litchfield Company Real Estate. CCAR
- $489,0003 bd3 ba2.2k sqft6138 Chadderton Circle, Myrtle Beach, SC 29579For SaleMLS ID #2624229, Peter H Makris, BHGRE Paracle Myrtle Beach. CCAR
- $535,9005 bd3 ba2.8k sqft221 Field Dr, Conway, SC 29526New ConstructionMLS ID #2624897, Brian McGrath, CPG Inc. dba Mungo Homes. CCAR
- $684,9955 bd5 ba3.2k sqft847 Indigo Bay Circle Woodward- Lot 282, Myrtle Beach, SC 29579New ConstructionMLS ID #2613291, Conor Backer, Pulte Home Company, LLC. CCAR
- $665,9003 bd3 ba2.6k sqft2261 Vera Way #Grande Dunes North Village, Longs, SC 29568For SaleMLS ID #2623241, Jay E Bonnoitt Jr, CENTURY 21 Boling & Associates. CCAR
- $674,9903 bd2 ba1.8k sqft7733 Vicino Path, Myrtle Beach, SC 29572New ConstructionCCAR
- $593,9003 bd3 ba2k sqft34 Lazy Hammock Trail, Pawleys Island, SC 29585For SaleMLS ID #2617475, Sollecito Advantage Group, CB Sea Coast Advantage MI. CCAR
