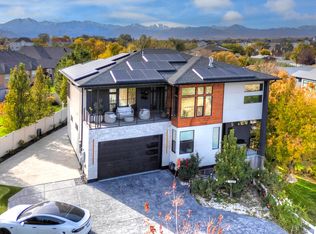
Contemporary luxury meets resort-style living with mountain views, solar power and EV charging. Enjoy a chef's kitchen with a waterfall island, custom cabinetry and professional-style appliances, plus a dramatic linear fireplace, theater, fitness studio, saunas, swim spa, outdoor kitchen, putting green, multiple decks and pergola lounges-all set amid mature trees with a tranquil creekside backdrop. Please reach out to schedule a showing. Square footage figures are provided as a courtesy estimate only and were obtained from builder plans. Buyer is advised to obtain an independent measurement.
For sale
$2,400,000
1357 W Midas Point Cv, Riverton, UT 84065
6beds
4,999sqft
Single Family Residence
Built in 2017
0.44 Acres Lot
$2,304,200 Zestimate®
$480/sqft
$80/mo HOA
What's special
Swim spaTranquil creekside backdropMountain viewsMultiple decksFitness studioWaterfall islandPutting green
- 5 days
- 196
- 24
Zillow last checked:
Listing updated:
Listed by:
Andrew Wolocatiuk 801-944-5504,
Green Ivy Realty Inc,
Zachary Ulland 801-577-7793,
Green Ivy Realty Inc
Source: UtahRealEstate.com,MLS#: 2186437
Facts & features
Interior
Bedrooms & bathrooms
- Bedrooms: 6
- Bathrooms: 4
- Full bathrooms: 3
- 1/2 bathrooms: 1
- Partial bathrooms: 1
Rooms
- Room types: Second Kitchen, Theater Room
Primary bedroom
- Level: Second
Heating
- Central, >= 95% efficiency
Cooling
- Central Air
Appliances
- Included: Dryer, Refrigerator, Washer, Water Softener Owned, Double Oven, Countertop Range, Built-In Range
- Laundry: Electric Dryer Hookup
Features
- Separate Bath/Shower
- Flooring: Tile
- Doors: Sliding Doors
- Windows: Part, Shades, Window Coverings, Double Pane Windows
- Basement: Daylight,Full,Walk-Out Access
- Number of fireplaces: 1
- Fireplace features: Gas Log
Interior area
- Total structure area: 4,999
- Total interior livable area: 4,999 sqft
- Finished area above ground: 3,308
- Finished area below ground: 1,691
Property
Parking
- Total spaces: 10
- Parking features: RV Access/Parking
- Garage spaces: 3
- Uncovered spaces: 7
Features
- Stories: 3
- Patio & porch: Covered Deck
- Exterior features: Balcony, Entry (Foyer), Lighting
- Spa features: Hot Tub
- Fencing: Partial
- Has view: Yes
- View description: Mountain(s)
Lot
- Size: 0.44 Acres
- Features: Secluded, Sprinkler: Auto-Part, Gentle Sloping, Drip Irrigation: Auto-Part, Stream
- Topography: Terrain Grad Slope
- Residential vegetation: Landscaping: Full, Mature Trees, Terraced Yard, Xeriscaped
Details
- Parcel number: 2722478021
- Zoning: R-1
- Zoning description: Single-Family
Construction
Type & style
- Home type: SingleFamily
- Property subtype: Single Family Residence
Materials
- Stone, Stucco, Cement Siding
- Roof: Asphalt
Condition
- Blt./Standing
- New construction: No
- Year built: 2017
- Major remodel year: 2024
Utilities & green energy
- Sewer: Public Sewer, Sewer: Public
- Water: Culinary, Secondary
- Utilities for property: Natural Gas Connected, Electricity Connected, Sewer Connected, Water Connected
Green energy
- Energy generation: Solar
Community & HOA
Community
- Subdivision: Fcs Community Manage
HOA
- Has HOA: Yes
- Amenities included: Snow Removal
- HOA fee: $80 monthly
- HOA name: FCS Community Management
- HOA phone: 801-256-0465
Location
- Region: Riverton
Financial & listing details
- Price per square foot: $480/sqft
- Annual tax amount: $5,421
- Date on market: 9/19/2026
- Listing terms: Cash,Conventional
- Inclusions: Dryer, Hot Tub, Range, Refrigerator, Washer, Water Softener: Own, Window Coverings, Video Camera(s), Smart Thermostat(s)
- Acres allowed for irrigation: 0
- Electric utility on property: Yes
- Road surface type: Paved
Estimated market value
$2,304,200
$2.19M - $2.42M
$4,144/mo
Price history
| Date | Event | Price |
|---|---|---|
| 9/20/2026 | Listed for sale | $2,400,000$480/sqft |
Source:  UtahRealEstate.com #2186437 Report a problem UtahRealEstate.com #2186437 Report a problem | ||
Public tax history
Tax history is unavailable.
Monthly payment
Est. payment
Payment breakdown
Explore the cost of this home by adjusting the details. Changes won't be saved.Climate risks
Neighborhood: 84065
Nearby schools
Schools provided by the listing agent
- Elementary: Rosamond
- Middle: Oquirrh Hills
- High: Riverton
- District: Jordan
Source: UtahRealEstate.com. This data may not be complete. We recommend contacting the local school district to confirm school assignments for this home.
- $1,141,0006 bd4 ba5.2k sqft1357 W Midas Point Cv, South Jordan, UT 84095Off Market
- $1,106,6005 bd4 ba4.4k sqft1332 W Midas Ct, Riverton, UT 84065Off Market

- $1,096,1005 bd2 ba2.2k sqft1378 W Creekhaven Dr, South Jordan, UT 84065Off Market
- $1,359,9006 bd4 ba5.3k sqft1361 W Midas Point Cv, Riverton, UT 84065Off Market
Similar homes
- $--7 bd4 ba6k sqft12313 S Mason View Cir, Riverton, UT 84065Auction
 Auction.com 2
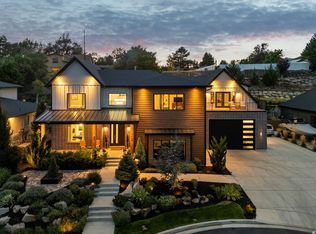
 - $2,290,0008 bd7 ba7.4k sqft14424 S Canvasback Ln, Bluffdale, UT 84065For Sale
 MLS ID #2186053, Kamee Shrope, Engel & Volkers Salt Lake. UtahRealEstate.com
 - $2,299,0006 bd6 ba5.5k sqft14358 S Heritage View Cv W, Riverton, UT 84065For Sale
 MLS ID #2157435, Mark Haaga, Found It LLC. UtahRealEstate.com
 - $1,350,0005 bd4 ba4.3k sqft3371 W Oxfordshire Dr, Bluffdale, UT 84065For Sale
 MLS ID #2187026, Liz Bare Leonard, KW Utah Realtors Keller Williams (Brickyard). UtahRealEstate.com
 - $1,795,0005 bd7 ba5.3k sqft13308 S Lovers Ln, Riverton, UT 84065For SaleMLS ID #2175129, Rhett Peterson, Equity Real Estate (Solid). UtahRealEstate.com
- $1,240,0006 bd6 ba4.2k sqft1352 W 11940 S, Riverton, UT 84065For SaleMLS ID #2165061, Anna Parker, KW South Valley Keller Williams. UtahRealEstate.com
- $2,500,0005 bd5 ba6.5k sqft15117 S 2990 W, Bluffdale, UT 84065For SaleMLS ID #2145621, Chuck O'Brien Jr., RE/MAX Associates. UtahRealEstate.com
- $1,699,0007 bd5 ba6k sqft13307 S Heritage Farm Cv, Riverton, UT 84065For SaleMLS ID #2173806, Tawnee McCay, Equity Real Estate (South Valley). UtahRealEstate.com
- $2,550,0005 bd5 ba6.6k sqft9126 S Wasatch Peak Cir, West Jordan, UT 84088For SaleMLS ID #2167137, Aaron J Pehrson, Real Broker, LLC. UtahRealEstate.com
- $2,350,0006 bd6 ba7.2k sqft10624 S Serendipity Way, South Jordan, UT 84095For SaleMLS ID #2169738, Paul A Bontempo, Real Estate Essentials. UtahRealEstate.com
- $2,439,9005 bd6 ba7.4k sqft3232 W Jayden Mae Dr, Bluffdale, UT 84065For SaleMLS ID #2148916, Ben Milar, Ulrich REALTORS, Inc.. UtahRealEstate.com
- $1,600,0005 bd4 ba5k sqft1724 E Ellerbeck Ln, Draper, UT 84020For SaleMLS ID #2186207, Jacob Cogswell, Cogswell Real Estate, LLC. UtahRealEstate.com
- $1,319,9004 bd4 ba3.6k sqft3883 W 11800 S, Riverton, UT 84065For SaleMLS ID #2184236, Eric Thor Lund, RANLife Real Estate Inc. UtahRealEstate.com
- $1,200,0005 bd5 ba6.1k sqft2579 W Farmview Ln, South Jordan, UT 84095For SaleMLS ID #2186195, Joel Hair, Ulrich REALTORS, Inc.. UtahRealEstate.com
- $1,550,0006 bd5 ba5.2k sqft11226 S River Front Pkwy, South Jordan, UT 84095For SaleMLS ID #2180852, Kristie Todd, Realtypath LLC. UtahRealEstate.com
- $1,349,0005 bd4 ba5.2k sqft14278 S Country Classic Dr, Bluffdale, UT 84065For SaleMLS ID #2179304, Adam Larson, Larson & Company Real Estate. UtahRealEstate.com
- $1,249,0006 bd6 ba4.8k sqft3704 W 12125 S, Riverton, UT 84065For SaleMLS ID #2157366, Tony Reece, 4You Real Estate, LLC. UtahRealEstate.com
- $1,999,9506 bd4 ba5.4k sqft782 E Ivy Manor Ln, Draper, UT 84020For SaleMLS ID #2168285, Trent Beesley, Tab Real Estate Inc.. UtahRealEstate.com
- $1,298,0006 bd5 ba5.8k sqft12306 S Elena Canyon Cv, Herriman, UT 84096For SaleMLS ID #2186916, Adam Koch, The Honor Group, LLC. UtahRealEstate.com
