Morning light over the mountains, afternoons by the pool, and evenings beneath mature trees-this one-acre Bluffdale property makes staying home feel like a getaway. Expansive lawns, established gardens, fruit trees, and multiple outdoor gathering spaces create a beautiful setting for everything from quiet weekends to memorable celebrations. 50' by 20' heated saltwater pool anchors the backyard, complemented by a well-equipped pool house featuring a changing room, bathroom with shower, sound system, and shaded lounge area. Enjoy evenings in the hot tub and gatherings on the decks and patios. A heated greenhouse with automated watering and ventilation adds another dimension to life outdoors. For vehicles, recreation, and projects, the 32' by 50' detached RV garage and workshop features 14 foot high doors, 240-volt outlets, and an included 10,000-lb-capacity vehicle lift, alongside an attached four-car garage. Inside, a soaring entry introduces bright living spaces and an inviting kitchen with easy access to the backyard deck. The spacious primary suite features its own fireplace, while the finished walkout basement offers generous room for entertaining and guests, plus plumbing already in place for a future kitchen. Five bedrooms, upstairs laundry, owned solar, and no HOA complete a home with room to entertain, grow, create, and unwind.
For sale
$1,374,900
14611 S 2700 W, Bluffdale, UT 84065
5beds
4,165sqft
Single Family Residence
Built in 1996
1 Acres Lot
$1,324,500 Zestimate®
$330/sqft
$-- HOA
What's special
Well-equipped pool houseHot tubAfternoons by the poolSoaring entryEvenings beneath mature treesExpansive lawnsEstablished gardens
- 24 days
- 1,008
- 146
Zillow last checked:
Listing updated:
Listed by:
Aki Derzon 385-313-4910,
369 REALTY LLC,
Westin Price,
369 REALTY LLC
Source: UtahRealEstate.com,MLS#: 2187339
Facts & features
Interior
Bedrooms & bathrooms
- Bedrooms: 5
- Bathrooms: 4
- Full bathrooms: 3
- 1/2 bathrooms: 1
- Partial bathrooms: 1
Rooms
- Room types: Master Bathroom
Primary bedroom
- Level: Second
Heating
- Central
Cooling
- Central Air, Ceiling Fan(s)
Appliances
- Included: Microwave, Refrigerator, Double Oven, Countertop Range
- Laundry: Electric Dryer Hookup, Gas Dryer Hookup
Features
- Separate Bath/Shower, Walk-In Closet(s)
- Flooring: Carpet, Tile
- Windows: Full, Plantation Shutters, Double Pane Windows
- Basement: Entrance,Full,Walk-Out Access
- Number of fireplaces: 2
Interior area
- Total structure area: 4,165
- Total interior livable area: 4,165 sqft
- Finished area above ground: 2,715
- Finished area below ground: 1,450
Property
Parking
- Total spaces: 28
- Parking features: RV Access/Parking
- Attached garage spaces: 8
- Uncovered spaces: 20
Features
- Levels: Two
- Stories: 3
- Patio & porch: Covered Deck
- Exterior features: Balcony, Lighting
- Has private pool: Yes
- Pool features: Heated, In Ground, Pool/Spa Combo, Pool Cover
- Has spa: Yes
- Spa features: Jetted Tub
- Fencing: Full
- Has view: Yes
- View description: Mountain(s), Valley
Lot
- Size: 1 Acres
- Features: Sprinkler: Auto-Full, Drip Irrigation: Auto-Full
- Residential vegetation: Fruit Trees, Landscaping: Full, Mature Trees, Vegetable Garden
Details
- Additional structures: Workshop, Outbuilding
- Parcel number: 3309401001
- Zoning description: Single-Family
- Other equipment: Intercom
- Horses can be raised: Yes
- Horse amenities: Horse Property
Construction
Type & style
- Home type: SingleFamily
- Property subtype: Single Family Residence
Materials
- Brick, Stucco
- Roof: Asphalt
Condition
- Blt./Standing
- New construction: No
- Year built: 1996
- Major remodel year: 2019
Utilities & green energy
- Water: Culinary, Irrigation: Pressure, Secondary
- Utilities for property: Natural Gas Connected, Electricity Connected, Sewer Connected, Water Connected
Green energy
- Energy generation: Solar
Community & HOA
Community
- Subdivision: Shadow Mtn Estates
HOA
- Has HOA: No
Location
- Region: Bluffdale
Financial & listing details
- Price per square foot: $330/sqft
- Tax assessed value: $1,109,190
- Annual tax amount: $5,492
- Date on market: 9/23/2026
- Listing terms: Cash,Conventional,FHA,VA Loan
- Inclusions: Ceiling Fan, Microwave, Range, Refrigerator
- Acres allowed for irrigation: 0
- Electric utility on property: Yes
- Road surface type: Paved
Estimated market value
$1,324,500
$1.26M - $1.39M
$4,214/mo
Price history
| Date | Event | Price |
|---|---|---|
| 9/24/2026 | Listed for sale | $1,374,900-8%$330/sqft |
Source:  UtahRealEstate.com #2187339 Report a problem UtahRealEstate.com #2187339 Report a problem | ||
| 7/22/2024 | Sold | -- |
Source: Agent Provided Report a problem | ||
| 7/9/2024 | Price change | $1,495,000-0.3%$359/sqft |
Source: UtahRealEstate.com #2002394 Report a problem | ||
| 7/2/2024 | Price change | $1,499,000-3.2%$360/sqft |
Source: UtahRealEstate.com #2002394 Report a problem | ||
| 6/19/2024 | Price change | $1,549,000-3.1%$372/sqft |
Source: UtahRealEstate.com #2002394 Report a problem | ||
| 5/31/2024 | Listed for sale | $1,599,000$384/sqft |
Source: UtahRealEstate.com #2002394 Report a problem | ||
| 4/1/2008 | Sold | -- |
Source: Agent Provided Report a problem | ||
| 3/28/2000 | Sold | -- |
Source: Public Record Report a problem | ||
Public tax history
| Year | Property taxes | Tax assessment |
|---|---|---|
| 2025 | $5,334 +8.2% | $611,670 +13.3% |
| 2024 | $4,931 -6.5% | $539,971 +2% |
| 2023 | $5,271 -4.9% | $529,223 -0.4% |
| 2022 | $5,545 +27% | $531,392 +36% |
| 2021 | $4,367 +6.8% | $390,752 +14.6% |
| 2020 | $4,090 +2.3% | $340,883 +4.2% |
| 2019 | $3,999 +7% | $327,005 +8.6% |
| 2018 | $3,739 +4.5% | $301,210 -43.1% |
| 2017 | $3,576 -1.2% | $528,990 -0.5% |
| 2016 | $3,618 -1.4% | $531,790 +6.9% |
| 2015 | $3,669 +4% | $497,690 +9.3% |
| 2014 | $3,527 | $455,290 +13.9% |
| 2013 | -- | $399,590 +7.6% |
| 2012 | -- | $371,290 -6.8% |
| 2011 | -- | $398,490 -8.1% |
| 2010 | -- | $433,690 -0.6% |
| 2009 | -- | $436,490 -14.2% |
| 2008 | $2,970 | $508,790 +4.2% |
| 2007 | -- | $488,390 +23% |
| 2006 | -- | $396,980 +7.2% |
| 2005 | -- | $370,480 +9.7% |
| 2002 | -- | $337,680 +12.5% |
| 2001 | -- | $300,180 -1.1% |
| 2000 | -- | $303,580 |
Find assessor info on the county website
Monthly payment
Est. payment
Payment breakdown
Explore the cost of this home by adjusting the details. Changes won't be saved.Climate risks
Neighborhood: 84065
Nearby schools
Schools provided by the listing agent
- Elementary: Bluffdale
- Middle: South Hills
- High: Riverton
- District: Jordan
Source: UtahRealEstate.com. This data may not be complete. We recommend contacting the local school district to confirm school assignments for this home.
Similar homes
- $1,349,0005 bd4 ba5.2k sqft14278 S Country Classic Dr, Bluffdale, UT 84065For Sale

 MLS ID #2179304, Adam Larson, Larson & Company Real Estate. UtahRealEstate.com
 - $839,9006 bd4 ba3.7k sqft3135 W 14750 S, Bluffdale, UT 84065For Sale
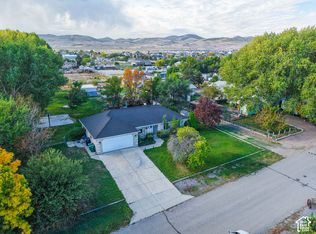 MLS ID #2191350, Nathan F DuBose, Kelly Right Real Estate of Utah, LLC. UtahRealEstate.com
 - $1,160,0004 bd4 ba4.1k sqft14664 S 2700 W, Bluffdale, UT 84065For Sale
 MLS ID #2162263, Brenda Lee Jones, Century 21 Everest. UtahRealEstate.com
 - $1,199,0007 bd4 ba5k sqft2938 W 13010 S, Riverton, UT 84065For Sale
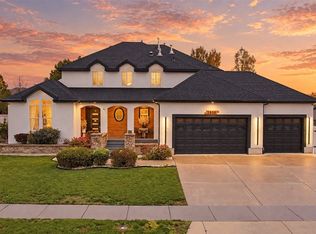 MLS ID #2191218, Danna J Bui-Negrete, LRG Collective. UtahRealEstate.com
 - $1,685,0005 bd4 ba4.3k sqft15258 S Mountainside Dr W, Riverton, UT 84065For SaleMLS ID #2178391, Alen Kantarevic, Signature Group Real Estate. UtahRealEstate.com
- $1,199,8006 bd5 ba4.8k sqft13106 S South Blaze Ct W, Riverton, UT 84065For SaleMLS ID #2186609, Gregory David Brown, Equity Real Estate (Prosper Group). UtahRealEstate.com
- $995,0006 bd5 ba4.3k sqft14302 S Stone Fly Dr W, Riverton, UT 84065For SaleMLS ID #2186934, Alicia Holdaway, Summit Sotheby's International Realty. UtahRealEstate.com
- $899,9004 bd4 ba4.4k sqft15596 S Broken Arrow Dr, Bluffdale, UT 84065For SaleMLS ID #2179660, Miriam Drury, Century 21 Everest. UtahRealEstate.com
- $999,9006 bd4 ba3.9k sqft12952 S Croix Cir, Riverton, UT 84065For SaleMLS ID #2172406, Jeremy C Fitzgerald, Century 21 Everest. UtahRealEstate.com
- $836,0006 bd4 ba3.3k sqft1727 W Packsaddle Cir, Bluffdale, UT 84065For SaleMLS ID #2189146, Ashley Bradley, Equity Real Estate (Advantage). UtahRealEstate.com
- $1,275,0006 bd7 ba5.8k sqft4772 W Thorntree Ln S, Herriman, UT 84096For SaleMLS ID #2191676, Tuiono Malakai, Equity Real Estate (South Valley). UtahRealEstate.com
- $990,0004 bd3 ba4.6k sqft4414 W Wharton Dr Unit 213, Herriman, UT 84096For SaleMLS ID #2191663, David A Brunet, Homie. UtahRealEstate.com
- $879,0006 bd4 ba3.8k sqft1079 Stone Fly Dr, Bluffdale, UT 84065For SaleMLS ID #2166750, Sabra Hopkins, Distinction Real Estate. UtahRealEstate.com
- $905,0007 bd4 ba4.5k sqft3473 W Meribel Way S, Riverton, UT 84065For SaleMLS ID #2188531, Natalie Herrera, Summit Sotheby's International Realty. UtahRealEstate.com
- $1,795,0005 bd7 ba5.3k sqft13308 S Lovers Ln, Riverton, UT 84065For SaleMLS ID #2175129, Rhett Peterson, Equity Real Estate (Solid). UtahRealEstate.com
- $900,0005 bd5 ba3.5k sqft959 W Ginger Fox Dr, Bluffdale, UT 84065For SaleMLS ID #2184704, Ricardo Martinez, PRIME RESIDENTIAL BROKERS. UtahRealEstate.com
- $799,9004 bd3 ba3.3k sqft13370 S Trestle Ln, Riverton, UT 84065For SaleMLS ID #2173770, Rylar Masco, Utah Key Real Estate, LLC. UtahRealEstate.com
- $835,0006 bd3 ba3.3k sqft15184 S Inverleith Cv, Bluffdale, UT 84065For SaleMLS ID #2177982, Sam Holman, Real Broker, LLC (Farmington). UtahRealEstate.com
- $1,689,0007 bd5 ba6.1k sqft13307 S Heritage Farm Cv, Riverton, UT 84065For SaleMLS ID #2173806, Tawnee McCay, Equity Real Estate (South Valley). UtahRealEstate.com
