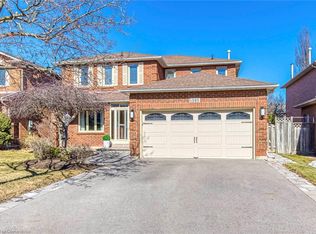
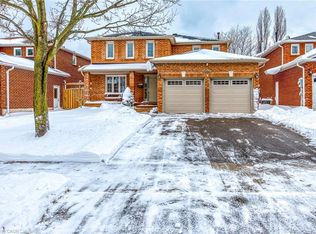
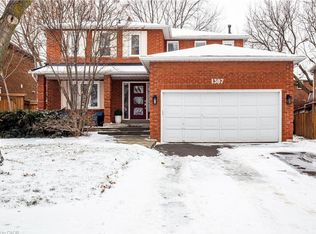
This updated three-bedroom/4 bedroom option family home is situated on a rare, private, large pie shaped lot. This lot is 154' deep and over 48' wide across the back. Best of all - is you are in the coveted Oakville Trafalgar High School catchment. With 1826 sq. ft. above grade and 762 sq. ft. in the finished basement, you have a total of 2588 sq. ft. of well-planned living space. The basement offers a walkout and creates an opportunity for a separate in-law or nanny suite. Roof shingles replaced (2019), back yard deck (2015), new air conditioner, new kitchen appliances, asphalt driveway, concrete walkway and porch all redone (2020). There is a 1.5 car garage with inside entry, plus you can park four cars on the paved driveway. The extra-deep rear yard offers plenty of green space for the kids to play. You will delight in the vine-covered pergola. The living room features three windows, natural-finished wood laminate flooring, a wood-burning fireplace and plenty of room for family gatherings. Serve your family meals in the generous dining room. The kitchen boats a double-door pantry and KitchenAid stainless steel appliances. The mid-upper level is where you will find the family room with wood- burning fireplace & full closet. It is perfect for a 4th above grade bedroom should you desire. Master retreat features a walk-in closet and a 4-piece ensuite bathroom. Two additional bedrooms and an updated 4-piece main bathroom complete the second floor.
This property is not currently displayed as for sale or rent on Zillow. This may be different from what's on other websites or public sources.