Experience this Cali floorplan in Stonebridge where thoughtful updates, beautiful views, and Gold Fortified construction come together. Tucked away in a quiet area of the Monticello section, this well-maintained 1,806-square-foot home offers four bedrooms and two full bathrooms with a spacious, open-concept layout designed for comfortable everyday living and entertaining. The beautifully landscaped front elevation creates a welcoming first impression, with the backyard providing a peaceful view of a pond bordered by mature trees offering a private. scenic backdrop with no homes directly across the water. Inside, light-toned EVP flooring flows throughout, complementing the white tile backsplash, quartz countertops, and the deep undermount stainless-steel sink. The kitchen features a gas range, and an inviting layout that opens to the living and dining areas. Additional highlights include a tankless water heater and energy efficient construction. Meticulously cared for and in exceptional condition, this home is move-in ready! Don't miss this opportunity! Buyer to verify all information during due diligence.
Active
$349,900
13593 Paris Cir, Spanish Fort, AL 36527
4beds
1,806sqft
Single Family Residence
Built in 2024
8,712 Square Feet Lot
$-- Zestimate®
$194/sqft
$50/mo HOA
What's special
Thoughtful updatesBeautiful viewsSpacious open-concept layoutWhite tile backsplashQuartz countertopsDeep undermount stainless-steel sinkBeautifully landscaped front elevation
- 23 days
- 141
- 3
Likely to sell faster than
Zillow last checked:
Listing updated:
Listed by:
Rosemary W Smith 251-928-9890,
Keller Williams AGC Realty-Daphne
Source: Baldwin Realtors,MLS#: 410740
Facts & features
Interior
Bedrooms & bathrooms
- Bedrooms: 4
- Bathrooms: 2
- Full bathrooms: 2
Heating
- Central
Cooling
- Electric
Appliances
- Included: Disposal, Microwave, Dishwasher
Features
- En Suite
- Flooring: Engineered Vinyl Plank
- Has fireplace: No
- Fireplace features: No Fireplace
Interior area
- Total interior livable area: 1,806 sqft
Property
Parking
- Parking features: Double Garage, Garage Door Opener
- Has garage: Yes
Features
- Stories: 1
- Patio & porch: Rear Porch, Front Porch, Covered Patio
- Waterfront features: No Waterfront
Lot
- Size: 8,712 Square Feet
- Features: Less Than 1 Acre
Details
- Parcel number: 3304200000001.363
- Special conditions: None
Construction
Type & style
- Home type: SingleFamily
- Architectural style: Single Story
- Property subtype: Single Family Residence
Materials
- Roof: Composition Shingle
Condition
- Year built: 2024
Utilities & green energy
- Utilities for property: Water City, Riviera Utilities, Baldwin Co Sewer Service
Community & HOA
Community
- Features: Game Room, Clubhouse, Playground, Landscaping, Exercise Room, Conference Center, On Site Management, Tennis Racquetball
- Security: Smoke Detector(s)
- Subdivision: Stonebridge
HOA
- Has HOA: Yes
- Services included: Pool, Reserve Fund, Taxes Common Area, Common Area Insurance, Association Management, Common Area Maintenance
- HOA fee: $600 annually
- HOA name: Landmark CMA
- HOA phone: 251-901-1224
Location
- Region: Spanish Fort
Financial & listing details
- Price per square foot: $194/sqft
- Date on market: 9/18/2026
- Ownership type: Whole Full
Estimated market value
Not available
Estimated sales range
Not available
Not available
Price history
| Date | Event | Price |
|---|---|---|
| 9/18/2026 | Listed for sale | $349,900+7.1%$194/sqft |
Source:  Baldwin Realtors #410740 Report a problem Baldwin Realtors #410740 Report a problem | ||
| 9/18/2024 | Sold | $326,808$181/sqft |
Source: Baldwin Realtors #364892 Report a problem | ||
| 7/11/2024 | Pending sale | $326,808$181/sqft |
Source: Baldwin Realtors #364892 Report a problem | ||
| 7/11/2024 | Listed for sale | $326,808$181/sqft |
Source: Baldwin Realtors #364892 Report a problem | ||
Public tax history
Tax history is unavailable.
Monthly payment
Est. payment
Payment breakdown
Explore the cost of this home by adjusting the details. Changes won't be saved.Climate risks
Neighborhood: 36527
Nearby schools
Schools provided by the listing agent
- Elementary: Stonebridge Elementary
- Middle: Spanish Fort Middle
- High: Spanish Fort High
Source: Baldwin Realtors. This data may not be complete. We recommend contacting the local school district to confirm school assignments for this home.
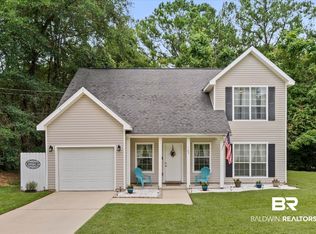


Similar homes
- $363,6534 bd2 ba1.7k sqft31685 Lyon Rd, Daphne, AL 36527Active Under Contract
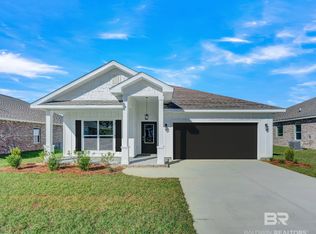 MLS ID #411631, Anna Ready, DHI Realty of Alabama, LLC. Baldwin Realtors
 - $360,0004 bd2 ba2.2k sqft4179 Municipal Park Dr, Loxley, AL 36551Active
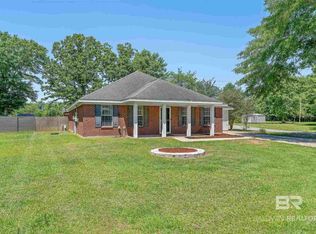 MLS ID #411770, Brooke Wallace Brown, eXp Realty, LLC. Baldwin Realtors
 - $340,0004 bd2 ba2k sqft9537 Sanibel Loop, Daphne, AL 36526Active
 MLS ID #406521, Melissa Oliver, Elite Real Estate Solutions, LLC. Baldwin Realtors
 - $389,9004 bd2 ba1.8k sqft390 Haise Ln, Gulf Shores, AL 36542Active Under Contract
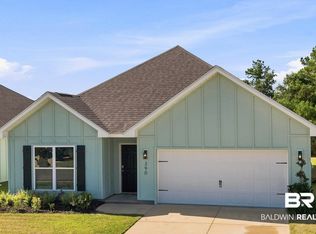 MLS ID #406493, Heather Burchfield, Wheeles Realty. Baldwin Realtors
