
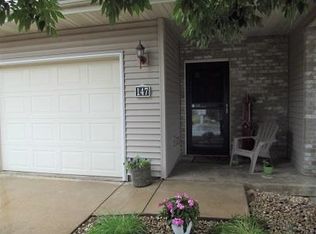
Spacious 3BD/3BA step-free condo in Oregon! Main-floor living with bonus lower level. Welcome home to this beautifully maintained condo on a quiet cul-de-sac in Oregon's Alpine Meadows community. Move-in ready with quality finishes and low-maintenance living. The main floor features LVP flooring throughout an open-concept living, dining, and kitchen area. The kitchen boasts granite countertops, stainless steel appliances, tile backsplash, and a peninsula island with seating for four. Two bedrooms, two full bathrooms, and main-floor laundry complete the level. The lower level offers a third bedroom with egress window, full bathroom, and flexible rec room space ideal as a home office or guest suite. Attached 2-car garage with ground-level entry. New roof 2025. New furnace/AC & water softener 2020. Private patio. One block to walking trail. Two blocks to library. Minutes to Madison. HOA $394.99/mo covers all exterior maintenance. No open house. Schedule your private showing today!
Offer-no show
Price cut: $4K (8/23)
$368,000
136 Alpine Meadows Ct, Oregon, WI 53575
3beds
2,268sqft
Condominium
Built in 2005
-- sqft lot
$364,200 Zestimate®
$162/sqft
$395/mo HOA
What's special
- --
- on Zillow
- 84
- views
- 1
- save
Zillow last checked:
Listing updated:
Listed by:
Caleb Payne,
Madcityhomes.Com,
Stuart Meland,
Madcityhomes.Com
Source: SCWMLS,MLS#: 2030034
Facts & features
Interior
Bedrooms & bathrooms
- Bedrooms: 3
- Bathrooms: 3
- Full bathrooms: 3
- Main level bathrooms: 2
Primary bedroom
- Level: Main
- Area: 192
- Dimensions: 16 x 12
Bedroom 2
- Level: Main
- Area: 132
- Dimensions: 12 x 11
Bedroom 3
- Level: Lower
- Area: 432
- Dimensions: 24 x 18
Kitchen
- Features: Breakfast Bar, Pantry, Range/Oven, Refrigerator, Dishwasher, Microwave, Disposal
- Level: Main
- Area: 108
- Dimensions: 12 x 9
Living room
- Level: Main
- Area: 270
- Dimensions: 18 x 15
Heating
- Forced Air
Cooling
- Central Air
Appliances
- Included: Washer, Dryer, Water softener included
- Laundry: Main Level
Features
- Great room, At Least 1 tub
- Flooring: Wood or sim. wood floors
- Basement: Full,Partially Finished
- Has fireplace: No
Interior area
- Total structure area: 2,268
- Total interior livable area: 2,268 sqft
- Finished area above ground: 1,580
Property
Parking
- Total spaces: 2
- Parking features: 2 car Garage, Attached, Paved
- Attached garage spaces: 2
Features
- Patio & porch: Porch
- Exterior features: Private Entrance
Details
- Parcel number: 050911127201
- Zoning: Res
Construction
Type & style
- Home type: Condo
- Property subtype: Condominium
Materials
- Vinyl Siding, Brick
- Foundation: Poured concrete foundatn
Condition
- Year built: 2005
Utilities & green energy
- Sewer: Public Sewer
- Water: Public
Community & HOA
HOA
- Has HOA: Yes
- Services included: Snow Removal, Common area maintenance, Reserve fund, Lawn maintenance
- HOA fee: $395 monthly
Location
- Region: Oregon
Financial & listing details
- Price per square foot: $162/sqft
- Tax assessed value: $351,000
- Annual tax amount: $4,979
- Date on market: 8/8/2026
- Inclusions: refrigerator, range, microwave, dishwasher, washer, dryer, water softener, window blinds
Estimated market value
$364,200
$346,000 - $382,000
$2,845/mo
Price history
| Date | Event | Price |
|---|---|---|
| 9/3/2026 | Pending sale | $368,000$162/sqft |
Source: SCWMLS #2030034 Report a problem | ||
| 8/23/2026 | Price change | $368,000-1.1%$162/sqft |
Source: SCWMLS #2030034 Report a problem | ||
| 8/8/2026 | Listed for sale | $372,000+65.4%$164/sqft |
Source: SCWMLS #2030034 Report a problem | ||
| 4/14/2020 | Sold | $224,900$99/sqft |
Source: Public Record Report a problem | ||
| 3/6/2020 | Listed for sale | $224,900+45.1%$99/sqft |
Source: Realty Executives Cooper Spransy #1877773 Report a problem | ||
| 9/25/2015 | Sold | $155,000-3.1%$68/sqft |
Source: SCWMLS #1748021 Report a problem | ||
| 7/27/2015 | Price change | $159,900-1.8%$71/sqft |
Source: RE/MAX Preferred #1748021 Report a problem | ||
| 5/30/2015 | Listed for sale | $162,900-0.7%$72/sqft |
Source: RE/MAX Preferred #1748021 Report a problem | ||
| 7/8/2009 | Sold | $164,000$72/sqft |
Source: Public Record Report a problem | ||
Public tax history
| Year | Property taxes | Tax assessment |
|---|---|---|
| 2024 | $4,024 +4.4% | $255,100 |
| 2023 | $3,854 -5.3% | $255,100 +1.9% |
| 2022 | $4,071 +9.4% | $250,400 +11.3% |
| 2021 | $3,723 +6.2% | $224,900 +11.3% |
| 2020 | $3,505 +18.9% | $202,100 +8.6% |
| 2019 | $2,948 0% | $186,100 +10% |
| 2018 | $2,948 +1.2% | $169,200 +5% |
| 2017 | $2,912 +2.5% | $161,100 +5% |
| 2016 | $2,840 -1.7% | $153,400 |
| 2015 | $2,889 +3.4% | $153,400 +2.8% |
| 2014 | $2,796 -10.4% | $149,200 +2.2% |
| 2013 | $3,122 +0.3% | $146,000 -6.1% |
| 2012 | $3,113 -0.3% | $155,500 -1.3% |
| 2011 | $3,121 | $157,600 -3.9% |
| 2010 | $3,121 +9.3% | $164,000 +2% |
| 2009 | $2,856 -1.1% | $160,800 -3.5% |
| 2008 | $2,887 -12.5% | $166,600 +18.2% |
| 2007 | $3,299 +1384.7% | $141,000 +1310% |
| 2006 | $222 -2.2% | $10,000 |
| 2005 | $227 | $10,000 |
| 2004 | $227 | $10,000 |
Find assessor info on the county website
Monthly payment
Est. payment
Payment breakdown
Explore the cost of this home by adjusting the details. Changes won't be saved.Climate risks
Neighborhood: 53575
Nearby schools
Schools provided by the listing agent
- Middle: Oregon
- High: Oregon
- District: Oregon
Source: SCWMLS. This data may not be complete. We recommend contacting the local school district to confirm school assignments for this home.

Similar homes
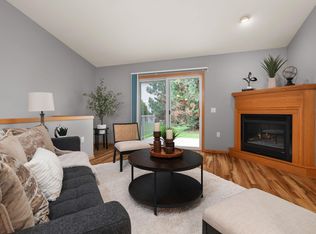
- $300,0002 bd2 ba1.3k sqft358 Alpine Meadow Cir, Oregon, WI 53575For Sale
 MLS ID #2029954, Ferraro Real Estate Team. SCWMLS
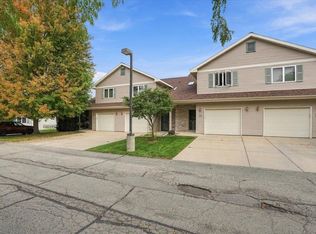
 - $299,9002 bd3 ba1.4k sqft326 Alpine Meadows Cir, Oregon, WI 53575For Sale
 MLS ID #2032677, Noel Barnes. SCWMLS
 - $449,9003 bd3 ba1.9k sqft450 Ithaca Ct, Oregon, WI 53575For Sale
 MLS ID #2031908, Bryan T Reichling. SCWMLS
 - $384,0004 bd3 ba1.7k sqft828 Dunn Ave, Oregon, WI 53575For Sale
 MLS ID #2023893, Lori Zander. SCWMLS
