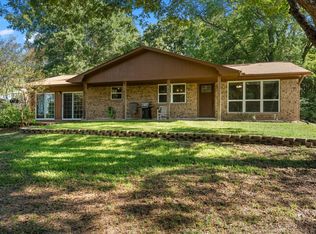
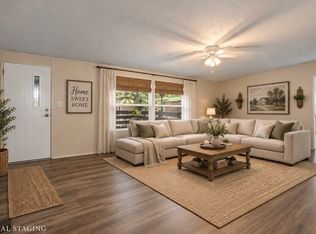
WELCOME!!!!! Come claim your quiet haven surrounded by countless number of beautiful trees to create the seclusion you desire as the rest of the world melts away. This home offers a wraparound deck with plenty of room to entertain your guests or to just sit and enjoy your morning coffee while listening to the music only nature can provide. There are a couple of fire pits for those cool nights and when you want to cure your s'mores fix. The home is a 3-bedroom, 2 bath and each bedroom offers plenty of room and even more closet space. The primary bedroom has an enormous walk-in closet and an ensuite bathroom. The Livingroom is also spacious and has a fireplace to enjoy during those cold and rainy days. The property offers over 7 acres of explorable land perfect for nature walks or for playing hide and seek or for further development. The options are endless.
Follow the entrance to this gem at the path right next to my sign.
For sale
$230,000
136 Bent Tree Cir, Eustace, TX 75124
3beds
1,568sqft
Manufactured Home, Single Family Residence
Built in 2001
7.8 Acres Lot
$221,200 Zestimate®
$147/sqft
$-- HOA
What's special
- 14 days
- 312
- 24
Likely to sell faster than
Zillow last checked:
Listing updated:
Listed by:
Socorro Garcia 0693071,
Trust Real Estate 214-924-3243
Source: NTREIS,MLS#: 21396203
Facts & features
Interior
Bedrooms & bathrooms
- Bedrooms: 3
- Bathrooms: 2
- Full bathrooms: 2
Primary bedroom
- Features: Ceiling Fan(s), En Suite Bathroom, Garden Tub/Roman Tub, Linen Closet, Separate Shower, Walk-In Closet(s)
- Level: First
- Dimensions: 1 x 1
Bedroom
- Features: Ceiling Fan(s), Walk-In Closet(s)
- Level: First
- Dimensions: 1 x 1
Bedroom
- Features: Ceiling Fan(s), Walk-In Closet(s)
- Level: First
- Dimensions: 1 x 1
Breakfast room nook
- Level: First
- Dimensions: 1 x 1
Dining room
- Features: Built-in Features
- Level: First
- Dimensions: 1 x 1
Other
- Features: Built-in Features, Garden Tub/Roman Tub, Jack and Jill Bath, Linen Closet, Solid Surface Counters
- Level: First
- Dimensions: 1 x 1
Kitchen
- Features: Built-in Features, Eat-in Kitchen, Galley Kitchen, Kitchen Island, Solid Surface Counters
- Level: First
- Dimensions: 1 x 1
Laundry
- Features: Built-in Features
- Level: First
- Dimensions: 1 x 1
Living room
- Features: Ceiling Fan(s), Fireplace
- Level: First
- Dimensions: 1 x 1
Appliances
- Included: Some Gas Appliances, Dishwasher, Disposal, Gas Range, Gas Water Heater, Plumbed For Gas, Refrigerator, Vented Exhaust Fan
Features
- Eat-in Kitchen, Kitchen Island, Open Floorplan, Walk-In Closet(s)
- Has basement: No
- Number of fireplaces: 1
- Fireplace features: Living Room
Interior area
- Total interior livable area: 1,568 sqft
Video & virtual tour
Property
Parking
- Parking features: Additional Parking, Common, No Garage, On Site, Open, Outside, Private, Unassigned
- Has uncovered spaces: Yes
Features
- Levels: One
- Stories: 1
- Pool features: None
Lot
- Size: 7.8 Acres
Details
- Parcel number: 21390000019031
Construction
Type & style
- Home type: MobileManufactured
- Property subtype: Manufactured Home, Single Family Residence
- Attached to another structure: Yes
Condition
- Year built: 2001
Utilities & green energy
- Utilities for property: Electricity Available, Natural Gas Available, See Remarks
Community & HOA
Community
- Subdivision: Bent Tree Estate
HOA
- Has HOA: No
Location
- Region: Eustace
Financial & listing details
- Price per square foot: $147/sqft
- Tax assessed value: $208,127
- Annual tax amount: $2,749
- Date on market: 9/25/2026
- Listing terms: Cash,Conventional,1031 Exchange,FHA 203(k),FHA
- Exclusions: Washer and dryer
Estimated market value
$221,200
$210,000 - $232,000
Not available
Price history
| Date | Event | Price |
|---|---|---|
| 9/25/2026 | Listed for sale | $230,000$147/sqft |
Source: NTREIS #21396203 Report a problem | ||
Public tax history
| Year | Property taxes | Tax assessment |
|---|---|---|
| 2025 | $13,815 +5.5% | $152,370 +10% |
| 2024 | $13,100 +4728% | $138,518 +10% |
| 2023 | $271 -64.6% | $125,925 +7.1% |
| 2022 | $766 -38.5% | $117,540 |
| 2021 | $1,246 +60.6% | -- |
| 2020 | $776 -37.9% | -- |
| 2019 | $1,250 0% | $95,260 +0.4% |
| 2018 | $1,250 +61.2% | $94,910 +1% |
| 2017 | $776 +7.8% | $93,970 |
| 2016 | $719 -39.5% | $93,970 |
| 2015 | $1,188 +40.9% | $93,970 |
| 2014 | $843 | $93,970 |
| 2013 | -- | $93,970 |
| 2012 | -- | $93,970 |
| 2011 | -- | $93,970 +288.3% |
| 2010 | -- | $24,200 |
| 2009 | -- | $24,200 |
| 2008 | -- | $24,200 |
| 2007 | -- | $24,200 |
| 2006 | -- | $24,200 +14.4% |
| 2005 | -- | $21,150 |
| 2004 | -- | $21,150 +71.7% |
| 2003 | -- | $12,320 |
| 2002 | -- | $12,320 -35.5% |
| 2001 | -- | $19,100 |
| 2000 | -- | -- |
| 1999 | -- | -- |
Find assessor info on the county website
Monthly payment
Climate risks
Neighborhood: 75124
Nearby schools
Schools provided by the listing agent
- Elementary: Eustace
- Middle: Eustace
- High: Eustace
- District: Eustace ISD
Source: NTREIS. This data may not be complete. We recommend contacting the local school district to confirm school assignments for this home.
Similar homes
- $204,9003 bd2 ba1.7k sqft139 Vista Dr, Eustace, TX 75124For Sale
 MLS ID #21406848, Buck Gentry. NTREIS
 - $145,0003 bd2 ba1.2k sqft9391 County Road 2514, Eustace, TX 75124For Sale
 MLS ID #21406851, Valerie Bahm. NTREIS
 - $199,0003 bd2 ba1.4k sqft118 Cedar Ridge Dr, Eustace, TX 75124For Sale
 MLS ID #21283619, Christian Kinsey. NTREIS
 - $--4 bd2 ba1.8k sqft18230 County Road 2529, Eustace, TX 75124Auction
 Auction.com 1
