1.78 acres on corner of Enchanted Dr. and Forgotten Lane has massive oak trees, large yards for both front and back. Doublewide home is 1664 sq ft, and was totally remodeled in 2023 but needs some paint and a little love to make it shine again. Large living area with rock wood burning fireplace. Kitchen goes across the front of home, tons of cabinet space, island, large windows and an adorable breakfast nook at the end. Formal dining off the other side of the kitchen with built-in cabinets for extra storage and counter space. Primary suite has separate shower, dual vanities and large tub. Two good sized secondary bedrooms share a hall bath on the other side of the home. Front has wheel chair ramp and wonderful covered porch. Long gravel drive to 2 car carport. Lots of shade and plenty of room for the family to grow. Sold As-Is! Buyer or buyers agent to verify all info.
For sale
$190,000
9201 Enchanted Dr, Mabank, TX 75156
3beds
1,664sqft
Residential, Single Family Residence, Manufactured Home, Doublewide
Built in 1997
1.78 Acres Lot
$179,800 Zestimate®
$114/sqft
$-- HOA
What's special
Massive oak treesLarge windowsLots of shadeWonderful covered porchAdorable breakfast nook
- 40 days
- 48
- 1
Zillow last checked:
Listing updated:
Listed by:
Johnny Ussery,
Fathom Realty,
Sandra Ussery,
Fathom Realty
Source: Henderson County BOR,MLS#: 113415
Facts & features
Interior
Bedrooms & bathrooms
- Bedrooms: 3
- Bathrooms: 2
- Full bathrooms: 2
Heating
- Central, Electric
Cooling
- Central Air, Electric
Appliances
- Included: Range, Electric Water Heater
- Laundry: Washer/Dryer Connections
Features
- Ceiling Fan(s), Separate Tub, Separate Shower
- Flooring: Hardwood
- Basement: Crawl Space
- Has fireplace: Yes
- Fireplace features: Wood Burning
Interior area
- Total structure area: 1,664
- Total interior livable area: 1,664 sqft
Video & virtual tour
Property
Parking
- Total spaces: 2
- Parking features: Carport, Detached, Two Car
- Has carport: Yes
- Covered spaces: 2
- Details: Garage(Cp)
Features
- Patio & porch: Porch
- Frontage length: 300
Lot
- Size: 1.78 Acres
- Dimensions: 300x127x345x173x70
- Features: Corner Lot, Wooded
Details
- Parcel number: 3828.0000.0010.50
Construction
Type & style
- Home type: MobileManufactured
- Property subtype: Residential, Single Family Residence, Manufactured Home, Doublewide
Materials
- Vinyl Siding
- Foundation: Other
- Roof: Composition
Condition
- Year built: 1997
Utilities & green energy
- Sewer: FWSD
- Water: FWSD
Community & HOA
Community
- Features: Lake
- Subdivision: Pierce Estates
HOA
- Has HOA: No
Location
- Region: Mabank
Financial & listing details
- Price per square foot: $114/sqft
- Tax assessed value: $111,439
- Annual tax amount: $1,364
- Date on market: 9/11/2026
- Listing terms: Cash,Conventional
- Body type: Double Wide
Estimated market value
$179,800
$171,000 - $189,000
Not available
Price history
| Date | Event | Price |
|---|---|---|
| 9/11/2026 | Listed for sale | $190,000+8.6%$114/sqft |
Source: Henderson County BOR #113415 Report a problem | ||
| 9/25/2023 | Sold | -- |
Source: Ebby Halliday solds #20334528_75156 Report a problem | ||
| 9/6/2023 | Contingent | $175,000$105/sqft |
Source: NTREIS #20334528 Report a problem | ||
| 5/20/2023 | Listed for sale | $175,000$105/sqft |
Source: Henderson County BOR #100559 Report a problem | ||
Public tax history
| Year | Property taxes | Tax assessment |
|---|---|---|
| 2025 | $1,364 +57.2% | $111,439 +3.7% |
| 2024 | $868 +118.6% | $107,495 +19.8% |
| 2023 | $397 +21.8% | $89,711 +27.9% |
| 2022 | $326 -73.9% | $70,130 |
| 2021 | $1,249 +232.2% | -- |
| 2020 | $376 -63.2% | -- |
| 2019 | $1,022 +0.6% | $51,580 +0.6% |
| 2018 | $1,016 +1.6% | $51,260 +1.6% |
| 2017 | $999 +0.1% | $50,430 |
| 2016 | $998 +0.9% | $50,430 |
| 2015 | $989 | $50,430 |
| 2014 | $989 | $50,430 +14.6% |
| 2013 | -- | $44,020 |
Find assessor info on the county website
Monthly payment
Climate risks
Neighborhood: 75156
Nearby schools
Schools provided by the listing agent
- District: Mabank ISD
Source: Henderson County BOR. This data may not be complete. We recommend contacting the local school district to confirm school assignments for this home.
Similar homes
- $190,0003 bd2 ba1.6k sqft9201 Enchanted Oak Dr, Mabank, TX 75156For Sale
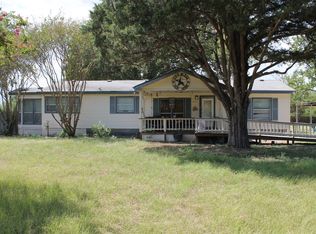 MLS ID #21384467, Sandra Ussery. NTREIS
- $190,9993 bd2 ba1.1k sqft9352 State Highway 198, Mabank, TX 75156For Sale
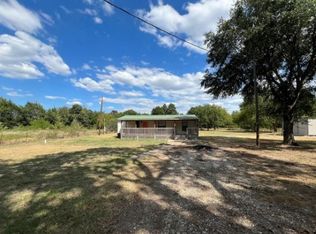 MLS ID #21417960, Victoria Velasquez. NTREIS
- $179,0004 bd2 ba1.7k sqft100 Crow St, Mabank, TX 75156For Sale
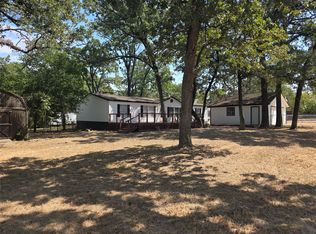 MLS ID #21368976, Cora Brown. NTREIS
- $190,0005 bd3 ba1.7k sqft101 Garner Dr, Mabank, TX 75156For Sale
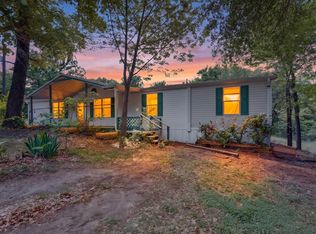 MLS ID #21242309, Hilda Hernandez. NTREIS
