Your own piece of the Albemarle Sound is waiting! This charming waterfront home sits on a wide, open lot with a sweeping green lawn that rolls right down to the water and your own private pier. Mature shade trees, big sky, and wide open sound views make it feel like a true coastal escape the moment you pull in. Inside, warm wood paneling wraps the main spaces of the first floor, giving it that classic beach cottage charm you just can't fake. The open living, kitchen, and dining space is filled with recessed lighting and brand new flooring, with a cozy brick hearth to gather around. The kitchen offers tons of cabinet space, a gas range, and a long breakfast bar for morning coffee and easy conversation. Two sets of sliding glass doors (great views) open to the tiled sunroom, where the water views will stop you in your tracks. The main level also has a bedroom, a full bath, and a laundry room with a utility sink and extra storage, all with new flooring. Upstairs, the bedrooms are spacious, and one opens onto its own balcony overlooking the sound. Haven't we all dreamed of a balcony especially one over looking the water. Outside you'll find a workshop for projects and toys, room to spread out, and an enormous fig bush just waiting for homemade preserves. A whole house generator adds peace of mind, and historic downtown Edenton sits right across the sound. Come see it in person. You'll feel it the minute you pull in. The Albemarle Sound offers year round water sports including boating, fishing and sight seeing.
Under contract
$437,000
136 Cypress Shores Road W, Roper, NC 27970
3beds
1,644sqft
Single Family Residence
Built in 1982
0.74 Acres Lot
$421,100 Zestimate®
$266/sqft
$-- HOA
What's special
Waterfront homeRecessed lightingPrivate pierClassic beach cottage charmEnormous fig bushMature shade treesWide open lot
- 14 days
- 1,435
- 159
Likely to sell faster than
Zillow last checked:
Listing updated:
Listed by:
Call Van-Dee 252-312-9896,
Welcome Home Realty NC
Source: Hive MLS,MLS#: 100612882 Originating MLS: Albemarle Area Association of REALTORS
Facts & features
Interior
Bedrooms & bathrooms
- Bedrooms: 3
- Bathrooms: 2
- Full bathrooms: 2
Rooms
- Room types: Bedroom 1, Bedroom 2, Bedroom 3, Great Room, Laundry
Heating
- Heat Pump, Electric
Cooling
- Heat Pump
Features
- Whole-Home Generator, Ceiling Fan(s), Tile Counters
- Has fireplace: No
Interior area
- Total structure area: 1,644
- Total interior livable area: 1,644 sqft
Property
Parking
- Parking features: Off Street
Features
- Levels: One and One Half
- Patio & porch: Covered, Deck, Enclosed, Balcony, Front Porch, Rear Porch
- Fencing: Partial
- Has view: Yes
- View description: Sound, Water
- Has water view: Yes
- Water view: Sound,Water
- Waterfront features: Pier, Bulkhead, Sound Front
- Frontage type: Sound Front
Lot
- Size: 0.74 Acres
- Dimensions: 110 x 176 x 63 x 6 x 49 x 292
- Features: Bulkhead, Pier
Details
- Additional structures: Workshop
- Parcel number: 7810.00467153
- Zoning: R
- Special conditions: Standard
Construction
Type & style
- Home type: SingleFamily
- Property subtype: Single Family Residence
Materials
- Vinyl Siding, Wood Frame
- Foundation: Crawl Space
- Roof: Architectural Shingle
Condition
- New construction: No
- Year built: 1982
Utilities & green energy
- Utilities for property: Water Connected
Community & HOA
Community
- Subdivision: Not In Subdivision
HOA
- Has HOA: No
Location
- Region: Roper
Financial & listing details
- Price per square foot: $266/sqft
- Tax assessed value: $178,500
- Annual tax amount: $1,897
- Date on market: 10/28/2026
- Cumulative days on market: 14 days
- Listing agreement: Exclusive Right To Sell
- Listing terms: Cash,Conventional
Estimated market value
$421,100
$400,000 - $442,000
$1,361/mo
Price history
| Date | Event | Price |
|---|---|---|
| 11/11/2026 | Contingent | $437,000$266/sqft |
Source:  Hive MLS #100612882 Report a problem | ||
| 10/28/2026 | Listed for sale | $437,000$266/sqft |
Source: Hive MLS #100612882 Report a problem | ||
Public tax history
| Year | Property taxes | Tax assessment |
|---|---|---|
| 2025 | $1,897 +1.6% | $178,500 |
| 2024 | $1,867 +0.8% | $178,500 |
| 2023 | $1,852 +3.7% | $178,500 |
| 2022 | $1,787 | $178,500 |
| 2021 | $1,787 +0.1% | $178,500 -0.8% |
| 2020 | $1,785 -1.7% | $179,900 |
| 2019 | $1,816 +24.6% | $179,900 |
| 2018 | $1,457 | $179,900 |
| 2017 | $1,457 | $179,900 |
| 2016 | $1,457 +16.2% | $179,900 |
| 2015 | $1,254 | $179,900 |
| 2014 | $1,254 | $179,900 |
| 2013 | $1,254 +0.1% | $179,900 +13.4% |
| 2012 | $1,253 -0.1% | $158,600 |
| 2011 | $1,254 +0.1% | $158,600 |
| 2010 | $1,253 | $158,600 |
| 2009 | $1,253 | $158,600 |
Find assessor info on the county website
Monthly payment
Est. payment
Payment breakdown
Explore the cost of this home by adjusting the details. Changes won't be saved.Climate risks
Neighborhood: 27970
Nearby schools
Schools provided by the listing agent
- Elementary: Washington County
- Middle: Washington County Middle
- High: Washington County High
Source: Hive MLS. This data may not be complete. We recommend contacting the local school district to confirm school assignments for this home.
- $111,700-- bd1 ba-- sqft136 Cypress Shores Rd W, Roper, NC 27970Off Market
- $311,7003 bd2 ba1.5k sqft154 Cypress Shores Rd W, Roper, NC 27970Off Market
- $234,100-- bd2 ba1.5k sqft116 Cypress Shores Rd W, Roper, NC 27970Off Market
- $186,800-- bd1 ba740 sqft158 Cypress Shores Rd W, Roper, NC 27970Off Market
Similar homes
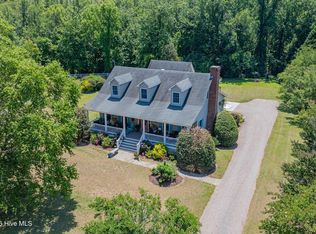
- $460,0003 bd3 ba2k sqft343 Mariners Drive, Roper, NC 27970For Sale
 MLS ID #100582210, Haley Winslow, Coldwell Banker Seaside/EC. Hive MLS
- $479,0003 bd2 ba1.2k sqft99 Ruby Lane, Roper, NC 27970For Sale
 MLS ID #100596814, Maryscott Haigler, Perry & Co Sotheby's International Realty. Hive MLS
- $510,0003 bd2 ba1.4k sqft380 Beech Bay Road, Roper, NC 27970For Sale
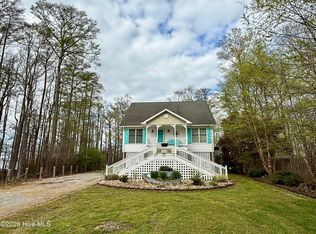 MLS ID #100563264, Cindy Twiddy, Cindy Twiddy Realty, Inc.. Hive MLS
- $315,0003 bd2 ba1.8k sqft309 Batemans Beach Road, Roper, NC 27970For Sale
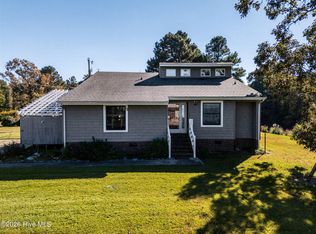 MLS ID #100614304, Jake Forbes, United Country Forbes Realty & Auctions LLC. Hive MLS
- $350,0002 bd2 ba1.6k sqft502 Blair Shores Road, Roper, NC 27970For SaleMLS ID #100605060, Claire Evans, Perry & Co Sotheby's International Realty. Hive MLS
- $295,0003 bd2 ba1.7k sqft161 S Deerfield Drive, Plymouth, NC 27962For SaleMLS ID #100615593, Van-Dee Hetherington, Welcome Home Realty NC. Hive MLS
- $395,0003 bd2 ba1.4k sqft129 Bayview Drive, Edenton, NC 27932For SaleMLS ID #100614799, Patrick Downum, Rene Sawyer Realty, LLC. Hive MLS
- $219,0004 bd2 ba1.6k sqft702 Jones White Road, Roper, NC 27970For SaleMLS ID #100593341, Maggie Bohannon, Lime Rock Realty. Hive MLS
- $292,0002 bd3 ba1.8k sqft215 Montpelier Drive, Edenton, NC 27932For SaleMLS ID #100612944, Mike Kassnove, Carolina Land Agency. Hive MLS
- $319,0004 bd2 ba1.6k sqft434 Cisco Road, Tyner, NC 27980For SaleMLS ID #100615294, Bryan Spence, BHHS RW Towne - Moyock. Hive MLS
- $425,0003 bd3 ba2.4k sqft109 Santee Circle, Hertford, NC 27944For SaleMLS ID #100609579, Karen Walker, AP Realty Company, LLC. Hive MLS
- $459,0003 bd2 ba1.7k sqft409 Elliott Street, Edenton, NC 27932For SaleMLS ID #100569736, Stacey Williams, United Country Forbes Realty & Auctions LLC. Hive MLS
- $469,9002 bd2 ba1.4k sqft408 Phillips Street, Edenton, NC 27932For SaleMLS ID #100610673, Elizabeth Holterhaus, LPT Realty, LLC. Hive MLS
- $459,0003 bd3 ba1.9k sqft176 Quarter Horse Loop, Hertford, NC 27944For SaleMLS ID #100597969, Jonathan Moore, Water Street Real Estate Group. Hive MLS
- $365,0003 bd2 ba1.4k sqft124 W Albemarle Street, Edenton, NC 27932For SaleMLS ID #100609613, Amber Hardy, CarolinaEast Real Estate. Hive MLS
- $469,9003 bd3 ba1.7k sqft204 Whitemon Lane, Edenton, NC 27932New ConstructionMLS ID #100594866, The Morrisette Group, BHHS RW Towne - Moyock. Hive MLS
