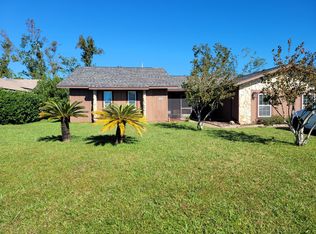
Move-in ready. This Derby Woods home puts you minutes from schools, shopping, and Tyndall AFB--plus parks and trails nearby, and no lender-required flood insurance.
Inside, vaulted ceilings and new vinyl plank flooring set the tone, anchored by a whitewashed brick fireplace (recently serviced). Fresh paint, new blinds, and new sliding glass doors open up the living space. The kitchen shines with quartz counters, new backsplash, stainless appliances, and room for a floating island, plus a walk-in pantry and office nook nearby.
New carpet and ceiling fans fill the bedrooms, while the primary suite offers a glass-tile walk-in shower, double quartz vanity, and a spacious walk-in closet with built-in shelving.
Out back, a large vaulted covered patio overlooks a landscaped yard with space for a pool, gardening, or entertaining.
Extras: oversized climate-controlled garage with sealed floor and wash room, new roof, new windows, new garage door/motor, and recessed lighting throughout.
For sale
$365,000
136 Derby Woods Dr, Lynn Haven, FL 32444
3beds
2,421sqft
Single Family Residence
Built in 1983
0.27 Acres Lot
$352,400 Zestimate®
$151/sqft
$13/mo HOA
What's special
New blindsFresh paintNew roofQuartz countersDouble quartz vanityOffice nookNew carpet
- 8 days |
- 408 |
- 45 |
Zillow last checked:
Listing updated:
Listed by:
Kathy S Bass 850-832-1007,
Avenue Realty
Source: CPAR,MLS#: 794245 Originating MLS: Central Panhandle Association of REALTORS
Originating MLS: Central Panhandle Association of REALTORSFacts & features
Interior
Bedrooms & bathrooms
- Bedrooms: 3
- Bathrooms: 2
- Full bathrooms: 2
Rooms
- Room types: Bedroom, Dining Room, Garage, Kitchen, Living Room, Primary Bedroom
Primary bedroom
- Dimensions: 15 x 12.7
Bedroom
- Dimensions: 14 x 12
Bedroom
- Dimensions: 11.9 x 10
Dining room
- Dimensions: 14 x 12
Garage
- Dimensions: 23.1 x 20.8
Kitchen
- Dimensions: 15 x 14
Living room
- Dimensions: 21 x 14
Heating
- Heat Pump
Cooling
- Central Air, Ceiling Fan(s)
Appliances
- Included: Electric Cooktop, Electric Oven, Electric Water Heater
Features
- Double Vanity, Walk-In Closet(s)
- Windows: Double Pane Windows
Interior area
- Total structure area: 2,421
- Total interior livable area: 2,421 sqft
Property
Parking
- Total spaces: 2
- Parking features: Garage
- Garage spaces: 2
Features
- Stories: 1
- Patio & porch: Covered, Porch
Lot
- Size: 0.27 Acres
- Dimensions: 80.0 ft x 149.0 ft
- Features: Sprinkler System, Paved
Details
- Additional structures: Shed(s)
- Parcel number: 11300186000
- Zoning description: Resid Single Family
Construction
Type & style
- Home type: SingleFamily
- Architectural style: Ranch
- Property subtype: Single Family Residence
Materials
- Foundation: Slab
- Roof: Shingle
Condition
- New construction: No
- Year built: 1983
Utilities & green energy
- Sewer: Public Sewer
Community & HOA
Community
- Subdivision: Derby Woods
HOA
- Has HOA: Yes
- Services included: Association Management, Legal/Accounting
- HOA fee: $150 annually
Location
- Region: Lynn Haven
Financial & listing details
- Price per square foot: $151/sqft
- Tax assessed value: $340,116
- Annual tax amount: $3,828
- Date on market: 8/18/2026
- Cumulative days on market: 9 days
Estimated market value
$352,400
$335,000 - $370,000
$2,469/mo
Price history
| Date | Event | Price |
|---|---|---|
| 8/18/2026 | Listed for sale | $365,000+4.3%$151/sqft |
Source:  CPAR #794245 Report a problem CPAR #794245 Report a problem | ||
| 5/1/2026 | Listing removed | $2,650$1/sqft |
Source: CPAR #787122 Report a problem | ||
| 3/20/2026 | Listed for rent | $2,650+15.2%$1/sqft |
Source: CPAR #787122 Report a problem | ||
| 6/5/2024 | Listing removed | -- |
Source: Zillow Rentals Report a problem | ||
| 5/28/2024 | Listed for rent | $2,300$1/sqft |
Source: Zillow Rentals Report a problem | ||
| 10/29/2021 | Sold | $350,000+79.5%$145/sqft |
Source: CPAR #714306 Report a problem | ||
| 3/24/2017 | Sold | $195,000-6%$81/sqft |
Source: CPAR #650749 Report a problem | ||
| 2/13/2017 | Pending sale | $207,400$86/sqft |
Source: Coldwell Banker Carroll Realty, Inc. #650749 Report a problem | ||
| 2/1/2017 | Price change | $207,400-0.2%$86/sqft |
Source: Coldwell Banker Carroll Realty, Inc. #650749 Report a problem | ||
| 12/16/2016 | Price change | $207,900-1%$86/sqft |
Source: Coldwell Banker Carroll Realty, Inc. #650749 Report a problem | ||
| 10/14/2016 | Price change | $209,900-2.3%$87/sqft |
Source: Coldwell Banker Carroll Realty, Inc. #650749 Report a problem | ||
| 9/21/2016 | Price change | $214,900+2.3%$89/sqft |
Source: Keller Williams - Panama City Beach #649622 Report a problem | ||
| 6/15/2016 | Price change | $210,000-2.3%$87/sqft |
Source: L2L Network Report a problem | ||
| 5/23/2016 | Listed for sale | $214,900$89/sqft |
Source: Owner #24070110 Report a problem | ||
Public tax history
| Year | Property taxes | Tax assessment |
|---|---|---|
| 2024 | $3,705 +1.9% | $336,029 +3% |
| 2023 | $3,636 +6.3% | $326,242 +11.4% |
| 2022 | $3,421 | $292,831 |
| 2021 | -- | -- |
| 2020 | $1,267 +2.6% | $139,660 +1.8% |
| 2019 | $1,234 | $137,129 -16.4% |
| 2018 | $1,234 -21.9% | $163,989 +15.9% |
| 2017 | $1,581 -11.9% | $141,524 +14% |
| 2016 | $1,794 +52.2% | $124,179 +0.7% |
| 2015 | $1,179 | $123,316 +0.5% |
| 2014 | $1,179 | $122,687 +1.5% |
| 2013 | -- | $120,874 -1.3% |
| 2012 | -- | $122,419 +6.1% |
| 2011 | -- | $115,391 +1.5% |
| 2010 | -- | $113,686 +2.7% |
| 2009 | -- | $110,697 +0.1% |
| 2008 | -- | $110,586 +3% |
| 2007 | -- | $107,364 +2.5% |
| 2006 | -- | $104,745 +3% |
| 2005 | -- | $101,694 +3% |
| 2004 | -- | $98,732 +1.9% |
| 2003 | -- | $96,891 +2.4% |
| 2002 | -- | $94,620 +1.6% |
| 2001 | -- | $93,130 +0.2% |
| 2000 | -- | $92,987 |
Find assessor info on the county website
Monthly payment
Est. payment
Payment breakdown
Explore the cost of this home by adjusting the details. Changes won't be saved.Climate risks
Neighborhood: 32444
Nearby schools
GreatSchools rating
- 4/10Deer Point Elementary SchoolGrades: PK-5Distance: 2.1 mi
- 4/10Merritt Brown Middle SchoolGrades: 6-8Distance: 3.4 mi
- 6/10A. Crawford Mosley High SchoolGrades: 9-12Distance: 2.4 mi
Schools provided by the listing agent
- Elementary: Deer Point
- Middle: Merritt Brown
- High: Mosley
Source: CPAR. This data may not be complete. We recommend contacting the local school district to confirm school assignments for this home.
- $389,5003 bd2 ba2.2k sqft134 Derby Woods Dr, Lynn Haven, FL 32444Off Market
- $319,3003 bd2 ba1.7k sqft138 Derby Woods Dr, Lynn Haven, FL 32444Off Market
- $636,4005 bd4 ba4.2k sqft181 Martingale Loop, Lynn Haven, FL 32444Off Market
- $310,2003 bd2 ba2k sqft132 Derby Woods Dr, Lynn Haven, FL 32444Off Market
- $169,2554 bd2 ba1.8k sqft140 Derby Woods Dr, Lynn Haven, FL 32444Off Market
- $476,9003 bd2 ba2.5k sqft185 Martingale Loop, Lynn Haven, FL 32444Off Market
- $298,6003 bd2 ba1.5k sqft135 Derby Woods Dr, Lynn Haven, FL 32444Off Market
- $521,2004 bd3 ba2.7k sqft177 Martingale Loop, Lynn Haven, FL 32444Off Market
A local agent can set up tours, give advice and negotiate with sellers.
Similar homes
- $369,9003 bd2 ba1.8k sqft116 Derby Woods Dr, Lynn Haven, FL 32444For Sale
 MLS ID #789281, Ryan A Daniels. CPAR
 - $349,0003 bd2 ba1.8k sqft2027 Willow Bend Ln, Lynn Haven, FL 32444For Sale
 MLS ID #791997, The Golden Collective. CPAR
 - $359,0003 bd2 ba2k sqft2233 Sewanee St, Lynn Haven, FL 32444For Sale
 MLS ID #792820, Laura Hartzog. CPAR
 - $414,9005 bd2 ba2.5k sqft1428 Bluegrass Ln, Lynn Haven, FL 32444For Sale
 MLS ID #791254, Daryle Burkey. CPAR
 - $364,9004 bd3 ba2.2k sqft1301 New York Ave, Lynn Haven, FL 32444For SaleMLS ID #786750, Buck F Henry. CPAR
- $320,0003 bd2 ba1.9k sqft1542 Blue Grass Ln, Lynn Haven, FL 32444For SaleMLS ID #792928, Ronald S Shover. CPAR
- $379,9004 bd2 ba1.8k sqft1623 Santa Anita Dr, Lynn Haven, FL 32444For SaleMLS ID #790142, Kelly McDaniel. CPAR
- $339,0003 bd2 ba1.8k sqft1801 Bowman Ln, Lynn Haven, FL 32444For SaleMLS ID #793455, Steven Koleno. CPAR
- $375,0004 bd2 ba1.6k sqft1302 Wyoming Ave, Lynn Haven, FL 32444For SaleMLS ID #791354, Candace Garber. CPAR
- $389,0003 bd3 ba2.2k sqft302 Michigan Ave, Lynn Haven, FL 32444For Sale
 MLS ID #1009689, Crystal N Cheatham, Crystal Ball Legacy Real Estate LLC. ECAOR
 - $359,0004 bd2 ba1.9k sqft1812 Rhett Pl, Lynn Haven, FL 32444For SaleMLS ID #794024, Donna M Harris. CPAR
- $349,9003 bd2 ba1.8k sqft1008 Minnesota Ave, Lynn Haven, FL 32444For SaleMLS ID #793770, Susan Morrison. CPAR
- $300,0003 bd2 ba1.3k sqft1904 Rhett Pl, Lynn Haven, FL 32444For SaleMLS ID #794501, Steve E Butler. CPAR
- $315,0004 bd2 ba1.5k sqft1103 Indiana Ave, Lynn Haven, FL 32444For SaleMLS ID #794310, Sandi Smith. CPAR
- $409,9905 bd4 ba2.5k sqft2118 Trinity St, Lynn Haven, FL 32444For SaleMLS ID #793660, Scott W Fader. CPAR
- $335,0003 bd2 ba1.8k sqft403 Wisconsin Ave, Lynn Haven, FL 32444For SaleMLS ID #793866, Dien and Andrew Group. CPAR
- $330,0003 bd2 ba1.3k sqft1010 Delaware Ave, Lynn Haven, FL 32444For SaleMLS ID #790751, Bri Gambrell. CPAR
- $331,5004 bd2 ba1.5k sqft909 Louisiana Ave, Lynn Haven, FL 32444For SaleMLS ID #793237, Kurt Fadden. CPAR
- $349,0004 bd3 ba1.7k sqft2511 Country Club Dr, Lynn Haven, FL 32444For SaleMLS ID #793638, Charlie W Commander. CPAR
- $369,9005 bd3 ba1.8k sqft1402 Arkansas Ave, Lynn Haven, FL 32444For SaleMLS ID #788844, Milton Vergara. CPAR
