Welcome to this beautifully maintained home located in one of Lynn Haven's most desirable neighborhoods! This move-in-ready property offers a spacious and functional floor plan featuring a 2-car garage with built-in cabinetry, a cozy wood-burning fireplace, stunning beamed ceilings, an indoor laundry room, breakfast nook, formal dining area, and a generously sized primary suite.
Recent updates include a new refrigerator, new light fixtures, a 2021 HVAC system, and a 2020 water heater. The durable metal roof was installed in 2013 and sustained no damage during Hurricane Michael.
An enclosed porch has been converted into additional heated and cooled living space, providing flexibility for a bedroom, home office, playroom, or bonus room to fit your needs. The large fenced backyard features a patio and irrigation system, offering plenty of room for outdoor entertaining, gardening, or relaxing.
Conveniently located just blocks from the Bay and situated in an X flood zone (no flood insurance typically required by lenders), this home combines comfort, convenience, and peace of mind. Don't miss your opportunity to make this exceptional property your own!
Pre-foreclosure
Est. $314,900
140 Derby Woods Dr, Lynn Haven, FL 32444
4beds
1,852sqft
Single Family Residence
Built in 1981
0.27 Acres Lot
$314,900 Zestimate®
$170/sqft
$10/mo HOA
What's special
New light fixturesDurable metal roofStunning beamed ceilingsIndoor laundry roomBreakfast nookNew refrigeratorGenerously sized primary suite
- 83 days |
- 71 |
- 0 |
Zillow last checked:
Listing updated:
Listed by:
Mari Monroe-Garcia 850-896-2731,
Legacy Premier Agency
Source: CPAR,MLS#: 791710 Originating MLS: Central Panhandle Association of REALTORS
Originating MLS: Central Panhandle Association of REALTORSFacts & features
Interior
Bedrooms & bathrooms
- Bedrooms: 4
- Bathrooms: 2
- Full bathrooms: 2
Rooms
- Room types: Bedroom, Dining Room, Primary Bathroom
Bedroom
- Level: First
- Dimensions: 0 x 0
Bedroom
- Level: First
- Dimensions: 0 x 0
Primary bathroom
- Level: First
- Dimensions: 0 x 0
Dining room
- Level: First
- Dimensions: 0 x 0
Heating
- Central, Fireplace(s)
Cooling
- Central Air, Ceiling Fan(s)
Appliances
- Included: Electric Range
Features
- Double Vanity, Main Level Primary
Interior area
- Total structure area: 1,852
- Total interior livable area: 1,852 sqft
Property
Parking
- Total spaces: 2
- Parking features: Garage
- Garage spaces: 2
Features
- Patio & porch: Covered, Porch
Lot
- Size: 0.27 Acres
- Dimensions: 80.0 ft x 149.0 ft
Details
- Parcel number: 11300190000
- Zoning description: Resid Single Family
- Special conditions: Listed As-Is
Construction
Type & style
- Home type: SingleFamily
- Architectural style: Contemporary
- Property subtype: Single Family Residence
Materials
- Stone
- Roof: Metal
Condition
- New construction: No
- Year built: 1981
Utilities & green energy
- Utilities for property: Cable Connected
Community & HOA
Community
- Security: Fire Alarm
- Subdivision: Derby Woods
HOA
- Has HOA: Yes
- Services included: Legal/Accounting
- HOA fee: $125 annually
Location
- Region: Lynn Haven
Financial & listing details
- Price per square foot: $170/sqft
- Tax assessed value: $169,255
- Annual tax amount: $1,279
- Date on market: 6/22/2026
- Cumulative days on market: 13 days
Foreclosure details
Estimated market value
$314,900
$299,000 - $334,000
$2,418/mo
Price history
| Date | Event | Price |
|---|---|---|
| 8/5/2026 | Sold | $315,000$170/sqft |
Source:  CPAR #791710 Report a problem CPAR #791710 Report a problem | ||
| 7/6/2026 | Pending sale | $315,000$170/sqft |
Source: CPAR #791710 Report a problem | ||
| 6/22/2026 | Listed for sale | $315,000-1.6%$170/sqft |
Source: CPAR #791710 Report a problem | ||
| 12/13/2022 | Listing removed | -- |
Source: CPAR #733922 Report a problem | ||
| 11/8/2022 | Pending sale | $319,999$173/sqft |
Source: CPAR #733922 Report a problem | ||
| 11/4/2022 | Price change | $319,999-1.5%$173/sqft |
Source: CPAR #733922 Report a problem | ||
| 10/27/2022 | Listed for sale | $325,000$175/sqft |
Source: CPAR #733922 Report a problem | ||
Public tax history
| Year | Property taxes | Tax assessment |
|---|---|---|
| 2024 | $1,233 +2.5% | $135,889 +3% |
| 2023 | $1,203 +11.5% | $131,931 +3% |
| 2022 | $1,079 | $128,088 |
| 2021 | -- | -- |
| 2020 | $1,062 +2.5% | $122,640 +1.7% |
| 2019 | $1,036 | $120,605 +0.6% |
| 2018 | $1,036 -0.7% | $119,865 -0.4% |
| 2017 | $1,043 -2.5% | $120,352 -0.9% |
| 2016 | $1,070 +35% | $121,422 +22% |
| 2015 | $793 | $99,541 +0.8% |
| 2014 | $793 | $98,751 +4.8% |
| 2013 | -- | $94,233 -1.3% |
| 2012 | -- | $95,438 +6.1% |
| 2011 | -- | $89,959 +1.5% |
| 2010 | -- | $88,630 +2.7% |
| 2009 | -- | $86,300 +0.1% |
| 2008 | -- | $86,214 +3% |
| 2007 | -- | $83,703 +2.5% |
| 2006 | -- | $81,661 +3% |
| 2005 | -- | $79,283 +3% |
| 2004 | -- | $76,974 +1.9% |
| 2003 | -- | $75,539 +2.4% |
| 2002 | -- | $73,769 +1.6% |
| 2001 | -- | $72,607 +3% |
| 2000 | -- | $70,492 |
Find assessor info on the county website
Monthly payment
Climate risks
Neighborhood: 32444
Nearby schools
GreatSchools rating
- 4/10Deer Point Elementary SchoolGrades: PK-5Distance: 2.1 mi
- 4/10Merritt Brown Middle SchoolGrades: 6-8Distance: 3.4 mi
- 6/10A. Crawford Mosley High SchoolGrades: 9-12Distance: 2.4 mi
Schools provided by the listing agent
- Elementary: Lynn Haven
- Middle: Merritt Brown
- High: Mosley
Source: CPAR. This data may not be complete. We recommend contacting the local school district to confirm school assignments for this home.
- $319,3003 bd2 ba1.7k sqft138 Derby Woods Dr, Lynn Haven, FL 32444Off Market
- $329,7004 bd2 ba1.7k sqft142 Derby Woods Dr, Lynn Haven, FL 32444Off Market
- $365,0003 bd2 ba2.4k sqft136 Derby Woods Dr, Lynn Haven, FL 32444For Sale
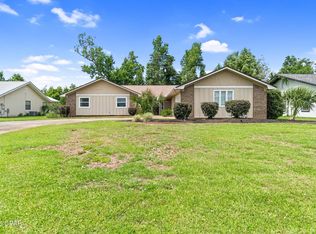
- $521,2004 bd3 ba2.7k sqft177 Martingale Loop, Lynn Haven, FL 32444Off Market
- $636,4005 bd4 ba4.2k sqft181 Martingale Loop, Lynn Haven, FL 32444Off Market
- $335,2003 bd2 ba1.6k sqft139 Derby Woods Dr, Lynn Haven, FL 32444Off Market
- $319,6003 bd2 ba1.9k sqft137 Derby Woods Dr, Lynn Haven, FL 32444Off Market
- $274,2003 bd2 ba1.5k sqft141 Derby Woods Dr, Lynn Haven, FL 32444Off Market
Similar homes
- $315,0004 bd2 ba1.5k sqft1103 Indiana Ave, Lynn Haven, FL 32444For Sale
 MLS ID #794310, Sandi Smith. CPAR
 - $320,0003 bd2 ba1.9k sqft1542 Blue Grass Ln, Lynn Haven, FL 32444For Sale
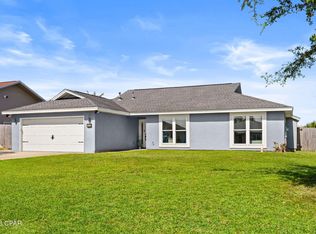 MLS ID #792928, Ronald S Shover. CPAR
 - $349,0003 bd2 ba1.8k sqft2027 Willow Bend Ln, Lynn Haven, FL 32444For Sale
 MLS ID #791997, The Golden Collective. CPAR
 - $300,0003 bd2 ba1.3k sqft1904 Rhett Pl, Lynn Haven, FL 32444For Sale
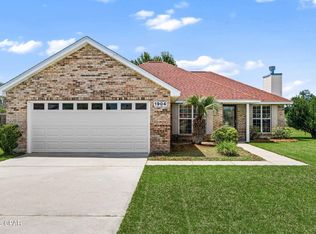 MLS ID #794501, Steve E Butler. CPAR
 - $331,5004 bd2 ba1.5k sqft909 Louisiana Ave, Lynn Haven, FL 32444For SaleMLS ID #793237, Kurt Fadden. CPAR
- $365,0003 bd2 ba2.4k sqft136 Derby Woods Dr, Lynn Haven, FL 32444For SaleMLS ID #794245, Kathy S Bass. CPAR
- $295,0003 bd2 ba1.3k sqft1814 Rhett Pl, Lynn Haven, FL 32444For SaleMLS ID #794461, James D Payton. CPAR
- $339,0003 bd2 ba1.8k sqft1801 Bowman Ln, Lynn Haven, FL 32444For SaleMLS ID #793455, Steven Koleno. CPAR
- $310,0003 bd2 ba1.5k sqft1500 Illinois Ave, Lynn Haven, FL 32444For SaleMLS ID #792855, Katie E Owens. CPAR
- $280,0003 bd2 ba1.4k sqft1212 Arkansas Ave, Lynn Haven, FL 32444For SaleMLS ID #794243, Team Don and Bubba. CPAR
- $349,0004 bd3 ba1.7k sqft2511 Country Club Dr, Lynn Haven, FL 32444For SaleMLS ID #793638, Charlie W Commander. CPAR
- $330,0003 bd2 ba1.3k sqft1010 Delaware Ave, Lynn Haven, FL 32444For SaleMLS ID #790751, Bri Gambrell. CPAR
- $299,0004 bd2 ba1.3k sqft3728 Greentree Pl, Panama City, FL 32405For SaleMLS ID #794520, Mike S Herring. CPAR
- $359,0004 bd2 ba1.9k sqft1812 Rhett Pl, Lynn Haven, FL 32444For SaleMLS ID #794024, Donna M Harris. CPAR
- $369,9003 bd2 ba1.8k sqft116 Derby Woods Dr, Lynn Haven, FL 32444For SaleMLS ID #789281, Ryan A Daniels. CPAR
- $379,9004 bd2 ba1.8k sqft1623 Santa Anita Dr, Lynn Haven, FL 32444For SaleMLS ID #790142, Kelly McDaniel. CPAR
- $299,0003 bd2 ba1k sqft2536 E 37th Plz, Panama City, FL 32405For SaleMLS ID #794571, Bruce T Mackay. CPAR
- $337,5004 bd2 ba1.8k sqft109 Saw Grass Way, Panama City, FL 32404For Sale By Owner
- $375,0004 bd2 ba1.6k sqft1302 Wyoming Ave, Lynn Haven, FL 32444For SaleMLS ID #791354, Candace Garber. CPAR
- $359,0003 bd2 ba2k sqft2233 Sewanee St, Lynn Haven, FL 32444For SaleMLS ID #792820, Laura Hartzog. CPAR
