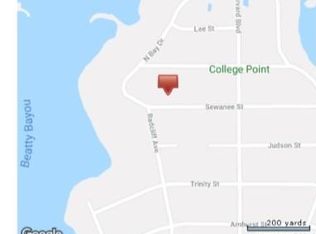
This lovely 3 bedroom, 2 bath home is located in the highly desirable College Point subdivision in Lynn Haven. Just two streets up from the waterfront neighborhood park on North Bay, where you can enjoy easy access to a picnic area, a playground, fishing, kayaking, and stunning sunset views. Inside, this home has been renovated in recent years with a more modern, open-concept design. Lot's of nice features added to include painted wood cabinets, marble countertops, stainless appliances, flooring, upgraded trim work to include crown molding and decorative columns with updated lighting and plumbing fixtures. This home also offers a sunroom just off of the living room with a covered back porch, a nice size laundry room, 2 car garage and a large 100x150 lot. Homes in this sought-after neighborhood are in high demand and rarely stay available for long-don't miss your opportunity to make this one yours. Schedule a showing today!
For sale
$389,000
2233 Sewanee St, Lynn Haven, FL 32444
3beds
2,036sqft
:
Get pre-qualified$2,498/mo
Single Family Residence
Built in 1976
0.34 Acres Lot
$370,600 Zestimate®
$191/sqft
$-- HOA
What's special
Nice size laundry roomMarble countertopsCovered back porchPainted wood cabinetsStainless appliances
- 7 days |
- 345 |
- 30 |
Zillow last checked:
Listing updated:
Listed by:
Laura Hartzog 850-527-0325,
Coldwell Banker Realty
Source: CPAR,MLS#: 792820 Originating MLS: Central Panhandle Association of REALTORS
Originating MLS: Central Panhandle Association of REALTORSFacts & features
Interior
Bedrooms & bathrooms
- Bedrooms: 3
- Bathrooms: 2
- Full bathrooms: 2
Rooms
- Room types: Bedroom, Dining Room, Family Room, Full Bath, Garage, Kitchen, Laundry, Primary Bathroom, Primary Bedroom, Office, Porch, Sunroom
Primary bedroom
- Level: First
- Dimensions: 14 x 12
Bedroom
- Level: First
- Dimensions: 15 x 11
Bedroom
- Level: First
- Dimensions: 10 x 9
Primary bathroom
- Level: First
- Dimensions: 9 x 7
Dining room
- Level: First
- Dimensions: 15 x 13
Family room
- Description: Living Area is all open*Dining/Living/ Kitchen
- Level: First
- Dimensions: 20 x 15
Other
- Level: First
- Dimensions: 9 x 6
Garage
- Level: First
- Dimensions: 22 x 21
Kitchen
- Description: +Breakfast Area with island and serving cabinet
- Level: First
- Dimensions: 14 x 9
Laundry
- Level: First
- Dimensions: 9 x 12
Office
- Level: First
- Dimensions: 10 x 13
Porch
- Level: First
- Dimensions: 14 x 12
Sunroom
- Level: First
- Dimensions: 18 x 12
Heating
- Central, Electric
Cooling
- Central Air, Ceiling Fan(s)
Appliances
- Included: Electric Range, Electric Water Heater
Features
- Double Vanity, Main Level Primary
- Windows: Double Pane Windows
Interior area
- Total structure area: 2,036
- Total interior livable area: 2,036 sqft
Property
Parking
- Total spaces: 2
- Parking features: Garage
- Garage spaces: 2
Features
- Patio & porch: Deck, Covered, Patio, Porch
- Exterior features: Deck
Lot
- Size: 0.34 Acres
- Dimensions: 100.0 ft x 150.0 ft
- Features: Paved
Details
- Parcel number: 08744033000
- Zoning description: Resid Single Family
- Special conditions: Listed As-Is
Construction
Type & style
- Home type: SingleFamily
- Architectural style: Contemporary
- Property subtype: Single Family Residence
Materials
- Aluminum Siding, Brick Veneer, Vinyl Siding
- Foundation: Slab
- Roof: Composition,Shingle
Condition
- New construction: No
- Year built: 1976
Utilities & green energy
- Utilities for property: Cable Connected, Electricity Available, Phone Connected
Community & HOA
Community
- Subdivision: College Point 1st Add
HOA
- Has HOA: No
Location
- Region: Lynn Haven
Financial & listing details
- Price per square foot: $191/sqft
- Tax assessed value: $212,207
- Annual tax amount: $3,622
- Date on market: 7/17/2026
- Electric utility on property: Yes
Estimated market value
$370,600
$352,000 - $389,000
$2,391/mo
Price history
| Date | Event | Price |
|---|---|---|
| 7/17/2026 | Listed for sale | $389,000+9.9%$191/sqft |
Source:  CPAR #792820 Report a problem CPAR #792820 Report a problem | ||
| 4/9/2024 | Sold | $354,000+26.5%$174/sqft |
Source: Public Record Report a problem | ||
| 3/24/2021 | Listing removed | -- |
Source: Owner Report a problem | ||
| 8/7/2020 | Listing removed | $279,900$137/sqft |
Source: Owner Report a problem | ||
| 6/29/2020 | Listed for sale | $279,900-3.4%$137/sqft |
Source: Owner Report a problem | ||
| 11/8/2018 | Listing removed | $289,900$142/sqft |
Source: Coldwell Banker Residential Real Estate - Panama City Beach - Thomas Dr. #676783 Report a problem | ||
| 9/17/2018 | Listed for sale | $289,900+22.3%$142/sqft |
Source: Owner Report a problem | ||
| 3/18/2016 | Sold | $237,000+18.6%$116/sqft |
Source: CPAR #637402 Report a problem | ||
| 2/8/2016 | Price change | $199,900-4.8%$98/sqft |
Source: Coldwell Banker Residential Real Estate - Panama City Beach - Thomas Dr. #637402 Report a problem | ||
| 10/26/2015 | Listed for sale | $209,900-40.8%$103/sqft |
Source: Coldwell Banker Residential Real Estate - Panama City - Lynn Haven #637402 Report a problem | ||
| 1/26/2005 | Sold | $354,500$174/sqft |
Source: Public Record Report a problem | ||
Public tax history
| Year | Property taxes | Tax assessment |
|---|---|---|
| 2024 | $2,661 +2% | $212,207 +4% |
| 2023 | $2,609 +18% | $204,085 +10% |
| 2022 | $2,212 | $185,532 |
| 2021 | -- | -- |
| 2020 | $1,957 +12.9% | $153,332 +8.6% |
| 2019 | $1,734 | $141,179 -16% |
| 2018 | $1,734 -16.9% | $168,042 +0.6% |
| 2017 | $2,085 -1.1% | $166,993 -3.3% |
| 2016 | $2,109 +15.9% | $172,650 +0.1% |
| 2015 | $1,819 | $172,457 +0% |
| 2014 | $1,819 | $172,437 -0.7% |
| 2013 | -- | $173,738 +0.2% |
| 2012 | -- | $173,338 -9% |
| 2011 | -- | $190,438 -8% |
| 2010 | -- | $206,939 -0.3% |
| 2009 | -- | $207,639 -11.8% |
| 2008 | -- | $235,340 -16.2% |
| 2007 | -- | $280,935 +5.2% |
| 2006 | -- | $267,167 +100.9% |
| 2005 | -- | $132,954 +39.6% |
| 2004 | -- | $95,236 +1.9% |
| 2003 | -- | $93,460 +2.4% |
| 2002 | -- | $91,270 +1.6% |
| 2001 | -- | $89,833 +1.9% |
| 2000 | -- | $88,177 |
Find assessor info on the county website
Monthly payment
Est. payment
Payment breakdown
Explore the cost of this home by adjusting the details. Changes won't be saved.Climate risks
Neighborhood: 32444
Nearby schools
GreatSchools rating
- 4/10Deer Point Elementary SchoolGrades: PK-5Distance: 1.5 mi
- 4/10Merritt Brown Middle SchoolGrades: 6-8Distance: 3.3 mi
- 6/10A. Crawford Mosley High SchoolGrades: 9-12Distance: 3.3 mi
Schools provided by the listing agent
- Elementary: Deer Point
- Middle: Merritt Brown
- High: Mosley
Source: CPAR. This data may not be complete. We recommend contacting the local school district to confirm school assignments for this home.
- $649,6004 bd2 ba2.3k sqft2231 Sewanee St, Lynn Haven, FL 32444Off Market
- $261,0003 bd2 ba1.7k sqft2226 Washington St, Lynn Haven, FL 32444Off Market
- $86,6700.557 AcresSewanee St, Lynn haven, FL 32444Off Market
- $107,0000.34 Acres2209 Sewanee St, Lynn Haven, FL 32444Off Market
- $49,7560.32 Acres2230 Washington St, Lynn Haven, FL 32444Off Market
- $348,0004 bd2 ba1.8k sqft2239 Sewanee St, Lynn Haven, FL 32444Off Market
- $439,9003 bd3 ba2.6k sqft2212 Washington St, Lynn Haven, FL 32444Off Market
- $337,6003 bd2 ba1.8k sqft2218 Sewanee St, Lynn Haven, FL 32444Off Market
A local agent can set up tours, give advice and negotiate with sellers.
Similar homes
- $320,0003 bd2 ba1.9k sqft1542 Blue Grass Ln, Lynn Haven, FL 32444For Sale
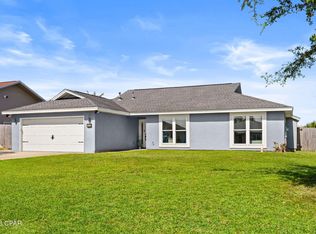 MLS ID #792928, Ronald S Shover. CPAR
 - $340,0003 bd2 ba1.6k sqft2241 Sewanee St, Lynn Haven, FL 32444For Sale
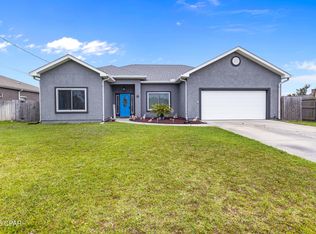 MLS ID #790351, Michael W Smith. CPAR
 - $369,9003 bd2 ba1.8k sqft116 Derby Woods Dr, Lynn Haven, FL 32444For Sale
 MLS ID #789281, Ryan A Daniels. CPAR
 - $315,0003 bd2 ba1.8k sqft1310 E 8th St, Lynn Haven, FL 32444For Sale
 MLS ID #792781, Charlie W Commander. CPAR
 - $499,0003 bd3 ba2.2k sqft632 Mount Holyoke St, Lynn Haven, FL 32444For SaleMLS ID #792291, Vianah Seamon. CPAR
- $375,0004 bd2 ba1.6k sqft1302 Wyoming Ave, Lynn Haven, FL 32444For SaleMLS ID #791354, Candace Garber. CPAR
- $495,0003 bd2 ba2.3k sqft1012 Tech Dr, Lynn Haven, FL 32444For SaleMLS ID #792557, Ann Hayward. CPAR
- $370,0003 bd2 ba1.8k sqft168 Derby Woods Dr, Lynn Haven, FL 32444For SaleMLS ID #784183, The Jarrett Group. CPAR
- $375,0003 bd2 ba1.6k sqft1815 Bowman Ln, Lynn Haven, FL 32444For SaleMLS ID #788123, Heather J Wooten. CPAR
- $419,9005 bd2 ba2.5k sqft1428 Bluegrass Ln, Lynn Haven, FL 32444For SaleMLS ID #791254, Daryle Burkey. CPAR
- $419,9003 bd3 ba2.5k sqft1117 Colorado Ave, Lynn Haven, FL 32444For SaleMLS ID #787911, Justin Raley. CPAR
- $355,0003 bd2 ba1.7k sqft1615 Santa Anita Dr, Lynn Haven, FL 32444For SaleMLS ID #787480, Misty L Curtis. CPAR
- $349,9003 bd2 ba1.7k sqft1524 Wateroak Dr, Lynn Haven, FL 32444For SaleMLS ID #791612, Regina B Puckett. CPAR
- $550,0005 bd3 ba2.8k sqft611 Shady Oaks Ln, Lynn Haven, FL 32444For SaleMLS ID #793050, Kelli White Garrett. CPAR
- $315,0003 bd2 ba1.5k sqft1500 Illinois Ave, Lynn Haven, FL 32444For SaleMLS ID #792855, Katie E Owens. CPAR
- $499,9004 bd3 ba2.2k sqft922 Radcliff Ave, Lynn Haven, FL 32444For SaleMLS ID #790588, Daryle Burkey. CPAR
- $199,0003 bd1 ba1.8k sqft601 New York Ave, Lynn Haven, FL 32444For SaleMLS ID #793088, The Golden Collective. CPAR
- $369,9005 bd3 ba1.8k sqft1402 Arkansas Ave, Lynn Haven, FL 32444For SaleMLS ID #788844, Milton Vergara. CPAR
- $335,0003 bd2 ba1.3k sqft1010 Delaware Ave, Lynn Haven, FL 32444For SaleMLS ID #790751, Bri Gambrell. CPAR
- $465,0003 bd3 ba2k sqft204 New York Ave, Lynn Haven, FL 32444For SaleMLS ID #792193, Andy G Gonsalves. CPAR
