This beautiful home is under contract however we are accepting BACK UP OFFERS. This property is truly a part of Panama City history as it was originally built in 1911. Put that together with the modern revitalization and you end up this truly gorgeous property. From the modern kitchen all equipped with Viking appliances quartzite countertops to the newly completed bathrooms with all of today's comfort pleasures, garden tub walk-in shower quartzite counters. Add all these modern features without losing any of the original character of this unique property. Original Oak hardwood floors refurbished to all new condition with the original stunning built in hutch cabinets separating the living and dining area. Wood framed fireplace in the living room area was added in 1994. The list of great things about this warm and comforting home just keeps pleasing you as you make your way through this great home. Here is the major improvement list completed in just the last few years. Both A/Cs are just a couple of years old. Double hung double pane windows throughout. Home received a complete rewiring throughout in 2020. All new plumbing of the entire home in 2019. New roof in 2023. Vapor barrier and all new blown insulation in 2019. And of course, all properly permitted with copies of all permits in hand. Let's go to the fun part now. The large inground private pool was completely redone in 2022 as it was replastered and retiled with new timer electric outlet and LED light in 2022. The lot is a large corner lot with trees and landscaping that fit the house just right. The property backyard is fully fenced for the family privacy we all look for There is a separate 2 car garage along with a LARGE separate shed in the yard for any project you choose to challenge. The only things remaining to be completed are in one room where the original flooring is settling and a sometime small leak where the front of the home is connected to separate enclosed front porch and the fireplace needs a new insert. The seller is making a financial concession of #$35,000.00 as professional estimates are available. This magnificent property is going to make a very lucky family a beautiful home with years of memories and enjoyment. Assumable Terminate Bond on the home.
Pending
$465,000
204 New York Ave, Lynn Haven, FL 32444
3beds
2,016sqft
Single Family Residence
Built in 1926
0.34 Acres Lot
$-- Zestimate®
$231/sqft
$-- HOA
What's special
Quartzite countertops
- 42 days |
- 1,733 |
- 204 |
Zillow last checked:
Listing updated:
Listed by:
Andy G Gonsalves 850-527-2639,
Counts Real Estate Group Inc,
Alicia R Kidd-Gonsalves 850-774-3719,
Counts Real Estate Group Inc
Source: CPAR,MLS#: 792193 Originating MLS: Central Panhandle Association of REALTORS
Originating MLS: Central Panhandle Association of REALTORSFacts & features
Interior
Bedrooms & bathrooms
- Bedrooms: 3
- Bathrooms: 3
- Full bathrooms: 2
- 1/2 bathrooms: 1
Rooms
- Room types: Bedroom, Dining Room, Florida Room, Foyer, Half Bath, Kitchen, Laundry, Living Room, Primary Bathroom, Primary Bedroom, Porch, Pantry
Primary bedroom
- Level: Second
- Dimensions: 12 x 13
Bedroom
- Level: Second
- Dimensions: 10 x 13
Bedroom
- Level: Second
- Dimensions: 10 x 11
Primary bathroom
- Level: Second
- Dimensions: 11 x 12
Dining room
- Description: Original built in antique curio cabinets
- Level: First
- Dimensions: 134 x 12
Florida room
- Level: First
- Dimensions: 9 x 22
Foyer
- Level: First
- Dimensions: 6 x 9
Half bath
- Level: First
- Dimensions: 6 x 6
Kitchen
- Description: Viking Appliances and Granite counters
- Level: First
- Dimensions: 11 x 13
Laundry
- Level: First
- Dimensions: 5 x 6
Living room
- Description: All original Oak Hardwood floors
- Level: First
- Dimensions: 14 x 19
Pantry
- Description: Off the kitchen
- Level: First
- Dimensions: 4 x 6
Porch
- Description: Porch overlooking the pool
- Level: First
- Dimensions: 9 x 30
Heating
- Central, Fireplace(s)
Cooling
- Central Air, Heat Pump
Appliances
- Included: Gas Cooktop, Gas Oven, Gas Water Heater
Features
- Double Vanity, Main Level Primary, Soaking Tub, Upper Level Primary, Walk-In Closet(s), Entrance Foyer, Pantry
- Windows: Double Pane Windows
- Has fireplace: Yes
- Fireplace features: Gas
Interior area
- Total structure area: 2,016
- Total interior livable area: 2,016 sqft
Property
Parking
- Total spaces: 2
- Parking features: Garage, Garage Door Opener
- Garage spaces: 2
Features
- Levels: Two
- Stories: 2
- Patio & porch: Covered, Open, Patio, Porch
- Has private pool: Yes
- Pool features: In Ground, Private
- Fencing: Full,Fenced,Privacy
Lot
- Size: 0.34 Acres
- Dimensions: 100 ft x 150 ft
Details
- Additional structures: Outbuilding, Workshop
- Parcel number: 09050000000
- Zoning description: Resid Single Family
- Special conditions: Listed As-Is
Construction
Type & style
- Home type: SingleFamily
- Property subtype: Single Family Residence
Materials
- Wood Frame
- Foundation: Pillar/Post/Pier
- Roof: Composition,Shingle
Condition
- New construction: No
- Year built: 1926
Utilities & green energy
- Sewer: Public Sewer
Community & HOA
Community
- Subdivision: Lynn Haven
HOA
- Has HOA: No
Location
- Region: Lynn Haven
Financial & listing details
- Price per square foot: $231/sqft
- Tax assessed value: $171,912
- Annual tax amount: $599
- Date on market: 7/3/2026
- Cumulative days on market: 39 days
Estimated market value
Not available
Estimated sales range
Not available
Not available
Price history
| Date | Event | Price |
|---|---|---|
| 8/7/2026 | Pending sale | $465,000$231/sqft |
Source:  CPAR #792193 Report a problem CPAR #792193 Report a problem | ||
| 7/3/2026 | Listed for sale | $465,000+482%$231/sqft |
Source: CPAR #792193 Report a problem | ||
| 2/28/2019 | Sold | $79,900$40/sqft |
Source: CPAR #679583 Report a problem | ||
| 1/25/2019 | Listed for sale | $79,900$40/sqft |
Source: Counts Real Estate Group Inc #679583 Report a problem | ||
Public tax history
| Year | Property taxes | Tax assessment |
|---|---|---|
| 2024 | $599 +3.7% | $74,957 +5.3% |
| 2023 | $578 +8.4% | $71,186 +3% |
| 2022 | $533 | $69,113 |
| 2021 | -- | -- |
| 2020 | $1,055 -7.7% | $70,620 -10.3% |
| 2019 | $1,143 | $78,741 -38% |
| 2018 | $1,143 -38.8% | $127,040 +4.4% |
| 2017 | $1,866 +2.9% | $121,673 -0.3% |
| 2016 | $1,814 -5.7% | $122,081 -0.4% |
| 2015 | $1,924 | $122,588 -1.1% |
| 2014 | $1,924 | $123,896 -1% |
| 2013 | -- | $125,104 |
| 2012 | -- | $125,104 -2.5% |
| 2011 | -- | $128,270 -23.4% |
| 2010 | -- | $167,507 -0.7% |
| 2009 | -- | $168,764 -5.8% |
| 2008 | -- | $179,247 -0.4% |
| 2007 | -- | $180,054 +4.1% |
| 2006 | -- | $172,988 +37.9% |
| 2005 | -- | $125,441 +3% |
| 2004 | -- | $121,763 +16.9% |
| 2003 | -- | $104,199 +2.4% |
| 2002 | -- | $101,757 +1.6% |
| 2001 | -- | $100,155 +3% |
| 2000 | -- | $97,238 |
Find assessor info on the county website
Monthly payment
Est. payment
Payment breakdown
Explore the cost of this home by adjusting the details. Changes won't be saved.Climate risks
Neighborhood: 32444
Nearby schools
GreatSchools rating
- 6/10Lynn Haven Elementary SchoolGrades: PK-5Distance: 0.7 mi
- 5/10Mowat Middle SchoolGrades: 6-8Distance: 1.8 mi
- 6/10A. Crawford Mosley High SchoolGrades: 9-12Distance: 3.1 mi
Schools provided by the listing agent
- Elementary: Lynn Haven
- Middle: Mowat
- High: Mosley
Source: CPAR. This data may not be complete. We recommend contacting the local school district to confirm school assignments for this home.
- $226,2003 bd2 ba1.3k sqft208 New York Ave, Lynn Haven, FL 32444Off Market

- $276,1002 bd2 ba1.6k sqft114 New York Ave, Lynn Haven, FL 32444Off Market
- $385,0004 bd3 ba2.5k sqft304 W 2nd St, Lynn Haven, FL 32444Sold
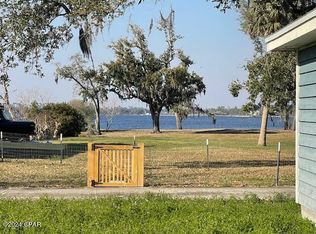
- $275,9003 bd2 ba1.5k sqft207 New York Ave, Lynn Haven, FL 32444Off Market
- $400,6003 bd2 ba1k sqft213 Georgia Ave, Lynn Haven, FL 32444Off Market
- $267,1003 bd2 ba1.7k sqft110 New York Ave, Lynn Haven, FL 32444Off Market
- $333,9003 bd2 ba1.5k sqft211 New York Ave, Lynn Haven, FL 32444Off Market
- $111,3000.52 acres105 New York Ave, Lynn Haven, FL 32444Off Market
A local agent can set up tours, give advice and negotiate with sellers.
Similar homes
- $495,0003 bd2 ba2.3k sqft1012 Tech Dr, Lynn Haven, FL 32444For Sale
 MLS ID #792557, Ann Hayward. CPAR
 - $335,0003 bd2 ba1.8k sqft403 Wisconsin Ave, Lynn Haven, FL 32444For Sale
 MLS ID #793866, Dien and Andrew Group. CPAR
 - $449,0003 bd2 ba2.5k sqft3262 Country Club Dr, Lynn Haven, FL 32444For Sale
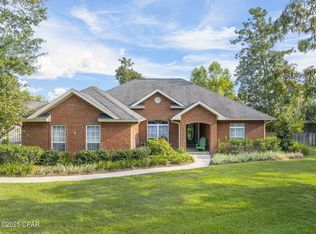 MLS ID #779159, Michelle L Ginn. CPAR
 - $499,0003 bd3 ba2.2k sqft632 Mount Holyoke St, Lynn Haven, FL 32444For Sale
 MLS ID #792291, Vianah Seamon. CPAR
 - $499,9004 bd4 ba2.3k sqft1918 Country Club Dr, Lynn Haven, FL 32444For SaleMLS ID #788700, Amanda Cialoni. CPAR
- $399,0003 bd3 ba2.3k sqft4339 Pine Tree Ln, Lynn Haven, FL 32444For SaleMLS ID #786842, Susan Tucker. CPAR
- $250,0004 bd2 ba2.3k sqft1018 Indiana Ave, Lynn Haven, FL 32444For SaleMLS ID #793474, Susan R Cantrell. CPAR
- $374,9994 bd2 ba1.7k sqft1607 Montana Ave, Lynn Haven, FL 32444For SaleMLS ID #790238, Miranda L Barnes. CPAR
- $277,0003 bd2 ba1.7k sqft1116 Michigan Ave, Lynn Haven, FL 32444For SaleMLS ID #776694, Buck F Henry. CPAR
- $279,9003 bd2 ba1.2k sqft1114 Wyoming Ave, Lynn Haven, FL 32444For SaleMLS ID #793248, Kelli White Garrett. CPAR
- $499,0004 bd2 ba1.8k sqft2356 Frankford Ave, Panama City, FL 32405For SaleMLS ID #793270, Frank Trenholm. CPAR
- $430,3003 bd2 ba2.8k sqft806 S Longwood Cir, Panama City, FL 32405Off Market
- $518,0003 bd2 ba2.2k sqft7248 W Lakeland Dr, Panama City, FL 32404For SaleMLS ID #790710, Kimberly E Smith. CPAR
- $520,0003 bd2 ba1.7k sqft7424 Little Creek Cir, Southport, FL 32409For SaleMLS ID #785572, Sherry A Young. CPAR
- $399,9003 bd2 ba1.6k sqft2816 Mary Baldwin Cir, Panama City, FL 32405For SaleMLS ID #789654, Frank Trenholm. CPAR
- $359,0003 bd2 ba1.7k sqft924 Agnes Scott Cir, Panama City, FL 32405For SaleMLS ID #792564, Cindy K Chavira. CPAR
- $389,0003 bd3 ba2k sqft941 Agnes Scott Cir, Panama City, FL 32405For SaleMLS ID #787341, Lynne Hand. CPAR
- $339,9004 bd3 ba2k sqft1336 Cincinnati Ave, Panama City, FL 32401For SaleMLS ID #793942, Steven Koleno. CPAR
- $430,0004 bd3 ba1.9k sqft324 Madison Cir, Panama City Beach, FL 32407For SaleMLS ID #793917, Abbott Martin Group. CPAR
- $499,0004 bd3 ba2.3k sqft7410 Kingman St, Panama City Beach, FL 32408For SaleMLS ID #785885, Trina L Causley. CPAR
