The seller requires all buyers to view the home in person before submitting an offer. Owner occupied - must have an appointment to view. Beautifully maintained stepless ranch style home located in highly sought-after Glynshyre Active Adult 55+ Community. This spacious 3-bedroom, 2-bath Smart Home offers comfort and ease with superb upgrades throughout. Boasting an open-concept floor plan with family, dining, and kitchen that allows entertaining family and friends to flow so effortlessly. Chef's kitchen with large granite island, pendant lighting, SS appliances including gas range, microwave, dishwasher, and a designer tiled subway backsplash. Walking into the Family room with a corner fireplace and the easier to light gas starter will bring a warm ambience to the day or night. The owner's suite includes bath with oversized Zero Entry tiled shower with bench seat. Two additional bedrooms will give you options for guests or a home-office. Stepping outdoors you will find right off the family room the private screened-in porch for additional entertaining space or just enjoying the morning coffee, reading or quite relaxation. A huge plus for this low maintenance home is the HOA also maintains every lawn and all common areas, including the crystal clear swimming pool and clubhouse. Designed to be a low maintenance family home. Come see how perfect it would be to make it your own.
Active
Price cut: $30K (7/12)
$359,999
136 Four Seasons Blvd, Dallas, GA 30132
3beds
1,615sqft
Single Family Residence
Built in 2020
5,227 Square Feet Lot
$358,700 Zestimate®
$223/sqft
$190/mo HOA
What's special
Designer tiled subway backsplashPendant lighting
- 278 days
- 76
- 4
Zillow last checked:
Listing updated:
Listed by:
Selena Hernandez 770-676-8668,
The Closer Realty, LLC
Source: GAMLS,MLS#: 10649739
Facts & features
Interior
Bedrooms & bathrooms
- Bedrooms: 3
- Bathrooms: 2
- Full bathrooms: 2
- Main level bathrooms: 2
- Main level bedrooms: 3
Rooms
- Room types: Family Room, Laundry
Dining room
- Features: Dining Rm/Living Rm Combo
Kitchen
- Features: Breakfast Area, Kitchen Island, Pantry
Heating
- Electric, Heat Pump
Cooling
- Ceiling Fan(s), Central Air, Heat Pump
Appliances
- Included: Dishwasher, Disposal, Oven/Range (Combo)
- Laundry: Laundry Closet
Features
- Double Vanity, High Ceilings, Separate Shower
- Flooring: Carpet, Laminate, Tile
- Basement: None
- Attic: Pull Down Stairs
- Number of fireplaces: 1
- Fireplace features: Gas Starter
- Common walls with other units/homes: No Common Walls
Interior area
- Total structure area: 1,615
- Total interior livable area: 1,615 sqft
- Finished area above ground: 1,615
- Finished area below ground: 0
Property
Parking
- Parking features: Garage, Garage Door Opener, Kitchen Level
- Has garage: Yes
Accessibility
- Accessibility features: Accessible Doors, Accessible Entrance, Accessible Full Bath, Accessible Hallway(s), Accessible Kitchen, Shower Access Wheelchair
Features
- Levels: One
- Stories: 1
- Patio & porch: Patio, Porch
Lot
- Size: 5,227 Square Feet
- Features: Level
Details
- Parcel number: 86858
- Special conditions: Covenants/Restrictions
Construction
Type & style
- Home type: SingleFamily
- Architectural style: Ranch
- Property subtype: Single Family Residence
Materials
- Press Board
- Foundation: Slab
- Roof: Composition
Condition
- Resale
- New construction: No
- Year built: 2020
Details
- Warranty included: Yes
Utilities & green energy
- Sewer: Public Sewer
- Water: Public
- Utilities for property: Cable Available, Sewer Connected, Underground Utilities
Community & HOA
Community
- Features: Clubhouse, Pool
- Security: Carbon Monoxide Detector(s), Smoke Detector(s)
- Subdivision: Glynshyre Phs 1
HOA
- Has HOA: Yes
- Services included: Maintenance Grounds, Management Fee, Swimming
- HOA fee: $2,280 annually
Location
- Region: Dallas
Financial & listing details
- Price per square foot: $223/sqft
- Tax assessed value: $365,070
- Annual tax amount: $983
- Date on market: 11/26/2025
- Cumulative days on market: 278 days
- Listing agreement: Exclusive Right To Sell
- Listing terms: Cash,Conventional,FHA,VA Loan,1031 Exchange
Estimated market value
$358,700
$341,000 - $377,000
$2,147/mo
Price history
| Date | Event | Price |
|---|---|---|
| 7/12/2026 | Price change | $359,999-7.7%$223/sqft |
Source:  GAMLS #10649739 Report a problem GAMLS #10649739 Report a problem | ||
| 11/26/2025 | Listed for sale | $390,000+34.6%$241/sqft |
Source: GAMLS #10649739 Report a problem | ||
| 3/31/2021 | Sold | $289,712$179/sqft |
Source:  GAMLS #8892415 Report a problem GAMLS #8892415 Report a problem | ||
| 2/23/2021 | Pending sale | $289,712$179/sqft |
Source: GAMLS #8892415 Report a problem | ||
| 2/17/2021 | Price change | $289,712+1%$179/sqft |
Source: GAMLS #8892415 Report a problem | ||
| 2/8/2021 | Price change | $286,712-0.8%$178/sqft |
Source: GAMLS #8892415 Report a problem | ||
| 12/20/2020 | Price change | $289,162+1%$179/sqft |
Source: D.R. Horton - Atlanta West Report a problem | ||
| 12/7/2020 | Price change | $286,162+0%$177/sqft |
Source: D.R. Horton - Atlanta West Report a problem | ||
| 11/30/2020 | Price change | $286,0620%$177/sqft |
Source: D.R. Horton - Atlanta West Report a problem | ||
| 11/20/2020 | Listed for sale | $286,162$177/sqft |
Source: D.R. Horton Realty of Georgia #8892415 Report a problem | ||
Public tax history
| Year | Property taxes | Tax assessment |
|---|---|---|
| 2025 | $985 -6.8% | $146,028 +0.5% |
| 2024 | $1,057 -5.9% | $145,236 +3% |
| 2023 | $1,123 -2.6% | $141,036 +19.1% |
| 2022 | $1,154 -37.5% | $118,436 +90.5% |
| 2021 | $1,846 | $62,160 |
Find assessor info on the county website
Monthly payment
Est. payment
Payment breakdown
Explore the cost of this home by adjusting the details. Changes won't be saved.Climate risks
Neighborhood: 30132
Nearby schools
Schools provided by the listing agent
- Elementary: Abney
- Middle: Moses
- High: North Paulding
Source: GAMLS. This data may not be complete. We recommend contacting the local school district to confirm school assignments for this home.
- $364,5003 bd2 ba1.7k sqft144 Four Seasons Blvd, Dallas, GA 30132Off Market
- $379,5002 bd2 ba1.7k sqft39 Cranberry Blossom Way, Dallas, GA 30132Off Market
- $378,2002 bd2 ba1.7k sqft59 Cranberry Blossom Way, Dallas, GA 30132Off Market
- $407,0003 bd3 ba2.5k sqft150 Four Seasons Blvd, Dallas, GA 30132Off Market
Similar homes
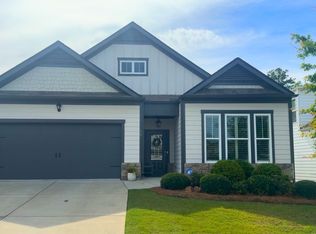
- $365,0003 bd2 ba1.6k sqft60 Cranberry Blossom Way, Dallas, GA 30132Active
 MLS ID #10787024, Robert Wolf, Keller Williams Realty Partners. GAMLS
 - $349,0003 bd2 ba1.3k sqft46 Appaloosa Dr, Dallas, GA 30132Active
 MLS ID #10824504, Mark Spain, Mark Spain Real Estate. GAMLS
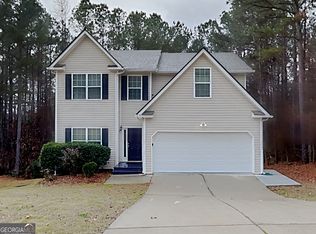
 - $375,0004 bd3 ba2k sqft70 S Beckman Ct, Dallas, GA 30132Active
 MLS ID #10793892, Eric Baham, Sovereign Real Estate Group. GAMLS
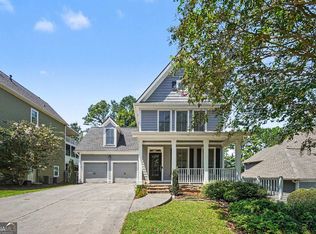
 - $395,0004 bd3 ba1.9k sqft93 Treadstone Ln, Dallas, GA 30132Active
 MLS ID #10830615, Mark Spain, Mark Spain Real Estate. GAMLS
 - $328,0003 bd3 ba1.6k sqft181 Aberdeen Way, Dallas, GA 30132ActiveMLS ID #10833631, Carmen Thierry, Maximum One Grt. Atl. REALTORS. GAMLS
- $367,5004 bd3 ba2k sqft150 Laurelcrest Ln, Dallas, GA 30132ActiveMLS ID #10802340, Amy Pedersen, Compass. GAMLS
- $395,0003 bd3 ba1.9k sqft178 Treadstone Ln, Dallas, GA 30132ActiveMLS ID #10820987, Steve Payment, Keller Williams Realty. GAMLS
- $337,0003 bd2 ba1.4k sqft80 Azalea Xing, Dallas, GA 30132ActiveMLS ID #10741095, Tanya Pickens, Opendoor Brokerage. GAMLS
- $430,0003 bd2 ba2k sqft429 Hawthorne Ridge Cir, Dallas, GA 30132ActiveMLS ID #10831101, Keely George, Maximum One Grt. Atl. REALTORS. GAMLS
- $334,9904 bd3 ba1.7k sqft100 Valley Brook Way, Dallas, GA 30132ActiveMLS ID #10806726, Lawrence Jackson, Atlanta Communities. GAMLS
- $359,9004 bd3 ba2.2k sqft592 Willow Springs Dr, Dallas, GA 30132ActiveMLS ID #10755747, Deanne Cochran, Flagstone Realty Group LLC. GAMLS
- $400,0004 bd2 ba1.6k sqft64 Azalea Xing, Dallas, GA 30132Active Under ContractMLS ID #10774294, Toth Family Real Estate, Compass. GAMLS
- $389,0003 bd3 ba2k sqft70 Moonlit Trl, Dallas, GA 30132ActiveMLS ID #10780507, Suzanne Peterson, Atlanta Communities. GAMLS
- $325,0003 bd2 ba1.3k sqft181 Colton Dr, Dallas, GA 30132ActiveMLS ID #10792374, Caleb Curry, Atlanta Communities. GAMLS
- $400,0004 bd3 ba2k sqft66 Buck Trl, Dallas, GA 30132ActiveMLS ID #10793938, Nicole M France, RE/MAX Center. GAMLS
- $445,0003 bd2 ba2.2k sqft104 Willow Creek Trl, Dallas, GA 30132ActiveMLS ID #10817582, Therese Emling, 1 Look Real Estate. GAMLS
- $375,9904 bd3 ba2.2k sqft635 River Run Dr, Dallas, GA 30132ActiveMLS ID #10780330, Barbara Dyer, Keller Williams Atlanta Classic. GAMLS
- $329,9004 bd3 ba1.9k sqft294 Muskogee Dr, Dallas, GA 30132ActiveMLS ID #10666769, Allen B Stover, Flagstone Realty Group LLC. GAMLS
- $390,0004 bd3 ba2.4k sqft29 Sedgefield Overlook, Dallas, GA 30157ActiveMLS ID #10830136, Stormy Curtis, Buy Georgia Realty. GAMLS
- $449,0004 bd2 ba2.2k sqft55 Independence Ave, Dallas, GA 30132ActiveMLS ID #10819938, Heather Osterink, NorthGroup Real Estate Inc. GAMLS
