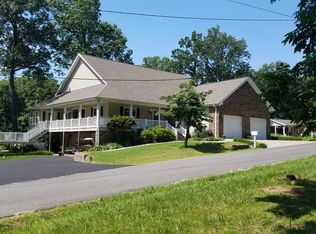
MUST SEE Kentucky Lake home! This immaculate 4,295 square foot home in the Kentucky Lake Subdivision offers 5 bedrooms, 3 bathrooms, and a fully finished basement with plenty of room to entertain. The remodeled kitchen, dining room, and sunroom feature granite countertops and stainless steel appliances. The living room boasts a floor to ceiling stone fireplace and vaulted wood ceiling. Enjoy the heated in ground pool, large deck, and recent updates including new windows, doors, tankless water heater, water softener, and water filtration system. The property also features a 40 x 50 heated and cooled shop, a 25 x 24 attached 2 car garage, a 22 KW backup generator, and a short, gentle walk to a covered boat slip with lift. This Kentucky Lake property is ready to enjoy!
Pending
$1,299,000
136 Lake Dr, Benton, KY 42025
5beds
4,295sqft
:
Get pre-qualified$7,759/mo
Single Family Residence
Built in 1988
0.63 Acres Lot
$1,284,100 Zestimate®
$302/sqft
$8/mo HOA
What's special
New windowsHeated in ground poolLarge deckRemodeled kitchenStainless steel appliancesVaulted wood ceilingGranite countertops
- 27 days |
- 706 |
- 25 |
Zillow last checked:
Listing updated:
Listed by:
Melanie Thompson,
Housman Partners - Lake Area
Source: Imagine MLS,MLS#: 26016004
Facts & features
Interior
Bedrooms & bathrooms
- Bedrooms: 5
- Bathrooms: 3
- Full bathrooms: 3
Primary bedroom
- Level: First
Kitchen
- Level: First
Heating
- Natural Gas
Cooling
- Central Air, Ceiling Fan(s)
Appliances
- Included: Dishwasher, Gas Range, Microwave, Refrigerator, Oven
- Laundry: Main Level, Washer Hookup
Features
- Entrance Foyer, Walk-In Closet(s), Ceiling Fan(s), Soaking Tub
- Flooring: Carpet, Hardwood, Tile
- Doors: Storm Door(s)
- Basement: Bath/Stubbed,Finished,Interior Entry,Walk-Out Access
- Number of fireplaces: 1
- Fireplace features: Living Room
Interior area
- Total structure area: 4,295
- Total interior livable area: 4,295 sqft
- Finished area above ground: 2,629
- Finished area below ground: 1,666
Property
Parking
- Total spaces: 5
- Parking features: Attached Garage, Driveway, Garage Door Opener
- Garage spaces: 5
- Has uncovered spaces: Yes
Features
- Levels: Multi/Split,One and One Half
- Exterior features: Awning(s)
- Has private pool: Yes
- Pool features: In Ground
- Has view: Yes
- View description: Lake
- Has water view: Yes
- Water view: Lake
- Body of water: Kentucky Lake
Lot
- Size: 0.63 Acres
- Features: Landscaped, Few Trees
Details
- Additional structures: Shed(s)
- Parcel number: 760A04015
Construction
Type & style
- Home type: SingleFamily
- Architectural style: Split Level
- Property subtype: Single Family Residence
Materials
- Stone, Vinyl Siding
- Foundation: Block
Condition
- Year built: 1988
Utilities & green energy
- Sewer: Septic Tank
- Water: Public
- Utilities for property: Electricity Available, Natural Gas Available, Phone Available, Underground Utilities, Water Available
Community & HOA
Community
- Features: Pickleball
- Subdivision: Kentucky Lake
HOA
- Has HOA: Yes
- Amenities included: Other, Recreation Facilities
- Services included: Other
- HOA fee: $100 annually
Location
- Region: Benton
Financial & listing details
- Price per square foot: $302/sqft
- Tax assessed value: $75,000
- Annual tax amount: $9,859
- Date on market: 7/9/2026
Estimated market value
$1,284,100
$1.22M - $1.35M
$2,780/mo
Price history
| Date | Event | Price |
|---|---|---|
| 7/27/2026 | Pending sale | $1,299,000$302/sqft |
Source:  Imagine MLS #26016004 Report a problem Imagine MLS #26016004 Report a problem | ||
| 7/14/2026 | Contingent | $1,299,000$302/sqft |
Source: Imagine MLS #26016004 Report a problem | ||
| 7/9/2026 | Listed for sale | $1,299,000+32.6%$302/sqft |
Source: Imagine MLS #26016004 Report a problem | ||
| 6/16/2023 | Sold | $980,000-18.3%$228/sqft |
Source: Imagine MLS #W121687 Report a problem | ||
| 4/20/2023 | Listed for sale | $1,200,000+140.5%$279/sqft |
Source: WKRMLS #121687 Report a problem | ||
| 3/24/2021 | Listing removed | -- |
Source: Owner Report a problem | ||
| 7/15/2016 | Listing removed | $499,000$116/sqft |
Source: Owner Report a problem | ||
| 7/15/2016 | Listed for sale | $499,000$116/sqft |
Source: Owner Report a problem | ||
| 7/6/2016 | Pending sale | $499,000$116/sqft |
Source: Owner Report a problem | ||
| 6/4/2016 | Listed for sale | $499,000-7.4%$116/sqft |
Source: Owner Report a problem | ||
| 4/9/2016 | Listing removed | $539,000$125/sqft |
Source: 1st Realty Group #80802 Report a problem | ||
| 3/25/2015 | Listed for sale | $539,000-2%$125/sqft |
Source: 1st Realty Group #80802 Report a problem | ||
| 12/2/2014 | Listing removed | $549,900$128/sqft |
Source: RE/MAX Real Estate Associates #70621 Report a problem | ||
| 12/3/2013 | Listed for sale | $549,900$128/sqft |
Source: RE/MAX Real Estate Associates #70621 Report a problem | ||
| 4/25/2013 | Listing removed | $549,900$128/sqft |
Source: RE/MAX Real Estate Associates #70621 Report a problem | ||
| 4/4/2013 | Listed for sale | $549,900$128/sqft |
Source: RE/MAX Real Estate Associates #70621 Report a problem | ||
Public tax history
| Year | Property taxes | Tax assessment |
|---|---|---|
| 2024 | $9,859 +1252.9% | $75,000 +7.1% |
| 2023 | $729 -86.1% | $70,000 +40% |
| 2022 | $5,253 -1.2% | $50,000 |
| 2021 | $5,318 -0.7% | $50,000 |
| 2020 | $5,358 0% | $50,000 |
| 2019 | $5,359 +2.8% | $50,000 |
| 2018 | $5,214 -0.1% | $50,000 |
| 2017 | $5,219 +23.1% | $50,000 -86.5% |
| 2016 | $4,239 +1.1% | $370,000 |
| 2015 | $4,194 | $370,000 +11.1% |
| 2014 | $4,194 +48.4% | $333,100 +46.7% |
| 2010 | $2,826 | $227,000 |
Find assessor info on the county website
Monthly payment
Est. payment
Payment breakdown
Explore the cost of this home by adjusting the details. Changes won't be saved.Climate risks
Neighborhood: 42025
Nearby schools
GreatSchools rating
- 6/10Jonathan Elementary SchoolGrades: PK-5Distance: 2.4 mi
- NAMc AcademyGrades: 6-12Distance: 8.2 mi
- 7/10Marshall County High SchoolGrades: 9-12Distance: 8.3 mi
Schools provided by the listing agent
- Elementary: Jonathan
- Middle: South Marshall
- High: Marshall
Source: Imagine MLS. This data may not be complete. We recommend contacting the local school district to confirm school assignments for this home.
- $884,600-- bd-- ba-- sqft136 Lake Dr, Benton, KY 42025Off Market
- $325,300-- bd-- ba-- sqft166 Lake Dr, Benton, KY 42025Off Market
- $559,600-- bd-- ba-- sqft186 Lake Dr, Benton, KY 42025Off Market
- $595,1003 bd3 ba2.3k sqft98 Lake Dr, Benton, KY 42025Off Market
- $360,100-- bd-- ba-- sqft33 Milbrook Ln, Benton, KY 42025Off Market
- $55,000-- bd-- ba-- sqft10 Milbrook Ln, Benton, KY 42025Off Market
- $395,0004 bd2 ba1k sqft204 Lake Dr, Benton, KY 42025Off Market
- $349,400-- bd-- ba-- sqft191 Lake Dr, Benton, KY 42025Off Market
A local agent can set up tours, give advice and negotiate with sellers.
Similar homes
- $1,290,0005 bd4 ba4.2k sqft214 Hickory Hill Ln, Benton, KY 42025For Sale

 MLS ID #26015088, Sandra Wright-Phillips, Park Avenue Properties. Imagine MLS
 - $1,250,0004 bd3 ba2.8k sqft175 Edgewater Rd, Benton, KY 42025For Sale
 MLS ID #26020468, Missy Brown, eXp Realty, LLC. Imagine MLS
 - $885,0003 bd3 ba2.9k sqft124 Hickory Hill Ln, Benton, KY 42025For Sale
 MLS ID #26020751, Tammy Cothran, Keller Williams Experience - Murray. Imagine MLS
 - $844,9003 bd3 ba3k sqft100 Cemetery Hill Ln, Benton, KY 42025For Sale
 MLS ID #26018123, Daniel Richardson, Lake Homes Realty. Imagine MLS
 - $925,0004 bd3 ba3.7k sqft360 Halbrook Ln, Benton, KY 42025For SaleMLS ID #26016772, Jeff Garner, Housman Partners Real Estate. Imagine MLS
- $1,299,0004 bd4 ba3.3k sqft401 Pollard Cir, Cadiz, KY 42211For Sale
 MLS ID #3183220, Ben Bolinger. RealTracs MLS as distributed by MLS GRID
 - $750,0003 bd3 ba2.6k sqft214 Boone Hill Rd, Benton, KY 42025For SaleMLS ID #26020204, Melanie Thompson, Housman Partners - Lake Area. Imagine MLS
- $1,025,0004 bd4 ba3.3k sqft91 Lakeshore Rd, Gilbertsville, KY 42044For SaleMLS ID #26015545, Tammy Cothran, Keller Williams Experience - Murray. Imagine MLS
- $649,9003 bd3 ba2.3k sqft115 Serenity Village Dr, Benton, KY 42025For SaleMLS ID #26016835, Kim Musgrave, Musgrave Realty, LLC. Imagine MLS
- $695,0005 bd4 ba3.1k sqft295 Kipling Cir, Eddyville, KY 42038For SaleMLS ID #26020724, Glenda Ritchie, 1st Realty Group. Imagine MLS
- $780,0003 bd4 ba2.6k sqft237 Knottingham Dr, Gilbertsville, KY 42044For SaleMLS ID #26016643, Karen Stone, eXp Realty, LLC. Imagine MLS
- $990,0004 bd3 ba4k sqft458 Sherwood Dr, Gilbertsville, KY 42044For SaleMLS ID #26016002, Rebecca Ray, Park Avenue Properties. Imagine MLS
- $799,0004 bd4 ba4.4k sqft213 Sun Hill Cir, Cadiz, KY 42211For SaleMLS ID #26019897, Eunice Stone, Lakeland Realty. Imagine MLS
- $1,399,8005 bd6 ba6.2k sqft135 Allegheny Rd, Gilbertsville, KY 42044For SaleMLS ID #130868, Jennifer Palmer, CRS, Jennifer Palmer Realty. WKRMLS
- $825,0004 bd4 ba3.8k sqft846 Rudolph Rd, Dexter, KY 42036For SaleMLS ID #26017696, Aleshia Banks, Stedelin Real Estate LLC. Imagine MLS
- $738,9003 bd3 ba2.1k sqft76 Muirfield Way, Benton, KY 42025For SaleMLS ID #3080227, Darrell Lewis. RealTracs MLS as distributed by MLS GRID
- $925,0005 bd4 ba4.9k sqft118 Periwinkle Hill Rd, Cadiz, KY 42211For SaleMLS ID #3208215, Tonja West. RealTracs MLS as distributed by MLS GRID
- $699,0004 bd3 ba3.9k sqft81 Pier Ln, Murray, KY 42071For SaleMLS ID #26015576, Tammy Cothran, Keller Williams Experience - Murray. Imagine MLS
- $719,0005 bd2 ba4k sqft341 Dixon Ln, Eddyville, KY 42038For SaleMLS ID #26018358, Molly Conger, Keller Williams Experience - Eddyville. Imagine MLS
- $799,9005 bd3 ba4k sqft251 Driftwood Dr, Cadiz, KY 42211For SaleMLS ID #136414, Traci Markum, 1st Realty Group. WKRMLS
