Skip main navigation
Off market
  • Price Unknown

    136 Parkglen Cres SE, Calgary, AB T2J 4M1

    4beds
    1,265sqft
    Single Family Residence
    Built in 1975
    6,098 Square Feet Lot
    $-- Zestimate®
    C$--/sqft
    C$2,526 Estimated rent

    Home value

    Not available

    Estimated sales range

    Not available

    Not available

    Loading
    Loading...

    Owner options

    List your home for rent

    C$2,526/mo

    Rent Zestimate®

    Find your next renter with Zillow Rental Manager. Plus, with online applications, you can quickly screen prospective tenants – for free.

    Learn more

    C$2,526/mo

    Rent Zestimate®

    Refinance and save

    Refinancing to a lower rate could help reduce your monthly payments and save thousands over the life of the loan.

    See today's rates

    Explore your selling options

    Work with a Zillow partner agent

    Leverage their expertise and Zillow's premium Showcase listings to get your home seen by more buyers.

    Get started

    List with your own agent

    Get your home in front of millions of buyers by listing it on Zillow.

    Learn how to do it

    Sell it yourself

    Take full control of how buyers see your home on Zillow by listing For Sale by Owner (FSBO).

    List your home

    What's special

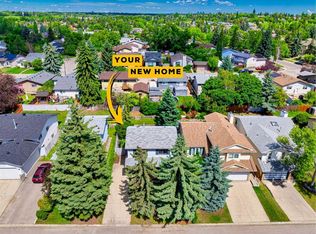
    Are you looking to live close to Fish Creek Park? What about in a spacious bungalow with a mature yard complete with an oversized double detached garage, expansive deck and hot tub? Welcome home to one of the best streets in Parkland – ‘Pig Street', where neighbours gather each year for a Pig Roast and community building activities. Entering the home, you'll note the airy living room stretches out and is centered by a statement wood fireplace with gorgeous brick hearth and wood mantle. The attached dining room sits in front of a large picture window and has room for a large family dining table, and hutch or coffee bar. The kitchen sits at the rear of the home and overlooks the deck and yard. There is ample storage, an eat up island and a gas range. Down the hall, you'll find the primary suite with a cheater ensuite. This washroom has storage a plenty, dual sinks and a makeup vanity. A unique feature is connecting to the deck area for direct access to the hot tub; they are hooks for your tub robes and never track wet through the house again! This wing is completed with two additional bedrooms. Headed towards lower level, the rear entrance leads out towards your double detached garage and into the yard. Downstairs, you will find a large rec room with space for a home gym area, gaming center or billiards, and a second living room with wood accents and brick fireplace with a gas insert. The basement also features updated laundry, a recently renovated 3-piece bathroom and a fourth bedroom. There is also a storage room/pantry space and an office/den, and updated flooring. Outside this yard has plenty of room for activities and is the ultimate summer hosting spot. Mature landscaping and an apple tree, plus a 2-tier deck surrounding the hot tub with a gazebo and room for all the BBQs you desire! This home has had numerous updates over the years and include main floor windows, the furnace and hot water tank, and shingles. The alley behind this home offers direct access to the walking trails of Fish Creek Park and stunning mountain views. Great for running, walking the dog and just enjoying the neighbourhood. Homes in Parkland are in short supply, book a private showing with your trusted agent before She Gon'!

    This property is off market, which means it's not currently listed for sale or rent on Zillow. This may be different from what's available on other websites or public sources.

    Zillow last checked:

    Source: Century 21 Canada,MLS®#: A2279043MLS Logo

    Facts & features

    Interior

    Bedrooms & bathrooms
    • Bedrooms: 4
    • Bathrooms: 2
    • Full bathrooms: 2
    Heating
    • Has Heating (Unspecified Type)
    Cooling
    • Has cooling: Yes
    Features
    • Basement: yes
    • Has fireplace: Yes
    Interior area
    • Total structure area: 1,265
    • Total interior livable area: 1,265 sqft

    Property

    Parking
    • Parking features: DOUBLE GARAGE DETACHED
    • Has garage: Yes
    Lot
    • Size: 6,098 Square Feet
    Details
    • Parcel number: 101339406

    Construction

    Type & style
    • Home type: SingleFamily
    • Property subtype: Single Family Residence
    Condition
    • Year built: 1975

    Community & HOA

    Location
    • Region: Calgary

    Financial & listing details

    • Date on market: 1/29/2026
    • Lease term: Contact For Details

    Price history

    Price history is unavailable.

    Public tax history

    Tax history is unavailable.

    Neighborhood: Parkland

    Nearby schools

    GreatSchools rating

    No schools nearby

    We couldn't find any schools near this home.