Welcome to 136 Ridgeland! This well-maintained, one-level home features an open floor plan, a great room with a cozy fireplace, and hardwood floors in the kitchen and dining area. The kitchen and breakfast area overlook the deck and tree-lined backyard. The split-bedroom layout includes a primary suite with a sitting area, walk-in closet with built-ins, and a bathroom with dual sinks, a whirlpool tub, and a separate shower. Additional features include a spacious utility room with cabinets and a sink, a two-car garage, an unfinished crawlspace with potential for additional use, and an HVAC system updated in 2026. The roof was replaced in 2024. The backyard offers a nice setting with trees and a wooded backdrop. Come see it today!
Active
Price cut: $5K (11/4)
$310,000
136 Ridgeland Dr, Maumelle, AR 72113
3beds
1,977sqft
Single Family Residence
Built in 2002
10,454 Square Feet Lot
$304,700 Zestimate®
$157/sqft
$-- HOA
What's special
Two-car garageBathroom with dual sinksSeparate showerWhirlpool tubWalk-in closet with built-insWell-maintained one-level homeSplit-bedroom layout
- 32 days
- 721
- 26
Likely to sell faster than
Zillow last checked:
Listing updated:
Listed by:
Austin Wingfield 501-590-9417,
Crye-Leike REALTORS Kanis Branch 501-954-9100
Source: CARMLS,MLS#: 26041904
Facts & features
Interior
Bedrooms & bathrooms
- Bedrooms: 3
- Bathrooms: 2
- Full bathrooms: 2
Rooms
- Room types: Great Room
Dining room
- Features: Eat-in Kitchen, Living/Dining Combo
Appliances
- Included: Dishwasher, Disposal, Free-Standing Range, Gas Range, Plumbed For Ice Maker, Microwave, Gas Water Heater
- Laundry: Washer Hookup, Laundry Room
Features
- Walk-In Closet(s), Ceiling Fan(s), Walk-in Shower, Pantry, 3 Bedrooms Same Level, Primary Bed. Sitting Area, Primary Bedroom Apart
- Flooring: Carpet, Laminate, Tile
- Attic: Floored
- Has fireplace: Yes
- Fireplace features: Gas Starter
Interior area
- Total structure area: 1,977
- Total interior livable area: 1,977 sqft
Property
Parking
- Total spaces: 2
- Parking features: Garage, Two Car
- Has garage: Yes
Features
- Levels: One
- Stories: 1
- Patio & porch: Deck
- Exterior features: Rain Gutters
- Has spa: Yes
- Spa features: Whirlpool/Hot Tub/Spa
- Fencing: Full,Wood
Lot
- Size: 10,454 Square Feet
- Features: Subdivided
Details
- Parcel number: 42M0010804900
Construction
Type & style
- Home type: SingleFamily
- Architectural style: Traditional
- Property subtype: Single Family Residence
Materials
- Brick, Metal/Vinyl Siding
- Foundation: Crawl Space
- Roof: Shingle
Condition
- New construction: No
- Year built: 2002
Utilities & green energy
- Electric: Elec-Municipal (+Entergy)
- Gas: Gas-Natural
- Sewer: Public Sewer
- Water: Public
- Utilities for property: Natural Gas Connected
Community & HOA
Community
- Features: Fitness/Bike Trail, Golf, Picnic Area, Playground, Pool, Tennis Court(s)
- Security: Smoke Detector(s)
- Subdivision: NORTH RIDGE ADDN
HOA
- Has HOA: No
Location
- Region: Maumelle
Financial & listing details
- Price per square foot: $157/sqft
- Tax assessed value: $227,590
- Annual tax amount: $2,562
- Date on market: 10/16/2026
- Listing terms: Cash,Conventional,FHA,VA Loan
- Road surface type: Paved
Estimated market value
$304,700
$289,000 - $320,000
$1,876/mo
Price history
| Date | Event | Price |
|---|---|---|
| 11/4/2026 | Price change | $310,000-1.6%$157/sqft |
Source:  CARMLS #26041904 Report a problem | ||
| 10/16/2026 | Listed for sale | $315,000+23.5%$159/sqft |
Source: CARMLS #26041904 Report a problem | ||
| 11/4/2022 | Sold | $255,000+0.2%$129/sqft |
Source: CARMLS #22028523 Report a problem | ||
| 10/20/2022 | Contingent | $254,500$129/sqft |
Source: CARMLS #22028523 Report a problem | ||
| 10/6/2022 | Listed for sale | $254,500$129/sqft |
Source: CARMLS #22028523 Report a problem | ||
| 9/24/2022 | Contingent | $254,500$129/sqft |
Source: CARMLS #22028523 Report a problem | ||
| 8/31/2022 | Price change | $254,500-1%$129/sqft |
Source: CARMLS #22028523 Report a problem | ||
| 8/21/2022 | Listed for sale | $257,000+35.3%$130/sqft |
Source: CARMLS #22028523 Report a problem | ||
| 11/3/2015 | Sold | $189,900$96/sqft |
Source: Public Record Report a problem | ||
| 10/2/2015 | Pending sale | $189,900$96/sqft |
Source: Carle Properties #15027177 Report a problem | ||
| 9/15/2015 | Listed for sale | $189,900-2.6%$96/sqft |
Source: Carle Properties #15027177 Report a problem | ||
| 5/4/2011 | Sold | $195,000+9.6%$99/sqft |
Source: Public Record Report a problem | ||
| 2/5/2007 | Sold | $178,000+11.9%$90/sqft |
Source: Public Record Report a problem | ||
| 7/9/2002 | Sold | $159,000+622.7%$80/sqft |
Source: Public Record Report a problem | ||
| 3/6/2002 | Sold | $22,000$11/sqft |
Source: Public Record Report a problem | ||
Public tax history
| Year | Property taxes | Tax assessment |
|---|---|---|
| 2025 | $1,963 -4.8% | $45,518 |
| 2024 | $2,063 -3.5% | $45,518 |
| 2023 | $2,138 +28.3% | $45,518 +25.6% |
| 2022 | $1,666 -7.3% | $36,250 +5% |
| 2021 | $1,796 | $34,520 |
| 2020 | $1,796 | $34,520 |
| 2019 | $1,796 -1.4% | $34,520 |
| 2018 | $1,821 | $34,520 |
| 2017 | $1,821 | $34,520 -3.3% |
| 2016 | $1,821 -18.9% | $35,700 |
| 2015 | $2,246 | $35,700 |
| 2014 | $2,246 | $35,700 |
| 2013 | $2,246 | $35,700 |
| 2012 | -- | $35,700 |
| 2011 | -- | -- |
| 2010 | -- | $35,095 |
| 2009 | -- | $35,095 -4% |
| 2008 | -- | $36,542 |
| 2007 | -- | $36,542 +28.5% |
| 2005 | -- | $28,430 |
| 2004 | -- | $28,430 +694.6% |
| 2003 | -- | $3,578 |
| 2002 | -- | $3,578 |
| 2001 | -- | $3,578 |
Find assessor info on the county website
Monthly payment
Est. payment
Payment breakdown
Explore the cost of this home by adjusting the details. Changes won't be saved.Climate risks
Neighborhood: 72113
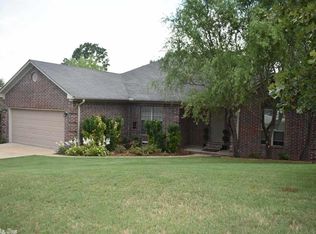

Similar homes
- $299,9004 bd4 ba2.3k sqft98 Emerald Dr, Maumelle, AR 72113For Sale
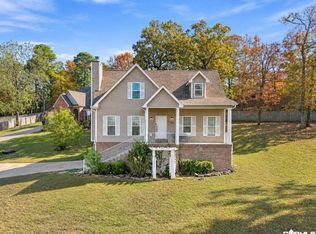
 MLS ID #26044532, Sophia Reniguntala, Crye-Leike REALTORS NLR Branch. CARMLS
- $309,0004 bd3 ba2.4k sqft44 W Point Dr, Maumelle, AR 72113For Sale
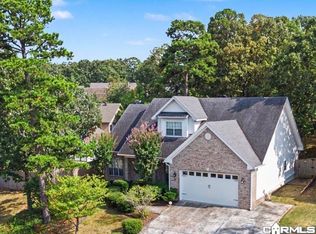 MLS ID #26045404, Dana Kellerman, CBRPM Maumelle. CARMLS
- $295,0003 bd2 ba1.8k sqft117 Ridgeland Dr, Maumelle, AR 72113For Sale
 MLS ID #26042111, Scott W Fader, Joseph Walter Realty, LLC. CARMLS
- $--3 bd2 ba1.8k sqft1 Glacier Cv, Maumelle, AR 72113AuctionXome
- $289,9003 bd2 ba1.7k sqft162 Ridgeland Dr, Maumelle, AR 72113For SaleMLS ID #26043473, Jacob Campbell, Keller Williams Realty. CARMLS
- $255,0003 bd2 ba1.6k sqft94 Emerald Dr, Maumelle, AR 72113For SaleMLS ID #26045793, Jennifer Tilley Smith, Crye-Leike REALTORS Maumelle. CARMLS
- $299,0003 bd3 ba2k sqft11 Green Oaks Cv, Maumelle, AR 72113For SaleMLS ID #26045808, Angela E Rhodes, The Legacy Team. CARMLS
- $309,9003 bd3 ba2.1k sqft8 Winona Dr, Maumelle, AR 72113For SaleMLS ID #26042614, Jason Foster, IRealty Arkansas - Sherwood. CARMLS
- $298,0003 bd2 ba1.8k sqft167 Diamond Pointe Dr, Maumelle, AR 72113For SaleMLS ID #26028728, Randy Sumbles, The Sumbles Team Keller Williams Realty. CARMLS
- $359,9994 bd2 ba2.2k sqft130 Beaver Creek Ln, Maumelle, AR 72113For SaleMLS ID #26045344, Jessica N Baxter, Bailey & Company Real Estate. CARMLS
- $320,0004 bd2 ba2.1k sqft4 Greeson Cv, Maumelle, AR 72113For SaleMLS ID #26044713, Ray Ellen, Real Broker. CARMLS
- $259,0004 bd3 ba1.8k sqft97 Emerald Dr, Maumelle, AR 72113For SaleMLS ID #26045161, Dana Kellerman, CBRPM Maumelle. CARMLS
- $375,0003 bd2 ba1.8k sqft175 Ridgeview Trl, Maumelle, AR 72113For SaleMLS ID #26045623, Kathleen Inmon, OmniRealty. CARMLS
- $357,0004 bd3 ba2.1k sqft245 Summit Valley Cir, Maumelle, AR 72113For SaleMLS ID #26040928, Kimberlee Jones, LPT Realty. CARMLS
- $322,4003 bd3 ba2.2k sqft45 Blue Mountain Dr, Maumelle, AR 72113For SaleMLS ID #26039236, Austin Wingfield, Crye-Leike REALTORS Kanis Branch. CARMLS
- $269,0003 bd2 ba1.7k sqft116 Pleasantwood Dr, Maumelle, AR 72113For SaleMLS ID #26022128, Luke Dorey, LPT Realty Conway. CARMLS
- $317,0003 bd3 ba2k sqft162 Lily Dr, Maumelle, AR 72113For SaleMLS ID #26035564, Jennifer Tilley Smith, Crye-Leike REALTORS Maumelle. CARMLS
- $379,9003 bd2 ba2.4k sqft11 Saint Thomas Dr, Maumelle, AR 72113For SaleMLS ID #26046015, Mark Biviano, McGraw Realtors - HSV. CARMLS
