Some homes just make sense — this single-level, move in ready home is one of them. No stairs, no wasted space, just an easy layout built for everyday life. Step into the foyer and find the open living area with large separate dining room (currently a fun play room). Well maintained hardwoods flow throughout the home with tile in the kitchen and bathrooms. Two guest bedrooms offer natural light and large walk in closets. The spacious primary suite, split from the guest bedrooms, is private and features two closets, double vanities, jetted tub and separate shower. The open kitchen with updated appliances (2023) offers a pantry, granite countertops, gas range and a charming breakfast area. Outside, a fully fenced backyard offers privacy and room to breathe, while the covered patio overlooks a beautiful backyard — perfect for relaxing afternoons. Fire up the grill on the dedicated grill pad and let the view do the rest. Best part? Big-ticket items are already handled: new AC (2023), new water heater (2023), new gutters (2023), and leaf guards (2023). The 2 car garage plus storage keeps the house decluttered and easy to live in. Make it yours today! *Dining room virtually staged.
Active
Price cut: $7K (9/30)
$298,000
167 Diamond Pointe Dr, Maumelle, AR 72113
3beds
1,867sqft
Single Family Residence
Built in 2002
9,583 Square Feet Lot
$294,100 Zestimate®
$160/sqft
$-- HOA
What's special
Spacious primary suiteDouble vanitiesLarge walk in closetsTwo closetsSeparate showerCovered patioDedicated grill pad
- 95 days
- 395
- 33
Zillow last checked:
Listing updated:
Listed by:
Randy Sumbles 501-960-4111,
The Sumbles Team Keller Williams Realty 501-960-4111
Source: CARMLS,MLS#: 26028728
Facts & features
Interior
Bedrooms & bathrooms
- Bedrooms: 3
- Bathrooms: 2
- Full bathrooms: 2
Rooms
- Room types: Den/Family Room
Dining room
- Features: Separate Dining Room, Eat-in Kitchen, Living/Dining Combo
Appliances
- Included: Free-Standing Range, Microwave, Gas Range, Dishwasher, Disposal, Refrigerator, Plumbed For Ice Maker
- Laundry: Washer Hookup, Electric Dryer Hookup, Laundry Room
Features
- Walk-In Closet(s), Ceiling Fan(s), Walk-in Shower, Wired for Data, Granite Counters, Pantry, Sheet Rock, Sheet Rock Ceiling, Primary Bedroom/Main Lv, Primary Bedroom Apart, 3 Bedrooms Same Level
- Flooring: Wood, Tile
- Windows: Window Treatments, Insulated Windows
- Basement: None
- Attic: Floored
- Has fireplace: Yes
- Fireplace features: Gas Starter, Gas Logs Present
Interior area
- Total structure area: 1,867
- Total interior livable area: 1,867 sqft
Video & virtual tour
Property
Parking
- Total spaces: 2
- Parking features: Garage, Two Car, Garage Door Opener
- Has garage: Yes
Features
- Levels: One
- Stories: 1
- Patio & porch: Patio
- Exterior features: Rain Gutters
- Fencing: Full,Wood
Lot
- Size: 9,583 Square Feet
- Features: Sloped, Subdivided, Sloped Down
Details
- Parcel number: 42M0010918200
Construction
Type & style
- Home type: SingleFamily
- Architectural style: Traditional
- Property subtype: Single Family Residence
Materials
- Foundation: Slab
- Roof: Shingle
Condition
- New construction: No
- Year built: 2002
Utilities & green energy
- Electric: Elec-Municipal (+Entergy)
- Gas: Gas-Natural
- Sewer: Public Sewer
- Water: Public
- Utilities for property: Natural Gas Connected, Cable Connected, Underground Utilities
Community & HOA
Community
- Features: No Fee
- Subdivision: WEST POINT ADDN
HOA
- Has HOA: No
Location
- Region: Maumelle
Financial & listing details
- Price per square foot: $160/sqft
- Tax assessed value: $213,960
- Annual tax amount: $2,650
- Date on market: 7/16/2026
- Listing terms: VA Loan,FHA,Conventional,Cash
- Road surface type: Paved
Estimated market value
$294,100
$279,000 - $309,000
$1,791/mo
Price history
| Date | Event | Price |
|---|---|---|
| 9/30/2026 | Price change | $298,000-2.3%$160/sqft |
Source:  CARMLS #26028728 Report a problem CARMLS #26028728 Report a problem | ||
| 8/11/2026 | Price change | $305,000-3.2%$163/sqft |
Source: CARMLS #26028728 Report a problem | ||
| 7/16/2026 | Listed for sale | $315,000+6.8%$169/sqft |
Source: CARMLS #26028728 Report a problem | ||
| 1/5/2024 | Sold | $295,000-3.3%$158/sqft |
Source: CARMLS #23037032 Report a problem | ||
| 12/21/2023 | Contingent | $305,000$163/sqft |
Source: CARMLS #23037032 Report a problem | ||
| 11/16/2023 | Listed for sale | $305,000$163/sqft |
Source: CARMLS #23037032 Report a problem | ||
| 11/8/2023 | Listing removed | $305,000$163/sqft |
Source: CARMLS #23013998 Report a problem | ||
| 5/10/2023 | Listed for sale | $305,000+53.3%$163/sqft |
Source: CARMLS #23013998 Report a problem | ||
| 4/23/2019 | Listing removed | $199,000$107/sqft |
Source: RE/MAX Elite #19009821 Report a problem | ||
| 4/23/2019 | Listed for sale | $199,000$107/sqft |
Source: RE/MAX Elite #19009821 Report a problem | ||
| 4/23/2019 | Pending sale | $199,000+3.1%$107/sqft |
Source: RE/MAX Elite #19009821 Report a problem | ||
| 4/22/2019 | Sold | $193,000-3%$103/sqft |
Source: CARMLS #19009821 Report a problem | ||
| 3/27/2019 | Listed for sale | $199,000+123.1%$107/sqft |
Source: RE/MAX Elite #19009821 Report a problem | ||
| 10/4/2011 | Sold | $89,200-51%$48/sqft |
Source: Agent Provided Report a problem | ||
| 9/16/2009 | Sold | $182,000+1.1%$97/sqft |
Source: Public Record Report a problem | ||
| 9/5/2009 | Price change | $180,000-5.3%$96/sqft |
Source: Coldwell Banker RPM #10223499 Report a problem | ||
| 5/16/2009 | Listed for sale | $190,000+8.6%$102/sqft |
Source: Coldwell Banker RPM #10223499 Report a problem | ||
| 7/11/2007 | Sold | $175,000+26.8%$94/sqft |
Source: Public Record Report a problem | ||
| 1/7/2003 | Sold | $138,000+13.4%$74/sqft |
Source: Public Record Report a problem | ||
| 8/8/2002 | Sold | $121,680$65/sqft |
Source: Public Record Report a problem | ||
Public tax history
| Year | Property taxes | Tax assessment |
|---|---|---|
| 2025 | $2,409 | $42,792 |
| 2024 | $2,409 +4.8% | $42,792 +4.8% |
| 2023 | $2,298 +9.1% | $40,820 +9.1% |
| 2022 | $2,107 -1.5% | $37,420 +10% |
| 2021 | $2,140 | $34,020 |
| 2020 | $2,140 | $34,020 |
| 2019 | $2,140 | $34,020 |
| 2018 | $2,140 | $34,020 |
| 2017 | $2,140 | $34,020 -4.4% |
| 2016 | $2,140 -4.4% | $35,580 |
| 2015 | $2,238 +0% | $35,580 |
| 2014 | $2,238 | $35,580 |
| 2013 | $2,238 | $35,580 |
| 2012 | -- | $35,580 -0.7% |
| 2011 | -- | $35,846 |
| 2010 | -- | $35,846 |
| 2009 | -- | $35,846 +7.9% |
| 2008 | -- | $33,233 |
| 2007 | -- | $33,233 +10.7% |
| 2005 | -- | $30,030 |
| 2004 | -- | $30,030 +783.8% |
| 2003 | -- | $3,398 |
| 2002 | -- | $3,398 |
| 2001 | -- | $3,398 |
Find assessor info on the county website
Monthly payment
Est. payment
Payment breakdown
Explore the cost of this home by adjusting the details. Changes won't be saved.Climate risks
Neighborhood: 72113

Similar homes
- $295,0003 bd2 ba1.8k sqft117 Ridgeland Dr, Maumelle, AR 72113For Sale

 MLS ID #26042111, Scott W Fader, Joseph Walter Realty, LLC. CARMLS
 - $315,0003 bd2 ba1.9k sqft136 Ridgeland Dr, Maumelle, AR 72113For Sale
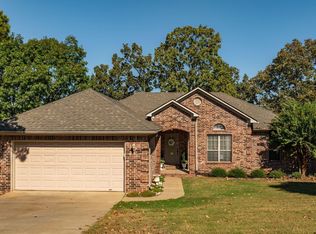 MLS ID #26041904, Austin Wingfield, Crye-Leike REALTORS Kanis Branch. CARMLS
 - $294,9003 bd2 ba1.7k sqft162 Ridgeland Dr, Maumelle, AR 72113For Sale
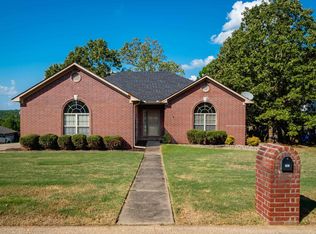 MLS ID #26037924, Jacob Campbell, Keller Williams Realty. CARMLS
 - $316,0004 bd3 ba2.4k sqft44 W Point Dr, Maumelle, AR 72113For Sale
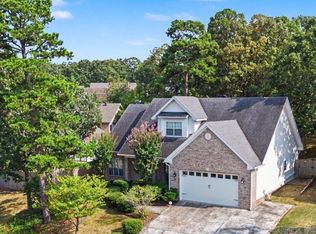 MLS ID #26032475, Dana Kellerman, CBRPM Maumelle. CARMLS
 - $264,9004 bd3 ba1.8k sqft97 Emerald Dr, Maumelle, AR 72113For SaleMLS ID #26032367, Dana Kellerman, CBRPM Maumelle. CARMLS
- $238,0003 bd2 ba1.3k sqft66 Park Ridge Dr, Maumelle, AR 72113For SaleMLS ID #26041855, Jennifer Tilley Smith, Crye-Leike REALTORS Maumelle. CARMLS
- $289,9004 bd2 ba2.3k sqft87 Stoneledge Dr, Maumelle, AR 72113For SaleMLS ID #26030751, Kaye Chambers, Keller Williams Realty. CARMLS
- $269,0003 bd2 ba1.7k sqft116 Pleasantwood Dr, Maumelle, AR 72113For SaleMLS ID #26022128, Luke Dorey, LPT Realty Conway. CARMLS
- $269,5003 bd2 ba1.8k sqft6 Hightrail Dr, Maumelle, AR 72113For SaleMLS ID #26041450, Jonathan R Ramick, CBRPM Maumelle. CARMLS
- $329,9003 bd3 ba2.2k sqft45 Blue Mountain Dr, Maumelle, AR 72113For SaleMLS ID #26039236, Austin Wingfield, Crye-Leike REALTORS Kanis Branch. CARMLS
- $299,9003 bd2 ba1.6k sqft210 Chantilly Cir, Maumelle, AR 72113For SaleMLS ID #26037237, Dana Kellerman, CBRPM Maumelle. CARMLS
- $365,0004 bd3 ba2.1k sqft245 Summit Valley Cir, Maumelle, AR 72113For SaleMLS ID #26040928, Kimberlee Jones, LPT Realty. CARMLS
- $327,5003 bd2 ba2.1k sqft5 Cove Dr, Maumelle, AR 72113For SaleMLS ID #26035143, Drew Stringfellow, RE/MAX Affiliates Realty. CARMLS
- $235,0003 bd2 ba1.5k sqft16 Ophelia Dr, Maumelle, AR 72113For SaleMLS ID #26041857, Margaret P Holt, Charlotte John Company (Little Rock). CARMLS
- $250,0003 bd2 ba1.4k sqft6 Meadow Ridge Loop, Maumelle, AR 72113For SaleMLS ID #26038597, Kenny Van Patten, Berkshire Hathaway HomeServices Arkansas Realty. CARMLS
- $299,9004 bd2 ba1.7k sqft211 Chantilly Cir, Maumelle, AR 72113For SaleMLS ID #26037070, Dana Kellerman, CBRPM Maumelle. CARMLS
- $234,9003 bd2 ba1.5k sqft38 Emerald Dr, Maumelle, AR 72113For SaleMLS ID #26037065, Ramsy M Shuffield, Rackley Realty. CARMLS
- $320,0003 bd3 ba2k sqft162 Lily Dr, Maumelle, AR 72113For SaleMLS ID #26035564, Jennifer Tilley Smith, Crye-Leike REALTORS Maumelle. CARMLS
- $328,0003 bd2 ba2.1k sqft131 Deauville Dr, Maumelle, AR 72113For SaleMLS ID #26038630, Vicki L Biggs, Crye-Leike REALTORS Maumelle. CARMLS
