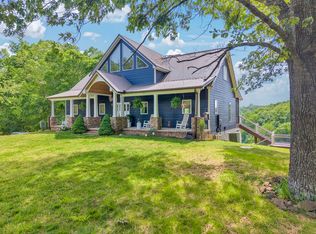
This exceptional riverfront residence delivers unmatched views and 3.83 acres. The home offers 3 bedrooms, 2.5 baths, and a walkout basement, all crafted for comfort and style. The gourmet kitchen showcases granite countertops and an Italian gas range with convection oven, while the expansive layout includes a large laundry room and an open loft ideal for work or relaxation. Other features include a Navien gas tankless water heater commercial grade,Jaccuzzi J-300 6-person hot tub, Timbertech decking, and water installed for garden on extra lot. Multiple screened porches create seamless indoor-outdoor living with panoramic river scenery. Residents enjoy exclusive access to a community dock and boat storage lot, making this the perfect retreat for boating and waterfront enthusiasts. A rare blend of luxury, space, and natural beauty. Community boat ramp walking distance and community boat storage Cottens Marina is nearby.
Under contract - not showing
Price cut: $149.5K (7/24)
$999,500
136 Rocky River Shores Dr, Rock Island, TN 38581
3beds
3,564sqft
Single Family Residence, Residential
Built in 2010
3.83 Acres Lot
$-- Zestimate®
$280/sqft
$17/mo HOA
What's special
- 125 days
- 6
- 0
Zillow last checked:
Listing updated:
Listed by:
Debbie Foster 931-212-3827,
True North Real Estate Services, LLC 931-837-7355
Source: RealTracs MLS as distributed by MLS GRID,MLS#: 3184843
Facts & features
Interior
Bedrooms & bathrooms
- Bedrooms: 3
- Bathrooms: 3
- Full bathrooms: 2
- 1/2 bathrooms: 1
- Main level bedrooms: 3
Heating
- Central, Electric
Cooling
- Central Air
Appliances
- Included: Gas Oven, Gas Range, Dishwasher, Refrigerator
Features
- High Speed Internet
- Flooring: Wood, Tile
- Basement: Full,Unfinished
Interior area
- Total structure area: 3,564
- Total interior livable area: 3,564 sqft
- Finished area above ground: 3,564
Property
Parking
- Total spaces: 3
- Parking features: Basement
- Attached garage spaces: 3
Features
- Levels: Two
- Stories: 2
- Has view: Yes
- View description: Mountain(s), River
- Has water view: Yes
- Water view: River
- Waterfront features: River Front
Lot
- Size: 3.83 Acres
Details
- Parcel number: 026 09000 000
- Special conditions: Standard
Construction
Type & style
- Home type: SingleFamily
- Property subtype: Single Family Residence, Residential
Materials
- Hardboard Siding
Condition
- New construction: No
- Year built: 2010
Utilities & green energy
- Sewer: Septic Tank
- Water: Public
- Utilities for property: Electricity Available, Water Available
Community & HOA
Community
- Subdivision: Rock Island Shores
HOA
- Has HOA: Yes
- HOA fee: $200 annually
Location
- Region: Rock Island
Financial & listing details
- Price per square foot: $280/sqft
- Tax assessed value: $359,100
- Annual tax amount: $2,155
- Date on market: 4/30/2026
- Electric utility on property: Yes
Estimated market value
Not available
Estimated sales range
Not available
Not available
Price history
| Date | Event | Price |
|---|---|---|
| 8/12/2026 | Pending sale | $850,000$238/sqft |
Source:  RealTracs MLS as distributed by MLS GRID #3305613 Report a problem RealTracs MLS as distributed by MLS GRID #3305613 Report a problem | ||
| 7/24/2026 | Price change | $850,000-15%$238/sqft |
Source: RealTracs MLS as distributed by MLS GRID #3305613 Report a problem | ||
| 7/24/2026 | Price change | $999,500-13.1%$280/sqft |
Source: RealTracs MLS as distributed by MLS GRID #3184843 Report a problem | ||
| 4/30/2026 | Listed for sale | $1,150,000+3282.4%$323/sqft |
Source: RealTracs MLS as distributed by MLS GRID #3184843 Report a problem | ||
| 8/8/2008 | Sold | $34,000$10/sqft |
Source: Public Record Report a problem | ||
Public tax history
| Year | Property taxes | Tax assessment |
|---|---|---|
| 2025 | $2,155 | $89,775 |
| 2024 | $2,155 | $89,775 |
| 2023 | $2,155 +0.7% | $89,775 +0.7% |
| 2022 | $2,139 | $89,125 |
| 2021 | -- | $89,125 +11.5% |
| 2020 | $1,846 | $79,925 |
| 2019 | $1,846 +19.7% | $79,925 |
| 2018 | $1,542 +0% | $79,925 |
| 2017 | $1,542 | $79,925 |
| 2016 | $1,542 | $79,925 |
| 2015 | $1,542 | $79,925 |
| 2014 | $1,542 +15.5% | $79,925 +9.6% |
| 2013 | $1,335 +9.6% | $72,919 |
| 2012 | $1,218 0% | $72,919 |
| 2011 | $1,218 +16.8% | $72,919 |
| 2010 | $1,043 +749.1% | $72,919 +749.1% |
| 2009 | $123 | $8,588 |
| 2008 | -- | $8,588 +32.6% |
| 2007 | $141 | $6,475 |
| 2006 | $141 +10.7% | $6,475 |
| 2005 | $127 | $6,475 |
| 2004 | $127 | $6,475 |
| 2002 | $127 | $6,475 -10.8% |
| 2001 | -- | $7,260 -75% |
| 2000 | -- | $29,039 |
Find assessor info on the county website
Monthly payment
Est. payment
Payment breakdown
Explore the cost of this home by adjusting the details. Changes won't be saved.Climate risks
Neighborhood: 38581
Nearby schools
Schools provided by the listing agent
- Elementary: Spencer Elementary
- Middle: Van Buren Co High School
- High: Van Buren Co High School
Source: RealTracs MLS as distributed by MLS GRID. This data may not be complete. We recommend contacting the local school district to confirm school assignments for this home.
- $999,5003 bd3 ba2.5k sqft136 Rocky River Shores Dr, Rock island, TN 38581Pending
- $48,600-- bd-- ba-- sqftRock Island Shores Dr, Rock island, TN 38581Off Market
- $--1.2 acres0 Rocky River Shores Dr LOT 27, Rock Island, TN 38581Off Market
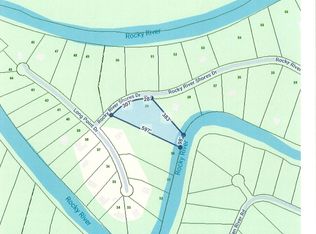
- $150,0002.33 acres0 Rocky River Rd LOT 29, Rock Island, TN 38581Pending
Similar homes
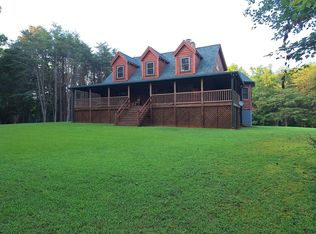
- $998,5003 bd2 ba3.7k sqft146 Sparkmantown Rd, Rock Island, TN 38581For Sale
 MLS ID #246348, Kenton Crockett, Jr., True North Real Estate Services, LLC. UCMLS
 - $899,9004 bd3 ba3.2k sqft240 Hash Ln, Rock Island, TN 38581For Sale
 MLS ID #246017, Tammy Price, Tri-star Real Estate & Auction Co.,. UCMLS
 - $799,9004 bd2 ba3.4k sqft487 Rocky River Shores Dr, Rock Island, TN 38581For Sale
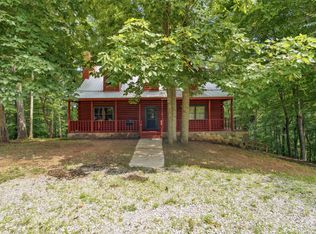
 MLS ID #3306721, Amy R. Mabry. RealTracs MLS as distributed by MLS GRID
 - $914,9003 bd3 ba3.1k sqft657 Hidden River Rd, Rock Island, TN 38581New Construction
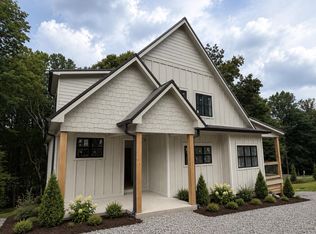 MLS ID #3500951, Sara Beth Bryant. RealTracs MLS as distributed by MLS GRID
 - $679,9004 bd4 ba4.1k sqft4007 Old Rock Island Rd, Rock Island, TN 38581For SaleMLS ID #246222, Sara Beth Bryant, Tree City Realty. UCMLS
- $850,0004 bd5 ba4.2k sqft555 Randall Hitchcock Rd, Rock Island, TN 38581For SaleMLS ID #3526398, Joe Hafner. RealTracs MLS as distributed by MLS GRID
- $799,9003 bd4 ba3k sqft633 Post Office Rd, Rock Island, TN 38581For SaleMLS ID #3511011, Lara K. Kirby | KIRBY GROUP. RealTracs MLS as distributed by MLS GRID
- $574,9993 bd3 ba3.1k sqft1435 Hennessee Bridge Rd, Rock Island, TN 38581For SaleMLS ID #3178583, Tammy Smartt. RealTracs MLS as distributed by MLS GRID
- $669,0005 bd3 ba2.4k sqft380 Webbs Camp Rd, Walling, TN 38587For SaleMLS ID #246683, Debra Beagle, The Ashton RE Group of RE/MAX Advantage. UCMLS
- $999,0003 bd2 ba2.1k sqft1302 Cummingsville & Sparkmantown Rd, Doyle, TN 38559For SaleMLS ID #245159, Lisa Will-yoder, First Realty Company. UCMLS
- $569,9004 bd3 ba2.9k sqft2465 Bybee Chapel Rd, Rock Island, TN 38581For SaleMLS ID #3221050, Phillip Prater. RealTracs MLS as distributed by MLS GRID
- $799,0004 bd4 ba2.7k sqft300 Chandler Rd, Doyle, TN 38559For SaleMLS ID #246800, Wanda Maynord, Highlands Elite Real Estate LLC. UCMLS
- $999,0003 bd2 ba2.1k sqft1302 Cummingsville Sparkmantown Rd, Doyle, TN 38559For SaleMLS ID #3244772, Lisa Will-Yoder. RealTracs MLS as distributed by MLS GRID
- $949,9003 bd2 ba2.9k sqft259 Jim Warren Rd, McMinnville, TN 37110For SaleMLS ID #246061, Clark Adcock, The Realty Firm - Smithville. UCMLS
- $899,9004 bd4 ba3.3k sqft765 Martin Rd, Smithville, TN 37166For SaleMLS ID #246654, Clark Adcock, The Realty Firm - Smithville. UCMLS
- $799,0003 bd2 ba1.8k sqft142 Rayahs Way, Quebeck, TN 38579For SaleMLS ID #243328, Jonathan Jones, Tree City Realty. UCMLS
- $629,0003 bd2 ba2.8k sqft465 Hickory Ln, Sparta, TN 38583For SaleMLS ID #245820, Connor Brewington, The Real Estate Collective Sparta. UCMLS
- $875,0003 bd4 ba3.1k sqft1171 W Hutchins Bend Rd, Sparta, TN 38583For SaleMLS ID #246034, Amber Flynn-Jared, The Real Estate Collective. UCMLS
- $749,0003 bd2 ba3.2k sqft414 Watercolor Dr, Sparta, TN 38583For SaleMLS ID #3247517, Tony Luna. RealTracs MLS as distributed by MLS GRID
- $710,0003 bd3 ba3.3k sqft237 S Fork Rd, Sparta, TN 38583For SaleMLS ID #245699, Landon Dickerson, True North Real Estate Services, LLC. UCMLS
