Home went under contract within 12 hours - we are accepting backup offers - Welcome to your dream home — a stunning5-bedroom, 5-bathroom estatethat blends timeless elegance with modern comfort. Nestled in Glen Haven, this custom-built residence offers an open, light-filled floor plan perfect for family living and entertaining. Step inside to findsoaring ceilings, hardwood floors, and designer finishes. Thegourmet kitchenfeatures high-end stainless-steel appliances, custom cabinetry, a large center island, and a large walk-in pantry. The spaciousliving room with a fireplaceflows seamlessly into the dining and outdoor living spaces, creating the perfect setting for gatherings. Theprimary suiteoffers a private retreat with a walk-in shower and expansive walk-in closet. Each additional bedroom features its own bath, ensuring privacy and comfort. Enjoy year-round outdoor living with acovered porch and landscaped yard. A two-car garage and generous storage complete this remarkable property.
Pending
$1,400,000
136 Shumake Ave, Thomasville, GA 31792
5beds
3,920sqft
:
Get pre-qualified$9,191/mo
Single Family Residence
Built in 2025
-- sqft lot
$1,020,500 Zestimate®
$357/sqft
$125/mo HOA
What's special
Soaring ceilingsDesigner finishesHardwood floorsLarge center islandOpen light-filled floor planLandscaped yardHigh-end stainless-steel appliances
- 286 days |
- 34 |
- 0 |
Zillow last checked:
Listing updated:
Listed by:
Jim Griffin,
Outland Realty
Source: Southwest Georgia MLS,MLS#: 14317
Facts & features
Interior
Bedrooms & bathrooms
- Bedrooms: 5
- Bathrooms: 5
- Full bathrooms: 5
Rooms
- Room types: Bonus Room
Primary bathroom
- Features: Ceramic Tile, Walk-In Closet(s), Separate Shower, Toilet Room, Double Vanity, His/Hers Vanity
Heating
- Electric
Cooling
- Electric, Multi Units
Appliances
- Included: Gas Cooktop, Dishwasher, Microwave Built-in, Range Hood, Refrigerator Icemaker, Stove/Oven Electric, Ice Maker, Tankless Water Heater
- Laundry: Laundry Room
Features
- Open Floorplan
- Flooring: Ceramic Tile, Marble, Carpet
- Has fireplace: Yes
- Fireplace features: Gas Log
Interior area
- Total structure area: 3,920
- Total interior livable area: 3,920 sqft
Video & virtual tour
Property
Parking
- Parking features: Garage, Parking Pad
- Has garage: Yes
- Has uncovered spaces: Yes
Features
- Stories: 2
- Exterior features: Sprinkler System
- Waterfront features: None
Lot
- Features: Covenants/Restrictions, Wooded
Details
- Parcel number: 021027126
Construction
Type & style
- Home type: SingleFamily
- Architectural style: Other
- Property subtype: Single Family Residence
Materials
- Brick, Cement Siding
- Foundation: Crawl Space
- Roof: Shingle,Architectural
Condition
- Under Construction
- New construction: Yes
- Year built: 2025
Utilities & green energy
- Electric: City Of Thomasville
- Sewer: City of Thomasville
- Water: City of Thomasville
- Utilities for property: Electricity Connected, Natural Gas Connected, Water Connected, Cable Available
Community & HOA
Community
- Subdivision: Glen Haven
HOA
- Has HOA: Yes
- HOA fee: $1,500 annually
Location
- Region: Thomasville
Financial & listing details
- Price per square foot: $357/sqft
- Tax assessed value: $126,500
- Annual tax amount: $1,211
- Date on market: 10/14/2025
- Listing terms: Cash,FHA,Conventional
- Electric utility on property: Yes
- Road surface type: Paved
Estimated market value
$1,020,500
$898,000 - $1.16M
$4,738/mo
Price history
| Date | Event | Price |
|---|---|---|
| 10/15/2025 | Listed for sale | $1,400,000$357/sqft |
Source: Southwest Georgia MLS #14321 Report a problem | ||
| 10/15/2025 | Pending sale | $1,400,000$357/sqft |
Source: Southwest Georgia MLS #14317 Report a problem | ||
| 10/14/2025 | Listed for sale | $1,400,000+976.9%$357/sqft |
Source: Southwest Georgia MLS #14317 Report a problem | ||
| 12/9/2024 | Sold | $130,000$33/sqft |
Source: Public Record Report a problem | ||
Public tax history
| Year | Property taxes | Tax assessment |
|---|---|---|
| 2025 | $1,211 +4.9% | $50,600 |
| 2024 | $1,154 +1.4% | $50,600 +10% |
| 2023 | $1,138 +62.3% | $46,000 +69.1% |
| 2022 | $701 -8.9% | $27,200 |
| 2021 | $770 -3.3% | $27,200 |
| 2020 | $795 -1.1% | $27,200 |
| 2019 | $804 +34% | $27,200 +30.8% |
| 2018 | $600 -0.1% | $20,800 |
| 2017 | $600 +163.1% | $20,800 |
| 2016 | $228 -45.9% | $20,800 -45.3% |
| 2015 | $422 | $38,000 |
Find assessor info on the county website
Monthly payment
Est. payment
Payment breakdown
Explore the cost of this home by adjusting the details. Changes won't be saved.Climate risks
Neighborhood: 31792
Nearby schools
GreatSchools rating
- 7/10Jerger Elementary SchoolGrades: PK-5Distance: 0.7 mi
- 3/10Macintyre Park Middle SchoolGrades: 6-8Distance: 1.8 mi
- 5/10Thomasville High SchoolGrades: 9-12Distance: 1.5 mi
- $126,500-- bd-- ba-- sqft138 Shumake Ave, Thomasville, GA 31792Off Market
- $135,0000.5 Acres134 Shumake Ave, Thomasville, GA 31792Sold

- $149,900-- bd-- ba-- sqft140 Shumake Ave, Thomasville, GA 31792Sold
- $128,500-- bd-- ba-- sqft132 Shumake Ave, Thomasville, GA 31792Sold
- $1,259,8004 bd4 ba5.1k sqft135 Shumake Ave, Thomasville, GA 31792Off Market
- $451,5004 bd3 ba2.6k sqft120 Robin Hood Rd, Thomasville, GA 31792Off Market
- $126,500-- bd-- ba-- sqft137 Shumake Ave, Thomasville, GA 31792Off Market
- $94,875-- bd-- ba-- sqft142 Shumake Ave, Thomasville, GA 31792Off Market
A local agent can set up tours, give advice and negotiate with sellers.
A local lender can help you make sure your offer is ready when you are.
Similar homes
- $1,625,0003 bd3 ba3.9k sqft437 Remington Ave, Thomasville, GA 31792Active

 MLS ID #10727040, Mindy Roberts, Ansley RE|Christie's Int'l RE. GAMLS
 - $945,0004 bd5 ba3.8k sqft409 Habersham Rd, Thomasville, GA 31792For Sale
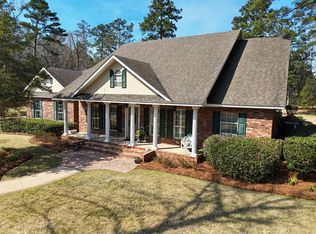 MLS ID #927551, Russ Taylor. TABRMLS
 - $1,100,0003 bd3 ba3.7k sqft415 Fletcher St, Thomasville, GA 31792For Sale
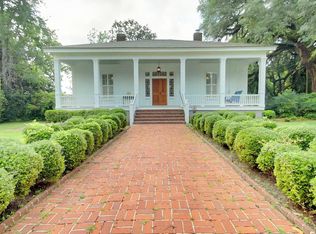 MLS ID #387166, Bobbie W James, C21 Avenues Real Estate Partne. TBR
 - $795,0006 bd5 ba3.9k sqft113 Harrogate Ln, Thomasville, GA 31792For Sale
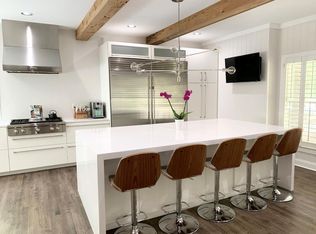 MLS ID #926070, Stacey Herrin. TABRMLS
 - $750,0004 bd4 ba3.3k sqft287 Spring Ridge Ln, Thomasville, GA 31792ActiveMLS ID #10733249, Marcia Love, C21 Avenues Real Estate Partners. GAMLS
- $1,165,0004 bd5 ba4.4k sqft1333 Gatlin Creek Rd, Thomasville, GA 31757For SaleMLS ID #926234, Leslie Bennett. TABRMLS
- $735,0004 bd4 ba3k sqft132 Pheasant Rdg, Thomasville, GA 31792ActiveMLS ID #10726476, Charles D Medalie, Reeve Real Estate. GAMLS
- $815,0004 bd5 ba4.6k sqft110 Trail Creek Dr, Thomasville, GA 31757For SaleMLS ID #400246, Bobbie W James, C21 Avenues Real Estate Partne. TBR
- $949,9005 bd7 ba4.1k sqft335 Main St, Barwick, GA 31720For SaleMLS ID #154499, Andrea Huguley. South Georgia MLS
- $749,2004 bd4 ba3.6k sqft369 Madison Grove Blvd, Thomasville, GA 31757For SaleMLS ID #929021, Leslie Bennett. TABRMLS
- $894,0003 bd2 ba2.6k sqft1576 Hall Rd, Thomasville, GA 31757ActiveMLS ID #10803599, Kitsi Garmon, C21 Avenues Real Estate Partners. GAMLS
- $975,0006 bd6 ba4k sqft75 Southern Breeze Ln, Boston, GA 31626For SaleMLS ID #929059, Leslie Bennett. TABRMLS
- $800,0004 bd3 ba3.6k sqft728 Turney Anderson Rd, Monticello, FL 32344For SaleMLS ID #402860, Tanner Pafford, Keller Williams Town & Country. TBR
- $795,0004 bd3 ba2.9k sqft298 Pine Cone Ln, Cairo, GA 39828For SaleMLS ID #926423, Bobby Brown. TABRMLS
- $1,950,0005 bd5 ba5.5k sqft1197 Vonier Rd, Pavo, GA 31778For SaleMLS ID #928691, Leslie Bennett. TABRMLS
