Welcome to your move-in-ready home! Situated on a .20 acre lot with a fully fenced in yard along scenic views of the M-1 Canal. Step inside to find fresh paint and brand-new waterproof luxury vinyl flooring throughout. Fully renovated kitchen features brand-new cabinets, quartz countertops, and upgraded appliances. Separate laundry room adds extra convenience with a large washer and dryer set along with an add'l fridge. Outside there's endless possibilities with no HOA restrictions holding you back. Bring your water toys, as there is ample space to park a boat, and the spacious driveway easily accommodates 4+ vehicles. The home is also equipped with complete accordion hurricane shutters for effortless storm prep. You're just a couple minutes' walk from Veterans Park, home to a wonderful children's playground and a local favorite cafe. Whether you're relaxing along your spacious waterfront yard, strolling to the park, or hosting friends in your newly upgraded space, this turn-key home is ready for you to move right in and start enjoying your next chapter!
Accepting backups
$459,000
136 Sparrow Drive #B, Royal Palm Beach, FL 33411
3beds
1,449sqft
:
Get pre-qualified$3,041/mo
Townhouse
Built in 1997
8,795 Square Feet Lot
$447,100 Zestimate®
$317/sqft
$-- HOA
What's special
Fully renovated kitchenFresh paintSeparate laundry roomQuartz countertopsNewly upgraded spaceSpacious waterfront yardComplete accordion hurricane shutters
- 12 days |
- 682 |
- 35 |
Likely to sell faster than
Zillow last checked:
Listing updated:
Listed by:
Rebecca Sardine 561-598-2462,
LPT Realty, LLC
Source: BeachesMLS,MLS#: B26057134 Originating MLS: BeachesMLS
Originating MLS: BeachesMLSFacts & features
Interior
Bedrooms & bathrooms
- Bedrooms: 3
- Bathrooms: 2
- Full bathrooms: 2
- Main level bathrooms: 2
- Main level bedrooms: 3
Primary bedroom
- Level: Main
- Area: 195
- Dimensions: 15 X 13
Bedroom 2
- Level: Main
- Area: 121
- Dimensions: 11 X 11
Bedroom 3
- Level: Main
- Area: 121
- Dimensions: 11 X 11
Kitchen
- Level: Main
- Area: 144
- Dimensions: 16 X 9
Living room
- Level: Main
- Area: 154
- Dimensions: 14 X 11
Heating
- Central
Cooling
- Central Air, Ceiling Fan(s)
Appliances
- Included: Dryer, Dishwasher, Electric Range, Electric Water Heater, Disposal, Microwave, Range, Refrigerator, Water Heater, Washer
- Laundry: Inside, Laundry Room
Features
- Entrance Foyer, Main Level Primary, Pantry, Walk-In Closet(s)
- Flooring: Vinyl
- Has fireplace: No
Interior area
- Total structure area: 1,988
- Total interior livable area: 1,449 sqft
Video & virtual tour
Property
Parking
- Total spaces: 6
- Parking features: Attached, Driveway, Garage, Garage Door Opener
- Attached garage spaces: 2
- Uncovered spaces: 4
Accessibility
- Accessibility features: None
Features
- Levels: One
- Stories: 1
- Entry location: Entry Level Living Area Y
- Patio & porch: Covered, Patio, Screened
- Exterior features: Outdoor Living Area
- Fencing: Back Yard,Chain Link,Fenced
- Has view: Yes
- View description: Canal, Lake
- Has water view: Yes
- Water view: Canal,Lake
- Waterfront features: Canal Access, Canal Front, Lake Front, Lake Privileges
Lot
- Size: 8,795 Square Feet
- Features: < 1/4 Acre
Details
- Parcel number: 72414326070080262
- Zoning: RM-12 (city)
- Special conditions: Standard
Construction
Type & style
- Home type: Townhouse
- Property subtype: Townhouse
Materials
- Block
- Roof: Shingle
Condition
- Resale,Updated/Remodeled
- New construction: No
- Year built: 1997
Utilities & green energy
- Sewer: Public Sewer
- Water: Public
- Utilities for property: Cable Connected, Electricity Connected, Sewer Connected, Water Connected
Community & HOA
Community
- Subdivision: THE WILLOWS
HOA
- Has HOA: No
Location
- Region: Royal Palm Beach
Financial & listing details
- Price per square foot: $317/sqft
- Tax assessed value: $312,165
- Annual tax amount: $5,407
- Date on market: 7/27/2026
- Cumulative days on market: 11 days
- Listing terms: Cash,Conventional,FHA
- Electric utility on property: Yes
Estimated market value
$447,100
$425,000 - $469,000
$2,683/mo
Price history
| Date | Event | Price |
|---|---|---|
| 7/27/2026 | Listed for sale | $459,000+87.3%$317/sqft |
Source:  BeachesMLS #B26057134 Report a problem BeachesMLS #B26057134 Report a problem | ||
| 7/23/2019 | Listing removed | $1,850$1/sqft |
Source: Rent 1 Sale 1 Realty PBC Report a problem | ||
| 7/11/2019 | Listed for rent | $1,850$1/sqft |
Source: Bowen Realty, Inc./Wellington #RX-10545080 Report a problem | ||
| 1/12/2018 | Sold | $245,000$169/sqft |
Source: Public Record Report a problem | ||
Public tax history
| Year | Property taxes | Tax assessment |
|---|---|---|
| 2025 | $5,407 +6% | $279,841 +10% |
| 2024 | $5,100 +6.2% | $254,401 +10% |
| 2023 | $4,802 +7.2% | $231,274 +10% |
| 2022 | $4,478 +10% | $210,249 +10% |
| 2021 | $4,071 +17.1% | $191,135 +10% |
| 2020 | $3,476 +28.8% | $173,759 +0.4% |
| 2019 | $2,699 | $173,148 +6.2% |
| 2018 | $2,699 -16.1% | $162,993 +4% |
| 2017 | $3,216 +7.8% | $156,688 +19.5% |
| 2016 | $2,983 +6% | $131,120 +10% |
| 2015 | $2,816 +20.1% | $119,200 +10% |
| 2014 | $2,345 -0.4% | $108,364 -0.2% |
| 2013 | $2,356 +0.9% | $108,532 +2.2% |
| 2012 | $2,336 -0.1% | $106,156 +2% |
| 2011 | $2,338 -2.4% | $104,124 -1.8% |
| 2010 | $2,395 -8% | $106,063 -11.6% |
| 2009 | $2,604 -20.1% | $119,975 -28.3% |
| 2008 | $3,257 -22.4% | $167,401 -23.7% |
| 2007 | $4,195 -8.3% | $219,527 -2% |
| 2006 | $4,573 | $223,989 |
Find assessor info on the county website
Monthly payment
Est. payment
Payment breakdown
Explore the cost of this home by adjusting the details. Changes won't be saved.Climate risks
Neighborhood: 33411
Nearby schools
GreatSchools rating
- 8/10Cypress Trails Elementary SchoolGrades: PK-5Distance: 0.8 mi
- 8/10Crestwood Community Middle SchoolGrades: 6-8Distance: 0.6 mi
- 3/10Royal Palm Beach High SchoolGrades: 9-12Distance: 1.1 mi
Schools provided by the listing agent
- Elementary: Cypress Trails
- Middle: Crestwood
- High: Royal Palm Beach
Source: BeachesMLS. This data may not be complete. We recommend contacting the local school district to confirm school assignments for this home.
- $379,0003 bd2 ba1.4k sqft134 Sparrow Dr APT B, Royal Palm Beach, FL 33411Off Market

- $2,7003 bd2 ba-- sqft134 Sparrow Dr, West Palm Beach, FL 33411For Rent
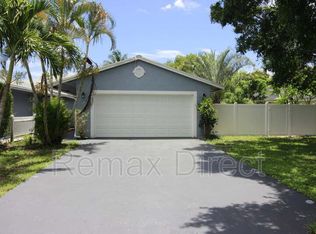
- $344,9003 bd2 ba1.4k sqft134 Sparrow Dr APT B, West Palm Beach, FL 33411Off Market
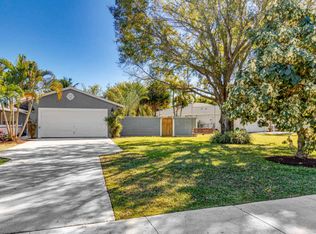
- $441,1003 bd2 ba1.6k sqft138 Sparrow Dr APT A, Royal Palm Beach, FL 33411Off Market
- $--0.5 acres0000 Sparrow Dr, Royal Palm Beach, FL 33411Off Market
- $403,8003 bd2 ba1.4k sqft132 Sparrow Dr APT A, Royal Palm Beach, FL 33411Off Market
- $400,9003 bd2 ba1.4k sqft136 Sparrow Dr APT A, Royal Palm Beach, FL 33411Off Market
- $3,0003 bd2 ba1.4k sqft132 Sparrow Dr APT B, Royal Palm Beach, FL 33411For Rent
A local agent can set up tours, give advice and negotiate with sellers.
Similar homes
- $528,0003 bd2 ba1.2k sqft143 Bobwhite Road, Royal Palm Beach, FL 33411For Sale
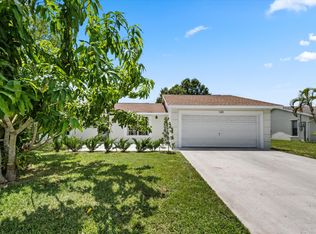
 MLS ID #B26058777, Veronica Smith, Equestrian Sotheby's International Realty Inc.. BeachesMLS
 - $560,0002 bd2 ba1.3k sqft324 Sandpiper Avenue, Royal Palm Beach, FL 33411For Sale
 MLS ID #B26009948, Janet Edwards, One Sotheby's International Re. BeachesMLS
 - $579,0003 bd3 ba1.8k sqft139 ROYAL PINE Circle S, Royal Palm Beach, FL 33411For Sale
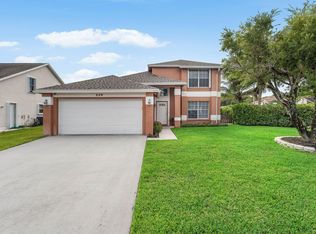 MLS ID #B26056397, Jaime Guayara, Atlantic Florida Properties Inc. BeachesMLS
 - $380,0003 bd3 ba1.5k sqft3070 Waddell Avenue, West Palm Beach, FL 33411For Sale
 MLS ID #B26057540, Dilenia Rivas, RE/MAX Prestige Realty/Wellington. BeachesMLS
 - $350,0003 bd2 ba1.3k sqft10 Seneca Court, Royal Palm Beach, FL 33411For SaleMLS ID #B26048839, Kelly Lynne McCarthy, EXP Realty LLC. BeachesMLS
- $445,9003 bd3 ba1.4k sqft3260 Commodore Court, West Palm Beach, FL 33411For SaleMLS ID #B26034459, Steven T Koleno, Beycome of Florida LLC. BeachesMLS
- $439,9003 bd2 ba1.3k sqft320 Hammocks Trail, Greenacres, FL 33413For SaleMLS ID #B26058668, Jeffrey L Tricoli PA, KW Reserve Palm Beach. BeachesMLS
- $449,9003 bd2 ba1.5k sqft120 Paddock Lane, Greenacres, FL 33413For SaleMLS ID #B26055007, Betty Jean Wilson, Coldwell Banker Realty. BeachesMLS
- $425,0003 bd3 ba2k sqft5601 Berry Blossom Way W, West Palm Beach, FL 33415For SaleMLS ID #B26058446, Rachel Hecker, RE/MAX Select Group. BeachesMLS
- $425,0003 bd3 ba1.5k sqft11557 WINCHESTER Drive, Palm Beach Gardens, FL 33410For SaleMLS ID #B26057326, Amy Triggs, The Corcoran Group. BeachesMLS
- $449,0003 bd2 ba1.2k sqft6196 Azalea Circle, West Palm Beach, FL 33415For SaleMLS ID #B26041566, Ryan L Jennings, Keller Williams Realty - Welli. BeachesMLS
- $369,9003 bd2 ba1.3k sqft1252 PINE SAGE Circle, West Palm Beach, FL 33409For SaleMLS ID #B26060862, Matthew Abbott, Platinum Properties/The Keyes. BeachesMLS
- $249,0003 bd2 ba1.1k sqft1581, West Palm Beach, FL 33411For SaleMLS ID #B26057283, Shrey Bhardwaj, United Realty Group, Inc. BeachesMLS
- $423,9003 bd2 ba1.2k sqft5620 Eagle Lake Drive, Palm Beach Gardens, FL 33418For SaleMLS ID #B26046878, Andrea Britvan, Partnership Realty Inc.. BeachesMLS
- $565,0003 bd2 ba1.6k sqft16317 Glasgow Drive E, The Acreage, FL 33470For SaleMLS ID #B26039902, Erica Rachel Wilcox, Preferred Shore LLC. BeachesMLS
- $375,0003 bd4 ba1.9k sqft3911 Shoma Drive, Royal Palm Beach, FL 33414For SaleMLS ID #B26048797, Nadine Marie Battle, LoKation. BeachesMLS
- $437,0003 bd3 ba1.6k sqft6001 Woods Edge Circle, Riviera Beach, FL 33410For SaleMLS ID #B26057381, Christopher Glass, Glass Realty, LLC. BeachesMLS
- $549,5003 bd2 ba1.3k sqft1763 Harborside Circle, Wellington, FL 33414For SaleMLS ID #B26045271, David A Welles, Equestrian Sotheby's International Realty Inc.. BeachesMLS
- $415,0003 bd2 ba1.2k sqft208 Caribe Court, Greenacres, FL 33413For SaleMLS ID #B26048569, Nicole Dimattina, Prime Time Realty LLC. BeachesMLS
- $419,0003 bd3 ba1.5k sqft7874 Sienna Springs Drive, Lake Worth, FL 33463For SaleMLS ID #B26052890, Shirley B Segura, RE/MAX Direct. BeachesMLS
