Welcome to 136 Vanderbilt Boulevard, a beautifully updated 3,130 sq. ft. home ideally located in Oakdale’s highly desirable Idle Hour community. Offering five spacious bedrooms and three full baths, this home features an open-concept layout with an easy flow between the living room, dining room, kitchen and family room—perfect for everyday living and entertaining.
The family room features a fireplace, while the primary bedroom offers a private en-suite bath. Wood flooring, fresh paint throughout and newly replaced light fixtures create a bright, refreshed feel. The kitchen includes a brand-new Café oven and dishwasher, while additional features include central air, three heating zones, a recent natural gas conversion and a basement with laundry and ample storage.
Outside, the backyard has been completely transformed within the past year into a private resort-style retreat with a heated saltwater in-ground pool, extensive pavers and wrought iron fencing. All permits and Certificates of Occupancy are current and up to date.
Located in historic Idle Hour, this home is close to Vanderbilt Wharf Marina, nearby waterfront destinations and offers the opportunity for membership at the Idle Hour Beach Club. With over 3,100 sq. ft. of living space, extensive recent updates and an exceptional outdoor setting, 136 Vanderbilt Boulevard offers space, comfort and the best of South Shore living.
For sale
$899,999
136 Vanderbilt Boulevard, Oakdale, NY 11769
5beds
3,130sqft
Single Family Residence, Residential
Built in 1968
0.45 Acres Lot
$-- Zestimate®
$288/sqft
$-- HOA
What's special
Central airFive spacious bedroomsFresh paint throughoutHeated saltwater in-ground poolOpen-concept layoutExceptional outdoor settingThree heating zones
- 11 days
- 3,195
- 283
Likely to sell faster than
Zillow last checked:
Listing updated:
Listed by:
OverSouth LLC 631-770-0030,
Lori Repalone 631-645-0825,
Michael Repalone 631-445-1467,
OverSouth LLC
Source: OneKey® MLS as distributed by MLS GRID,MLS#: 1044108
Facts & features
Interior
Bedrooms & bathrooms
- Bedrooms: 5
- Bathrooms: 3
- Full bathrooms: 3
Heating
- Natural Gas
Cooling
- Central Air
Appliances
- Included: Gas Oven, Gas Range, Stainless Steel Appliance(s)
Features
- First Floor Bedroom
- Flooring: Hardwood
- Basement: Storage Space
- Attic: Partial
- Has fireplace: Yes
Interior area
- Total structure area: 3,130
- Total interior livable area: 3,130 sqft
Property
Parking
- Parking features: Driveway
- Has uncovered spaces: Yes
Features
- Levels: Multi/Split
- Has private pool: Yes
Lot
- Size: 0.45 Acres
Details
- Parcel number: 0500351000200030000
- Special conditions: None
Construction
Type & style
- Home type: SingleFamily
- Architectural style: Colonial
- Property subtype: Single Family Residence, Residential
Materials
- Vinyl Siding
Condition
- Year built: 1968
Utilities & green energy
- Sewer: Cesspool
- Water: Public
- Utilities for property: Natural Gas Connected
Community & HOA
HOA
- Has HOA: No
Location
- Region: Oakdale
Financial & listing details
- Price per square foot: $288/sqft
- Tax assessed value: $57,800
- Annual tax amount: $18,340
- Date on market: 8/28/2026
- Cumulative days on market: 11 days
- Listing agreement: Exclusive Right To Sell
Estimated market value
Not available
Estimated sales range
Not available
Not available
Price history
| Date | Event | Price |
|---|---|---|
| 8/28/2026 | Listed for sale | $899,999+5.9%$288/sqft |
Source:  OneKey® MLS as distributed by MLS GRID #1044108 Report a problem OneKey® MLS as distributed by MLS GRID #1044108 Report a problem | ||
| 1/23/2025 | Sold | $850,000-2.3%$272/sqft |
Source: OneKey® MLS as distributed by MLS GRID #L3586136 Report a problem | ||
| 11/28/2024 | Pending sale | $869,999$278/sqft |
Source: OneKey® MLS as distributed by MLS GRID #L3586136 Report a problem | ||
| 10/31/2024 | Price change | $869,999-3.2%$278/sqft |
Source: OneKey® MLS as distributed by MLS GRID #3586136 Report a problem | ||
| 10/18/2024 | Listed for sale | $899,000+50.1%$287/sqft |
Source: OneKey® MLS as distributed by MLS GRID #3586136 Report a problem | ||
| 7/31/2019 | Sold | $599,000-4.9%$191/sqft |
Source: OneKey® MLS as distributed by MLS GRID #L3114769 Report a problem | ||
| 6/11/2019 | Pending sale | $629,999$201/sqft |
Source: Douglas Elliman #3114769 Report a problem | ||
| 4/1/2019 | Listed for sale | $629,999$201/sqft |
Source: Douglas Elliman Real Estate #3114769 Report a problem | ||
Public tax history
| Year | Property taxes | Tax assessment |
|---|---|---|
| 2025 | -- | $57,800 |
| 2024 | -- | $57,800 |
| 2023 | -- | $57,800 |
| 2022 | -- | $57,800 |
| 2021 | -- | $57,800 |
| 2020 | -- | $57,800 +1.8% |
| 2019 | -- | $56,800 |
| 2018 | -- | $56,800 |
| 2017 | $14,312 | $56,800 |
| 2016 | -- | $56,800 |
| 2015 | -- | $56,800 -5.3% |
| 2014 | -- | $60,000 |
| 2013 | -- | $60,000 |
| 2012 | -- | $60,000 |
| 2011 | -- | $60,000 |
| 2010 | -- | $60,000 |
| 2009 | -- | $60,000 +13.2% |
| 2008 | -- | $53,000 |
| 2007 | $9,890 +19.4% | $53,000 |
| 2005 | $8,282 +8.6% | $53,000 |
| 2004 | $7,628 +6.3% | $53,000 |
| 2003 | $7,175 +12.8% | $53,000 +5.8% |
| 2002 | $6,360 | $50,100 |
| 2001 | -- | $50,100 |
| 2000 | $6,056 | $50,100 |
Find assessor info on the county website
Monthly payment
Climate risks
Neighborhood: 11769
Nearby schools
Schools provided by the listing agent
- Elementary: Idle Hour Elementary School
- Middle: Oakdale-Bohemia Middle School
- High: Connetquot High School
Source: OneKey® MLS as distributed by MLS GRID. This data may not be complete. We recommend contacting the local school district to confirm school assignments for this home.

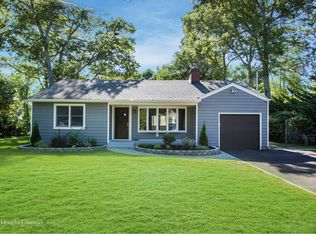
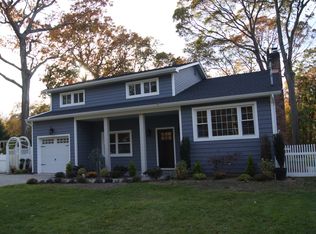

Similar homes
- $899,9904 bd5 ba3.3k sqft55 Riverview Court, Oakdale, NY 11769For Sale

 MLS ID #1018752, Sanford Pines, Listing by: Coldwell Banker American Homes. OneKey® MLS as distributed by MLS GRID
 - $899,0005 bd3 ba2.8k sqft25 Seabrook Lane, Stony Brook, NY 11790For Sale
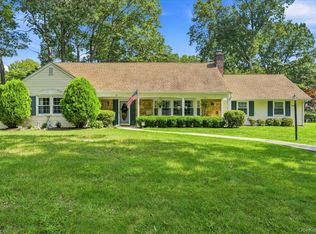 MLS ID #1039172, Linda Stowell, Listing by: Howard Hanna Coach. OneKey® MLS as distributed by MLS GRID
 - $1,199,9904 bd3 ba2.6k sqft15 Victoria Court, Oakdale, NY 11769For Sale
 MLS ID #1025608, Robert M. Lorenzo II, Listing by: Compass Greater NY LLC. OneKey® MLS as distributed by MLS GRID
 - $829,9994 bd3 ba2.2k sqft255 Lake Avenue S, Nesconset, NY 11767For Sale
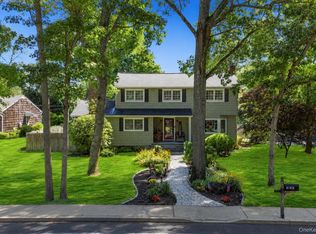 MLS ID #1035890, Bryan J. Karp CBR, Listing by: Coldwell Banker American Homes. OneKey® MLS as distributed by MLS GRID
 - $899,9994 bd3 ba2k sqft2553 Motor Parkway, Ronkonkoma, NY 11779For SaleMLS ID #1030366, Nicole Chimento, Listing by: Coldwell Banker American Homes. OneKey® MLS as distributed by MLS GRID
- $998,0004 bd4 ba3.1k sqft5 Reinhardt Court, Blue Point, NY 11715For SaleMLS ID #1036280, Frank Mirando, Listing by: BH&G R E Realty Connect. OneKey® MLS as distributed by MLS GRID
- $889,0004 bd3 ba1.9k sqft23 Carpenter Lane, Hauppauge, NY 11788For SaleMLS ID #1020212, Rob J. Scarito, Listing by: Douglas Elliman Real Estate. OneKey® MLS as distributed by MLS GRID
- $784,9994 bd3 ba2.2k sqft9 Charlemagne Drive, Nesconset, NY 11767For SaleMLS ID #1042836, David W. Van Aken, Listing by: Sold By Bart R E Partners Inc. OneKey® MLS as distributed by MLS GRID
- $999,0004 bd4 ba2.1k sqft11 Raphael Boulevard, Nesconset, NY 11767For SaleMLS ID #1041490, Rob J. Scarito, Listing by: Douglas Elliman Real Estate. OneKey® MLS as distributed by MLS GRID
- $699,0004 bd3 ba1.8k sqft146 Rose Drive, Ronkonkoma, NY 11779For SaleMLS ID #1013737, Richard R. Krug Jr PSA SRES SFR, Listing by: Coldwell Banker American Homes. OneKey® MLS as distributed by MLS GRID
- $869,0005 bd2 ba2.5k sqft16 Obermueller Drive, Melville, NY 11747For SaleMLS ID #1023673, Panagiota Papazaharias PSA, Listing by: Redfin Real Estate. OneKey® MLS as distributed by MLS GRID
- $899,0005 bd3 ba2.9k sqft20 Rochelle Court, Amityville, NY 11701For SaleMLS ID #1009776, Antonio Russo CBR, Listing by: True Homes Inc. OneKey® MLS as distributed by MLS GRID
- $849,9995 bd5 ba2.4k sqft9 Mulligan Drive, Medford, NY 11763For SaleMLS ID #1012093, Sebastian Matute, Listing by: OverSouth LLC. OneKey® MLS as distributed by MLS GRID
- $799,0004 bd2 ba2k sqft26 Heritage Place S, Nesconset, NY 11767For SaleMLS ID #1029526, Ron Zimmerman, Listing by: Keller Williams Realty Elite. OneKey® MLS as distributed by MLS GRID
- $899,9993 bd3 ba2.4k sqft15 Abbey Drive, Commack, NY 11725For SaleMLS ID #1035018, Felicita Cartagena Nocella, Listing by: Property Professionals Realty. OneKey® MLS as distributed by MLS GRID
- $975,0004 bd3 ba2.7k sqft16 Jesse Way, Mount Sinai, NY 11766For SaleMLS ID #1043108, Frank Prinzevalli, Listing by: BH&G R E Realty Connect. OneKey® MLS as distributed by MLS GRID
- $999,0005 bd5 ba4.4k sqft64 E Roe Boulevard, Patchogue, NY 11788For SaleMLS ID #1038560, Lubna Zada, Listing by: Island Advantage Realty LLC. OneKey® MLS as distributed by MLS GRID
- $899,0003 bd2 ba1.7k sqft22 Sycamore Lane, Commack, NY 11725For SaleMLS ID #1042985, Deborah Lettieri, Listing by: Signature Premier Properties. OneKey® MLS as distributed by MLS GRID
- $850,0006 bd4 ba3.9k sqft21 Morris Avenue, Patchogue, NY 11772For SaleMLS ID #1034905, Carlos J. Benitez, Listing by: Keller Williams Realty Elite. OneKey® MLS as distributed by MLS GRID
- $799,0004 bd2 ba2.8k sqft117 Hallock Road, Lake Grove, NY 11755For SaleMLS ID #1033876, Maria Caifa, Listing by: Coldwell Banker American Homes. OneKey® MLS as distributed by MLS GRID
