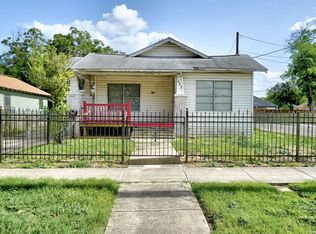
A cozy yet modern-and most importantly move-in ready (!)-historic home located in the Lonestar neighborhood of the buzzing Southtown area. This house was thoughtfully renovated in 2021 and features an open floor plan, an on-trend kitchen with granite countertops, modern subway tile, and stainless steel appliances, plus a restored shiplap wall accent in the open living room. The home offers two spacious bedrooms and an updated bathroom. The sellers have also made numerous improvements to the property, including a new foundation, new flooring, electrical updates, a new water heater, and more-giving peace of mind along with style. Outside, there's a cozy front porch that adds a ton of curb appeal, as well as a deck and patio out back that are perfect for entertaining. This house would make an excellent short- or long-term rental (it has previously been both a successful Airbnb and long-term rental), with the location adding to the overall appeal for visitors and locals alike. You're minutes from all that Southtown has to offer-local restaurants, coffee shops, breweries, and the city's vibrant art scene-so you can be in the center of everything happening in San Antonio without paying top-notch prices.
For sale
Price cut: $10K (7/21)
$209,000
136 W Lambert St, San Antonio, TX 78204
2beds
780sqft
:
Get pre-qualified$1,517/mo
Single Family Residence
Built in 1949
3,049 Square Feet Lot
$204,100 Zestimate®
$268/sqft
$-- HOA
What's special
Modern subway tileOpen floor planUpdated bathroomStainless steel appliancesTwo spacious bedrooms
- 137 days |
- 309 |
- 36 |
Zillow last checked:
Listing updated:
Listed by:
Jaime Rowan TREC #658722 (210) 414-6425,
Rowan Properties
Source: LERA MLS,MLS#: 1947649
Facts & features
Interior
Bedrooms & bathrooms
- Bedrooms: 2
- Bathrooms: 1
- Full bathrooms: 1
Primary bedroom
- Features: Ceiling Fan(s)
- Area: 100
- Dimensions: 10 x 10
Bedroom 2
- Area: 110
- Dimensions: 11 x 10
Kitchen
- Area: 100
- Dimensions: 10 x 10
Living room
- Area: 117
- Dimensions: 13 x 9
Heating
- Central, Electric
Cooling
- Central Air
Appliances
- Included: Microwave, Range, Refrigerator, Disposal, Dishwasher, Plumbed For Ice Maker, Electric Water Heater
- Laundry: Main Level, Laundry Room, Washer Hookup, Dryer Connection
Features
- One Living Area, Liv/Din Combo, Eat-in Kitchen, Kitchen Island, Utility Room Inside, 1st Floor Lvl/No Steps, Open Floorplan, High Speed Internet, All Bedrooms Downstairs, Master Downstairs, Ceiling Fan(s), Solid Counter Tops
- Flooring: Ceramic Tile, Laminate
- Windows: Double Pane Windows, Window Coverings
- Has fireplace: No
- Fireplace features: Not Applicable
Interior area
- Total interior livable area: 780 sqft
Property
Parking
- Parking features: None, Pad Only (Off Street)
Features
- Levels: One
- Stories: 1
- Patio & porch: Patio, Deck
- Pool features: None
- Fencing: Privacy,Wrought Iron
Lot
- Size: 3,049 Square Feet
- Features: Level
Details
- Parcel number: 029330030101
Construction
Type & style
- Home type: SingleFamily
- Property subtype: Single Family Residence
Materials
- Wood Siding
- Roof: Composition
Condition
- Pre-Owned
- New construction: No
- Year built: 1949
Utilities & green energy
- Electric: CPS ENERGY
- Sewer: SAWS
- Water: SAWS
- Utilities for property: Cable Available, City Garbage service
Community & HOA
Community
- Features: Jogging Trails
- Security: Smoke Detector(s)
- Subdivision: S Durango/Probandt
Location
- Region: San Antonio
Financial & listing details
- Price per square foot: $268/sqft
- Tax assessed value: $220,580
- Annual tax amount: $5,383
- Price range: $209K - $209K
- Date on market: 3/10/2026
- Cumulative days on market: 138 days
- Listing terms: Conventional,FHA,VA Loan,Cash
Estimated market value
$204,100
$194,000 - $214,000
$1,315/mo
Price history
| Date | Event | Price |
|---|---|---|
| 7/21/2026 | Price change | $209,000-4.6%$268/sqft |
Source:  LERA MLS #1947649 Report a problem LERA MLS #1947649 Report a problem | ||
| 6/30/2026 | Listed for sale | $219,000$281/sqft |
Source: LERA MLS #1947649 Report a problem | ||
| 6/26/2026 | Contingent | $219,000$281/sqft |
Source: LERA MLS #1947649 Report a problem | ||
| 6/12/2026 | Price change | $219,000-4.4%$281/sqft |
Source: LERA MLS #1947649 Report a problem | ||
| 5/14/2026 | Price change | $229,000-4.2%$294/sqft |
Source: LERA MLS #1947649 Report a problem | ||
| 4/9/2026 | Price change | $239,000-4%$306/sqft |
Source: LERA MLS #1947649 Report a problem | ||
| 7/15/2024 | Price change | $249,000-6%$319/sqft |
Source: LERA MLS #1781176 Report a problem | ||
| 6/14/2024 | Listed for sale | $265,000+12.8%$340/sqft |
Source: LERA MLS #1781176 Report a problem | ||
| 8/14/2023 | Listing removed | -- |
Source: Zillow Rentals Report a problem | ||
| 8/1/2023 | Price change | $1,650+10%$2/sqft |
Source: Zillow Rentals Report a problem | ||
| 7/31/2023 | Listed for rent | $1,500$2/sqft |
Source: Zillow Rentals Report a problem | ||
| 6/14/2021 | Sold | -- |
Source: LERA MLS #1526619 Report a problem | ||
| 5/28/2021 | Pending sale | $234,999$301/sqft |
Source: LERA MLS #1526619 Report a problem | ||
| 5/13/2021 | Listed for sale | $234,9990%$301/sqft |
Source: LERA MLS #1526619 Report a problem | ||
| 5/13/2021 | Listing removed | -- |
Source: LERA MLS #1524971 Report a problem | ||
| 5/11/2021 | Price change | $235,000-1.7%$301/sqft |
Source: LERA MLS #1524971 Report a problem | ||
| 5/9/2021 | Price change | $239,000-2%$306/sqft |
Source: LERA MLS #1524971 Report a problem | ||
| 5/8/2021 | Price change | $244,000-2%$313/sqft |
Source: LERA MLS #1524971 Report a problem | ||
| 5/6/2021 | Listed for sale | $249,000$319/sqft |
Source: LERA MLS #1524971 Report a problem | ||
| 4/15/2021 | Listing removed | -- |
Source: LERA MLS #1519403 Report a problem | ||
| 4/9/2021 | Listed for sale | $249,000$319/sqft |
Source: LERA MLS #1519403 Report a problem | ||
Public tax history
| Year | Property taxes | Tax assessment |
|---|---|---|
| 2025 | $5,383 -1.7% | $220,580 -1.8% |
| 2024 | $5,479 +0.4% | $224,520 +2.5% |
| 2023 | $5,459 -1.5% | $218,990 +7% |
| 2022 | $5,543 +156.5% | $204,580 +77.2% |
| 2021 | $2,161 | $115,450 +49.9% |
| 2020 | $2,161 +482.8% | $77,030 +23.9% |
| 2019 | $371 | $62,194 +10% |
| 2018 | $371 +1.3% | $56,540 +10% |
| 2017 | $366 -24.8% | $51,400 -3.8% |
| 2016 | $487 +398.3% | $53,440 +48.4% |
| 2015 | $98 | $36,003 +10% |
| 2014 | $98 | $32,730 +1.5% |
| 2013 | -- | $32,260 -0.7% |
| 2012 | -- | $32,490 -0.9% |
| 2011 | -- | $32,800 -10.2% |
| 2010 | -- | $36,530 -1.9% |
| 2009 | -- | $37,250 +8% |
| 2008 | -- | $34,480 -0.1% |
| 2007 | -- | $34,530 +4.2% |
| 2006 | -- | $33,130 +13.1% |
| 2005 | -- | $29,300 |
| 2004 | -- | -- |
| 2003 | -- | -- |
| 2002 | -- | -- |
| 2001 | -- | -- |
| 2000 | -- | -- |
Find assessor info on the county website
Monthly payment
Est. payment
Payment breakdown
Explore the cost of this home by adjusting the details. Changes won't be saved.Climate risks
Neighborhood: Collins Garden
Nearby schools
GreatSchools rating
- 4/10Briscoe Elementary SchoolGrades: PK-5Distance: 0.3 mi
- 3/10Harris MiddleGrades: 6-8Distance: 0.2 mi
- 4/10Brackenridge High SchoolGrades: 9-12Distance: 0.9 mi
Schools provided by the listing agent
- Elementary: Briscoe
- Middle: Harris
- High: Brackenridge
- District: San Antonio I.S.D.
Source: LERA MLS. This data may not be complete. We recommend contacting the local school district to confirm school assignments for this home.
- $110,3002 bd1 ba984 sqft134 W Lambert St #1, San Antonio, TX 78204Off Market
- $105,3002 bd1 ba520 sqft138 W Lambert St, San Antonio, TX 78204Off Market
- $98,4002 bd1 ba715 sqft101 Benava, San Antonio, TX 78204Off Market
- $111,5002 bd1 ba588 sqft304 Mockert, San Antonio, TX 78204Off Market
- $102,8002 bd1 ba720 sqft302 Mockert, San Antonio, TX 78204Off Market
- $110,0002 bd1 ba888 sqft306 Mockert, San Antonio, TX 78204Off Market
- $50,510-- bd-- ba-- sqft130 W Lambert St, San Antonio, TX 78204Off Market
- $77,9002 bd1 ba720 sqft105 Benava, San Antonio, TX 78204Off Market
A local agent can set up tours, give advice and negotiate with sellers.
Similar homes
- $--2 bd1 ba844 sqft543 Drake Ave, San Antonio, TX 78204Auction
 Xome
Xome - $205,0002 bd1 ba528 sqft121 W Mitchell, San Antonio, TX 78204For Sale

 MLS ID #1943357, Grace Avila TREC #557255, Vortex Realty. LERA MLS
 - $179,9002 bd1 ba1.1k sqft402 Helena St, San Antonio, TX 78204For Sale
 MLS ID #1999971, Simon Arcos TREC #461497, Keller Williams Legacy. LERA MLS
 - $230,0003 bd1 ba1k sqft254 Bank, San Antonio, TX 78204For Sale
 MLS ID #1945139, Katheryn Powers TREC #715372, eXp Realty. LERA MLS
 - $195,0003 bd1 ba1k sqft222 Vista Del Sur, San Antonio, TX 78207For SaleMLS ID #2002651, Jennifer Evans TREC #673697, Keller Williams City-View. LERA MLS
- $185,0003 bd1 ba957 sqft257 BANK ST, San Antonio, TX 78204For SaleMLS ID #1964301, Jeffrey Pozzi TREC #624760, Coldwell Banker D'Ann Harper. LERA MLS
- $--2 bd1 ba882 sqft3102 W Houston St, San Antonio, TX 78207AuctionAuction.com 2
- $150,0002 bd1 ba984 sqft115 Sun, San Antonio, TX 78204For SaleMLS ID #2000051, Marcus Soliz TREC #786473, LPT Realty, LLC. LERA MLS
- $180,0002 bd1 ba840 sqft634 DRAKE AVE, San Antonio, TX 78204For SaleMLS ID #1973067, Jose Vidaurri TREC #816285, 1st Choice Realty Group. LERA MLS
- $--3 bd1 ba1k sqft119 Illg Ave, San Antonio, TX 78211AuctionAuction.com 2
- $195,0004 bd2 ba1.1k sqft321 Regent, San Antonio, TX 78204For SaleMLS ID #1963416, Agustin Devoto TREC #588941, Artex Realty LLC. LERA MLS
- $--2 bd1 ba1k sqft842 Hoover Ave, San Antonio, TX 78225AuctionXome
- $--3 bd1 ba918 sqft652 E Thompson Pl, San Antonio, TX 78225AuctionAuction.com 2
- $168,0003 bd1 ba880 sqft154 W Zavalla, San Antonio, TX 78204For SaleMLS ID #1954789, Kelly Oberhauser TREC #655976, StepStone Realty, LLC. LERA MLS
- $150,0002 bd1 ba940 sqft310 E Lachapelle, San Antonio, TX 78204For SaleMLS ID #1994417, Benjamin Godina TREC #583405, G Partners & Realty. LERA MLS
- $195,0002 bd1 ba836 sqft1815 Bronte St, San Antonio, TX 78207For SaleMLS ID #1961719, Annie Esparza TREC #552362, 3D Realty & Property Management. LERA MLS
- $169,0003 bd2 ba1k sqft614 HARRIMAN PL, San Antonio, TX 78204For SaleMLS ID #1991303, Richard Lopez TREC #634231, LIVE REALTY, LLC. LERA MLS
- $224,9002 bd2 ba878 sqft109 UTAH ST, San Antonio, TX 78210For SaleMLS ID #1994801, Jennifer Morales TREC #774034, Levi Rodgers Real Estate Group. LERA MLS
- $180,0003 bd1 ba1k sqft255 THOMPSON PL, San Antonio, TX 78225For SaleMLS ID #2001494, Felicia Gonzalez TREC #493482, Resi Realty, LLC. LERA MLS
- $149,9953 bd1 ba830 sqft930 S Leona, San Antonio, TX 78207For SaleMLS ID #2003049, Freddie Araiza TREC #655243, Bian Realty. LERA MLS
