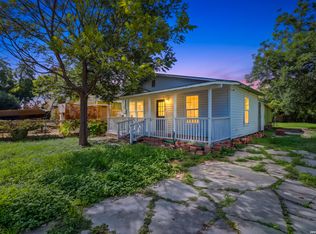
Calling All Fix and Flippers!! The Dinner bell is Ringing**Home located in Incredibly steady up and coming neighborhood just south of Downtown, many new homes and full renovation homes in near vicinity**This is the before renovation home**Short distance to all of Downtown**Home to be Sold as is where is
For sale
Price cut: $5.1K (7/24)
$179,900
402 Helena St, San Antonio, TX 78204
2beds
1,116sqft
:
Get pre-qualified$1,354/mo
Single Family Residence
Built in 1926
7,013 Square Feet Lot
$-- Zestimate®
$161/sqft
$-- HOA
What's special
- 24 days |
- 435 |
- 14 |
Likely to sell faster than
Zillow last checked:
Listing updated:
Listed by:
Simon Arcos TREC #461497 (210) 823-0913,
Keller Williams Legacy
Source: LERA MLS,MLS#: 1999971
Facts & features
Interior
Bedrooms & bathrooms
- Bedrooms: 2
- Bathrooms: 1
- Full bathrooms: 1
Primary bedroom
- Area: 143
- Dimensions: 13 x 11
Bedroom 2
- Area: 143
- Dimensions: 13 x 11
Dining room
- Area: 165
- Dimensions: 15 x 11
Kitchen
- Area: 176
- Dimensions: 16 x 11
Living room
- Area: 132
- Dimensions: 12 x 11
Heating
- Central, Natural Gas
Cooling
- Central Air
Appliances
- Included: Gas Water Heater
- Laundry: Washer Hookup, Dryer Connection
Features
- One Living Area, Separate Dining Room, Eat-in Kitchen, Utility Room Inside, 1st Floor Lvl/No Steps, Ceiling Fan(s)
- Flooring: Linoleum, Vinyl
- Windows: Window Coverings
- Has basement: No
- Has fireplace: No
- Fireplace features: Not Applicable
Interior area
- Total interior livable area: 1,116 sqft
Property
Parking
- Total spaces: 1
- Parking features: None, One Car Carport
- Carport spaces: 1
Features
- Levels: One
- Stories: 1
- Pool features: None
- Fencing: Chain Link
Lot
- Size: 7,013 Square Feet
- Features: Corner Lot, Curbs, Street Gutters, Sidewalks, Streetlights
- Residential vegetation: Mature Trees
Details
- Additional structures: Shed(s)
- Parcel number: 035300030010
Construction
Type & style
- Home type: SingleFamily
- Property subtype: Single Family Residence
Materials
- Siding
- Foundation: Pillar/Post/Pier
- Roof: Composition
Condition
- Pre-Owned
- New construction: No
- Year built: 1926
Utilities & green energy
- Electric: CPS
- Gas: CPS
- Sewer: SAWS, Sewer System
- Water: SAWS, Water System
- Utilities for property: City Garbage service
Community & HOA
Community
- Features: None
- Subdivision: S Durango/Probandt
Location
- Region: San Antonio
Financial & listing details
- Price per square foot: $161/sqft
- Tax assessed value: $226,690
- Annual tax amount: $5,533
- Price range: $179.9K - $179.9K
- Date on market: 7/13/2026
- Cumulative days on market: 25 days
- Listing terms: Cash,Investors OK,Other
- Road surface type: Paved
Estimated market value
Not available
Estimated sales range
Not available
$1,739/mo
Price history
| Date | Event | Price |
|---|---|---|
| 7/24/2026 | Price change | $179,900-2.8%$161/sqft |
Source:  LERA MLS #1999971 Report a problem LERA MLS #1999971 Report a problem | ||
| 7/13/2026 | Listed for sale | $185,000$166/sqft |
Source: LERA MLS #1999971 Report a problem | ||
Public tax history
| Year | Property taxes | Tax assessment |
|---|---|---|
| 2025 | $220 +21.8% | $139,032 +10% |
| 2024 | $181 -25.6% | $126,393 +10% |
| 2023 | $243 -0.4% | $114,903 +10% |
| 2022 | $244 +32% | $104,457 +10% |
| 2021 | $185 | $94,961 +10% |
| 2020 | $185 -17.2% | $86,328 +10% |
| 2019 | $223 | $78,480 +10% |
| 2018 | $223 +6.3% | $71,345 +10% |
| 2017 | $210 +9% | $64,859 +10% |
| 2016 | $193 -27.4% | $58,963 +10% |
| 2015 | $265 | $53,603 +10% |
| 2014 | $265 | $48,730 +2.8% |
| 2013 | -- | $47,400 +0.6% |
| 2012 | -- | $47,120 -1.1% |
| 2011 | -- | $47,650 -10.5% |
| 2010 | -- | $53,240 -3% |
| 2009 | -- | $54,910 -1.8% |
| 2008 | -- | $55,900 -6.7% |
| 2007 | -- | $59,940 +16.7% |
| 2006 | -- | $51,350 +14.1% |
| 2005 | -- | $45,000 |
| 2004 | -- | -- |
| 2003 | -- | -- |
| 2002 | -- | -- |
| 2001 | -- | -- |
| 2000 | -- | -- |
Find assessor info on the county website
Monthly payment
Est. payment
Payment breakdown
Explore the cost of this home by adjusting the details. Changes won't be saved.Climate risks
Neighborhood: Lone Star
Nearby schools
GreatSchools rating
- 4/10Briscoe Elementary SchoolGrades: PK-5Distance: 0.6 mi
- 3/10Harris MiddleGrades: 6-8Distance: 0.7 mi
- 4/10Brackenridge High SchoolGrades: 9-12Distance: 0.5 mi
Schools provided by the listing agent
- Elementary: Briscoe
- Middle: Harris
- High: Brackenridge
- District: San Antonio I.S.D.
Source: LERA MLS. This data may not be complete. We recommend contacting the local school district to confirm school assignments for this home.
- $138,5003 bd1 ba984 sqft406 Helena St, San Antonio, TX 78204Off Market
- $--2 bd1 ba848 sqft334 Helena St, San Antonio, TX 78204Sold

- $55,615-- bd-- ba-- sqft334 Helena St, San Antonio, TX 78204Off Market
- $57,510-- bd-- ba-- sqft334 Helena St, San Antonio, TX 78204Off Market
- $155,3002 bd1 ba848 sqft334 Helena St, San Antonio, TX 78204Off Market
- $135,3002 bd1 ba781 sqft408 Helena St, San Antonio, TX 78204Off Market
- $203,3004 bd2 ba1.8k sqft114 Emerald St, San Antonio, TX 78204Off Market
- $82,0001 bd1 ba476 sqft329 Gem Ln, San Antonio, TX 78204Off Market
A local agent can set up tours, give advice and negotiate with sellers.
Similar homes
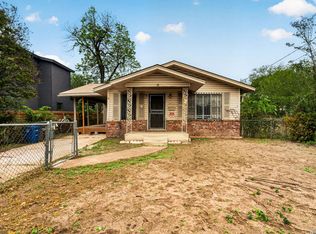
- $180,0005 bd3 ba1k sqft236 E Baylor St, San Antonio, TX 78204For Sale
 MLS ID #2004412, Troy Cox TREC #824964, Exquisite Properties, LLC. LERA MLS
 - $175,0003 bd1 ba957 sqft257 BANK ST, San Antonio, TX 78204For Sale
 MLS ID #1964301, Jeffrey Pozzi TREC #624760, Coldwell Banker D'Ann Harper. LERA MLS
 - $174,9003 bd2 ba1.3k sqft718 E Highland, San Antonio, TX 78210For Sale
 MLS ID #1895440, Justin Brickman TREC #771658, Real Broker, LLC. LERA MLS
 - $175,0002 bd2 ba1.2k sqft211 Rehmann, San Antonio, TX 78204For Sale
 MLS ID #2003544, Matthew Johnson TREC #652139, Premier Realty Group Platinum. LERA MLS
 - $194,9003 bd2 ba1.2k sqft3201 S FLORES ST, San Antonio, TX 78204For SaleMLS ID #1998493, Cynthia Lozano TREC #790405, Real Broker, LLC. LERA MLS
- $200,0001 bd1 ba680 sqft262 Pendleton Ave, San Antonio, TX 78204For SaleMLS ID #2005796, Connie Patterson TREC #706755, Real Broker, LLC. LERA MLS
- $174,9002 bd1 ba840 sqft634 DRAKE AVE, San Antonio, TX 78204For SaleMLS ID #1973067, Jose Vidaurri TREC #816285, 1st Choice Realty Group. LERA MLS
- $169,9992 bd1 ba1.2k sqft262 Ray Ave, San Antonio, TX 78204For SaleMLS ID #1953559, Terry Todd TREC #650085, Full Spectrum Realty. LERA MLS
- $195,0004 bd2 ba1.1k sqft321 Regent, San Antonio, TX 78204For SaleMLS ID #1963416, Agustin Devoto TREC #588941, Artex Realty LLC. LERA MLS
- $175,0001 bd1 ba1.2k sqft718 W Baylor, San Antonio, TX 78204For SaleMLS ID #1969047, Elliott Valdez TREC #656473, San Antonio's Finest Realty. LERA MLS
- $149,0002 bd1 ba816 sqft414 W THEO AVE, San Antonio, TX 78214For SaleMLS ID #2006326, Maria Cecilia Leiva TREC #222244, MCL Realty. LERA MLS
- $150,0002 bd1 ba984 sqft115 Sun, San Antonio, TX 78204For SaleMLS ID #2000051, Marcus Soliz TREC #786473, LPT Realty, LLC. LERA MLS
- $180,0003 bd1 ba1k sqft255 THOMPSON PL, San Antonio, TX 78225For SaleMLS ID #2001494, Felicia Gonzalez TREC #493482, Resi Realty, LLC. LERA MLS
- $179,9001 bd1 ba1.2k sqft905 Wyoming St, San Antonio, TX 78203For SaleMLS ID #2003331, Trina Bacon TREC #650172, Vortex Realty. LERA MLS
- $185,0003 bd2 ba860 sqft426 Buckingham, San Antonio, TX 78210For SaleMLS ID #1973590, Jeanette Rodriguez TREC #800530, eXp Realty. LERA MLS
- $189,9003 bd2 ba1.2k sqft554 ESSEX ST, San Antonio, TX 78210For SaleMLS ID #2001066, Maria Navarro TREC #509706, 3Sixty Real Estate Group. LERA MLS
- $160,0003 bd2 ba1.3k sqft307 E LACHAPELLE, San Antonio, TX 78204For SaleMLS ID #1993926, Michael Granado TREC #381790, Performance Realty. LERA MLS
- $209,0002 bd1 ba780 sqft136 W Lambert St, San Antonio, TX 78204For SaleMLS ID #1947649, Jaime Rowan TREC #658722, Rowan Properties. LERA MLS
- $229,9993 bd2 ba1.5k sqft435 W Baylor, San Antonio, TX 78204For SaleMLS ID #2003587, Tracey Montgomery TREC #814448, Real Broker, LLC. LERA MLS
- $194,0003 bd2 ba1.4k sqft706 W WINNIPEG AVE, San Antonio, TX 78225For SaleMLS ID #1999621, Bianca Killey TREC #641378, Keller Williams Legacy. LERA MLS
