Welcome home to this single-level Ranch in the quiet community of Bunker Hill. Offering 3 Bedrooms, 1.5 Baths, and 1,300+ Sq.Ft of comfortable living space, this home sits on a spacious double lot with plenty of room to enjoy both inside and out. The functional floor plan features separate Living and Family Rooms, providing flexible spaces for relaxing, entertaining, or everyday living. The country-style Kitchen opens to the Dining area and comes complete with all appliances, making move-in a breeze. The Primary Bedroom offers two Closets and convenient direct access to the Half Bath. A dedicated Laundry and Utility Room includes the washer and dryer and houses the home's mechanical systems for added convenience. Outside, you'll appreciate the oversized 2-Car Garage with an attached Workshop, a Carport for additional covered parking, and a fenced backyard that's perfect for pets, play, or gatherings. Relax on the large wooded deck overlooking the backyard, which also includes a storage shed and backs up to peaceful agricultural farmland for added privacy and scenic views. Conveniently located with easy access to US-31, this home is approximately 15 minutes north of Kokomo and 15 minutes south of Peru, putting shopping, dining, and everyday conveniences within easy reach. Located in the Maconaquah School Corporation, this property offers the perfect combination of small-town living and convenient accessibility. You won't want to miss your opportunity to see this one right away, schedule your showing TODAY!
Pending
$191,000
136 W Lutz Dr, Bunker Hill, IN 46914
3beds
1,344sqft
:
Get pre-qualified$1,249/mo
Residential, Single Family Residence
Built in 1981
0.3 Acres Lot
$-- Zestimate®
$142/sqft
$-- HOA
What's special
- 18 days |
- 288 |
- 26 |
Zillow last checked:
Listing updated:
Listed by:
Jackson Finister 317-498-9081,
Epique Inc
Source: MIBOR as distributed by MLS GRID,MLS#: 22109506
Facts & features
Interior
Bedrooms & bathrooms
- Bedrooms: 3
- Bathrooms: 2
- Full bathrooms: 1
- 1/2 bathrooms: 1
- Main level bathrooms: 2
- Main level bedrooms: 3
Primary bedroom
- Level: Main
- Area: 132 Square Feet
- Dimensions: 12x11
Bedroom 2
- Level: Main
- Area: 84 Square Feet
- Dimensions: 12x7
Bedroom 3
- Level: Main
- Area: 80 Square Feet
- Dimensions: 10x8
Dining room
- Level: Main
- Area: 80 Square Feet
- Dimensions: 10x8
Family room
- Level: Main
- Area: 247 Square Feet
- Dimensions: 19x13
Kitchen
- Level: Main
- Area: 110 Square Feet
- Dimensions: 11x10
Laundry
- Level: Main
- Area: 40 Square Feet
- Dimensions: 10x4
Living room
- Level: Main
- Area: 165 Square Feet
- Dimensions: 15x11
Heating
- Electric, Forced Air
Cooling
- Central Air
Appliances
- Included: Dishwasher, Dryer, Electric Water Heater, Disposal, MicroHood, Electric Oven, Refrigerator, Free-Standing Freezer, Washer, Water Heater, Water Softener Owned, Microwave, Gas Water Heater
- Laundry: In Unit, Laundry Room
Features
- Ceiling Fan(s)
- Windows: Wood Work Stained
- Has basement: No
- Number of fireplaces: 1
- Fireplace features: Gas Log
Interior area
- Total structure area: 1,344
- Total interior livable area: 1,344 sqft
Property
Parking
- Total spaces: 2
- Parking features: Carport, Detached, Asphalt, Concrete
- Garage spaces: 2
- Has carport: Yes
- Details: Garage Parking Other(Garage Door Opener, Service Door)
Features
- Levels: One
- Stories: 1
- Patio & porch: Covered, Deck
- Fencing: Fenced,Chain Link,Full
- Has view: Yes
- View description: Rural
Lot
- Size: 0.3 Acres
- Features: Mature Trees
Details
- Additional structures: Storage
- Parcel number: 521132302011000018
- Special conditions: As Is,Estate
- Horse amenities: None
Construction
Type & style
- Home type: SingleFamily
- Architectural style: Ranch
- Property subtype: Residential, Single Family Residence
Materials
- Brick, Vinyl Siding
- Foundation: Crawl Space
Condition
- New construction: No
- Year built: 1981
Utilities & green energy
- Electric: 200+ Amp Service
- Water: Public
- Utilities for property: Electricity Connected
Community & HOA
Community
- Security: Smoke Detector(s)
- Subdivision: Bunker Hill
HOA
- Has HOA: No
Location
- Region: Bunker Hill
Financial & listing details
- Price per square foot: $142/sqft
- Tax assessed value: $155,700
- Annual tax amount: $1,432
- Date on market: 7/10/2026
- Cumulative days on market: 20 days
- Electric utility on property: Yes
Estimated market value
Not available
Estimated sales range
Not available
Not available
Price history
| Date | Event | Price |
|---|---|---|
| 7/16/2026 | Pending sale | $191,000$142/sqft |
Source:  MIBOR as distributed by MLS GRID #22109506 Report a problem MIBOR as distributed by MLS GRID #22109506 Report a problem | ||
| 7/10/2026 | Listed for sale | $191,000+103.4%$142/sqft |
Source: MIBOR as distributed by MLS GRID #22109506 Report a problem | ||
| 8/27/2014 | Listing removed | $93,900$70/sqft |
Source: CENTURY 21 Creative Realty #201417413 Report a problem | ||
| 5/15/2014 | Listed for sale | $93,900$70/sqft |
Source: CENTURY 21 Creative Realty #201417413 Report a problem | ||
Public tax history
| Year | Property taxes | Tax assessment |
|---|---|---|
| 2025 | $1,157 -4.9% | $155,700 +34.6% |
| 2024 | $1,217 +6.4% | $115,700 -1% |
| 2023 | $1,144 +6.9% | $116,900 -0.3% |
| 2022 | $1,070 +11.4% | $117,300 +14.3% |
| 2021 | $961 +3.2% | $102,600 -0.1% |
| 2020 | $930 +39.4% | $102,700 |
| 2019 | $668 +31.3% | $102,700 +18.3% |
| 2018 | $508 -8% | $86,800 +6.9% |
| 2017 | $552 | $81,200 -2.1% |
| 2016 | $552 +8.2% | $82,900 +2.1% |
| 2014 | $510 | $81,200 +0.6% |
| 2013 | -- | $80,700 |
| 2012 | -- | $80,700 +7.9% |
| 2011 | -- | $74,800 -4.1% |
| 2010 | -- | $78,000 -2.6% |
| 2009 | -- | $80,100 +4.2% |
| 2007 | -- | $76,900 -19.7% |
| 2006 | -- | $95,800 |
Find assessor info on the county website
Monthly payment
Est. payment
Payment breakdown
Explore the cost of this home by adjusting the details. Changes won't be saved.Climate risks
Neighborhood: 46914
Nearby schools
GreatSchools rating
- 4/10Maconaquah Elementary SchoolGrades: 2-5Distance: 2.2 mi
- 6/10Maconaquah Middle SchoolGrades: 6-8Distance: 2.2 mi
- 6/10Maconaquah High SchoolGrades: 9-12Distance: 2 mi
Schools provided by the listing agent
- Elementary: Maconaquah Elementary School
- Middle: Maconaquah Middle School
- High: Maconaquah High School
Source: MIBOR as distributed by MLS GRID. This data may not be complete. We recommend contacting the local school district to confirm school assignments for this home.
- $196,1003 bd2 ba1.4k sqft110 W Lutz Dr, Bunker Hill, IN 46914Off Market
- $168,2003 bd2 ba1.1k sqft150 W Lutz Dr, Bunker Hill, IN 46914Off Market
- $193,2003 bd1 ba1.1k sqft133 W Lutz Dr, Bunker Hill, IN 46914Off Market
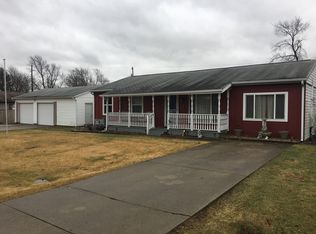
- $171,6003 bd1 ba1.4k sqft141 W Lutz Dr, Bunker Hill, IN 46914Off Market
- $196,1003 bd2 ba1.2k sqft156 W Lutz Dr, Bunker Hill, IN 46914Off Market
- $223,1004 bd2 ba2.1k sqft430 S Elm St, Bunker Hill, IN 46914Off Market
- $6,600-- bd-- ba-- sqft468 S Clinton Blvd, Bunker Hill, IN 46914Off Market
- $249,9003 bd2 ba1.1k sqft468 S Clinton Blvd, Bunker Hill, IN 46914Sold
A local agent can set up tours, give advice and negotiate with sellers.
Similar homes
- $189,0003 bd2 ba1.5k sqft562 S 400 E, Kokomo, IN 46902Active
 MLS ID #22112137, Steven Koleno, Beycome Brokerage Realty LLC. MIBOR as distributed by MLS GRID
 - $175,0003 bd2 ba1.4k sqft262 W 8th St, Peru, IN 46970For Sale
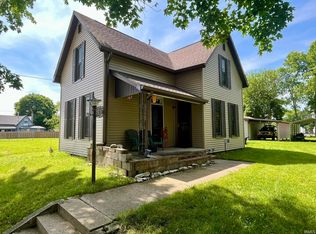 MLS ID #202621893, Rebekah Slack, Miles Realty Group. IRMLS
 - $189,9004 bd1 ba1.7k sqft574 Washington St, Wabash, IN 46992For Sale
 MLS ID #202630426, John R Lundquist, Lundquist Appraisals & Real Estate. IRMLS
 - $172,5003 bd1 ba1.5k sqft107 W 8th St, Peru, IN 46970For Sale
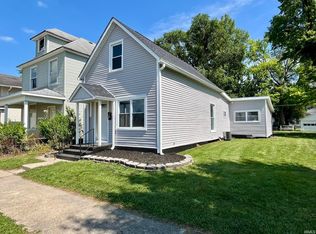 MLS ID #202627157, Rebekah Slack, Miles Realty Group. IRMLS
 - $165,0004 bd2 ba1.5k sqft10927 S 750 E, Amboy, IN 46911For SaleMLS ID #202620847, Chris Knight, F.C. Tucker Realty Center. IRMLS
- $169,5003 bd2 ba1.6k sqft265 W 8th St, Peru, IN 46970For Sale By Owner
- $154,9003 bd2 ba1.3k sqft609 Michele Ln, Walton, IN 46994For SaleMLS ID #202625581, Shelly Dyer, Dyer Homes, LLC. IRMLS
- $206,0003 bd1 ba1.6k sqft3225 Crescent Ave, Logansport, IN 46947For SaleMLS ID #202630113, Kim Reid, Envision Real Estate Team - Logansport. IRMLS
- $189,0003 bd2 ba1.5k sqft15 S 2nd St, Somerset, IN 46984For SaleMLS ID #202548664, John R Lundquist, Lundquist Appraisals & Real Estate. IRMLS
- $189,9003 bd1 ba1k sqft2417 N Calumet St, Kokomo, IN 46901ActiveMLS ID #22093398, Susan Cone, True Realty. MIBOR as distributed by MLS GRID
- $199,9003 bd2 ba1.8k sqft2125 N Jay St, Kokomo, IN 46901For SaleMLS ID #202623572, Susanne Miller, The Hardie Group. IRMLS
- $165,0003 bd2 ba1.6k sqft68 W 7th St, Peru, IN 46970For SaleMLS ID #202615394, Rebekah Slack, Miles Realty Group. IRMLS
- $189,9003 bd1 ba1.4k sqft2225 W Sycamore St, Kokomo, IN 46901For SaleMLS ID #202624984, Lisa Carney, RE/MAX Realty One. IRMLS
- $169,9003 bd1 ba1.5k sqft415 W 5th St, Peru, IN 46970For SaleMLS ID #202622493, Deonna Holland, Holland Realty Group, LLC. IRMLS
- $175,0003 bd2 ba1.6k sqft4551 W 250th Rd, West Middleton, IN 46995For SaleMLS ID #202629718, Amy Bennett, F.C. Tucker-Tomlinson. IRMLS
- $155,0003 bd2 ba1.4k sqft530 W 6th St, Peru, IN 46970For SaleMLS ID #202622009, Alyssa Richey, Miles Realty Group. IRMLS
- $199,9004 bd2 ba1.8k sqft925 S Armstrong St, Kokomo, IN 46901For SaleMLS ID #202628254, Tara Marschand, Apple Tree Realty, LLC. IRMLS
- $170,0002 bd2 ba1.3k sqft354 W 12th St, Peru, IN 46970For SaleMLS ID #202626186, Shyanna Cavins, Metz Phillipy Real Estate. IRMLS
- $159,9003 bd1 ba1k sqft865 Orchid Pl, Peru, IN 46970For SaleMLS ID #202626188, Donna M Shepherd, Spear Real Estate, Inc. IRMLS
- $154,9004 bd2 ba1.9k sqft421 Jackson Ave, Peru, IN 46970For SaleMLS ID #202629707, Justin Helt, HELT REALTY, INC.. IRMLS
