Completely renovated, this three-bedroom, two-bath home is move-in ready and full of charm. The trey ceiling with wagon wheel fan in the living room, as well as the butcher block counters, shelving, and built-ins in the kitchen make this obvious. Major updates include a new roof, high-efficiency furnace, central air system, plumbing, and electrical throughout the home, offering added peace of mind for the new owner. Located in the small community of West Middleton, the property is just over a mile from highly regarded Western Schools. The double-deep, two-car garage is wired with 100 amps, making it ideal for a workshop, and also includes an indoor/outdoor dog kennel. And don't overlook the covered front porch, back porch, and gazebo for outdoor enjoyment and entertainment.
Active
$175,000
4551 W 250th Rd, West Middleton, IN 46995
3beds
1,672sqft
:
Get pre-qualified$1,119/mo
Single Family Residence
Built in 1892
9,583 Square Feet Lot
$-- Zestimate®
$--/sqft
$-- HOA
What's special
High-efficiency furnaceBack porchCovered front porchThree-bedroom two-bath homeCentral air systemNew roof
- 1 day |
- 203 |
- 23 |
Zillow last checked:
Listing updated:
Listed by:
Amy Bennett Cell:765-480-2182,
F.C. Tucker-Tomlinson
Source: IRMLS,MLS#: 202629718
Facts & features
Interior
Bedrooms & bathrooms
- Bedrooms: 3
- Bathrooms: 2
- Full bathrooms: 2
- Main level bedrooms: 1
Bedroom 1
- Level: Main
Bedroom 2
- Level: Upper
Kitchen
- Level: Main
- Area: 238
- Dimensions: 17 x 14
Living room
- Level: Basement
- Area: 120
- Dimensions: 12 x 10
Heating
- Natural Gas, Baseboard, Forced Air
Cooling
- Central Air, Window Unit(s)
Appliances
- Included: Washer, Electric Range, Tankless Water Heater
- Laundry: Electric Dryer Hookup
Features
- Tray Ceiling(s), Ceiling Fan(s), Walk-In Closet(s), Eat-in Kitchen, Pantry
- Flooring: Hardwood, Carpet, Vinyl
- Doors: Pocket Doors
- Windows: Window Treatments
- Basement: Crawl Space
- Has fireplace: No
Interior area
- Total structure area: 1,672
- Total interior livable area: 1,672 sqft
- Finished area above ground: 1,672
- Finished area below ground: 0
Video & virtual tour
Property
Parking
- Total spaces: 2
- Parking features: Detached, RV Access/Parking, Gravel
- Garage spaces: 2
- Has uncovered spaces: Yes
Features
- Levels: One and One Half
- Stories: 1.5
- Patio & porch: Covered, Porch Covered
- Exterior features: Kennel
Lot
- Size: 9,583 Square Feet
- Dimensions: 41 x 61
- Features: Level, Rural, Near Airport
Details
- Parcel number: 340917300054.000019
Construction
Type & style
- Home type: SingleFamily
- Property subtype: Single Family Residence
Materials
- Vinyl Siding
- Roof: Asphalt
Condition
- New construction: No
- Year built: 1892
Utilities & green energy
- Electric: Duke Energy Indiana
- Gas: NIPSCO
- Sewer: Septic Tank
- Water: Well
Green energy
- Energy efficient items: HVAC
Community & HOA
Community
- Subdivision: None
Location
- Region: West Middleton
Financial & listing details
- Annual tax amount: $2,515
- Date on market: 7/23/2026
- Listing terms: Cash,Conventional,VA Loan

Amy Roth Bennett
(765) 480-2182
By pressing Contact Agent, you agree that the real estate professional identified above may call/text you about your search, which may involve use of automated means and pre-recorded/artificial voices. You don't need to consent as a condition of buying any property, goods, or services. Message/data rates may apply. You also agree to our Terms of Use. Zillow does not endorse any real estate professionals. We may share information about your recent and future site activity with your agent to help them understand what you're looking for in a home.
Estimated market value
Not available
Estimated sales range
Not available
Not available
Price history
| Date | Event | Price |
|---|---|---|
| 7/23/2026 | Listed for sale | $175,000 |
Source:  IRMLS #202629718 Report a problem IRMLS #202629718 Report a problem | ||
Public tax history
Tax history is unavailable.
Monthly payment
Est. payment
Payment breakdown
Explore the cost of this home by adjusting the details. Changes won't be saved.Climate risks
Neighborhood: West Middleton
Nearby schools
GreatSchools rating
- NAWestern Primary SchoolGrades: K-2Distance: 1.4 mi
- 7/10Western Middle SchoolGrades: 6-8Distance: 1.4 mi
- 9/10Western High SchoolGrades: 9-12Distance: 1.3 mi
Schools provided by the listing agent
- Elementary: Western Primary
- Middle: Western
- High: Western
- District: Western School Corp.
Source: IRMLS. This data may not be complete. We recommend contacting the local school district to confirm school assignments for this home.
- $97,1004 bd1 ba918 sqft4714 W 250 S, Russiaville, IN 46979Off Market
- $110,0002 bd1 ba2.1k sqft2469 S 465 W, West Middleton, IN 46995Sold

- $35,0003 bd1 ba924 sqft4463 W 250 S, Russiaville, IN 46979Off Market
- $143,4003 bd1 ba1.5k sqft4626 W 250 S, Kokomo, IN 46902Off Market
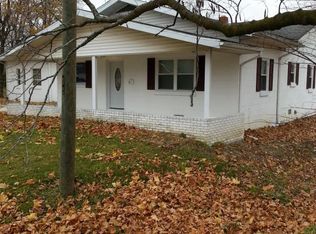
- $268,4003 bd1 ba3.2k sqft2444 S 480 W, West Middleton, IN 46995Off Market
- $8,4003 bd1 ba1k sqft2474 S 480 W, Russiaville, IN 46979Off Market
- $8,500-- bd-- ba-- sqft4610 W 250 S, West Middleton, IN 46995Off Market
- $5,7000.27 Acres4610 W 250 S, West Middleton, IN 46995Off Market
Similar homes
- $199,9003 bd2 ba1.7k sqft33 Southdowns Dr, Kokomo, IN 46902For Sale
 MLS ID #202629924, Kristine E Miller, Apple Tree Realty, LLC. IRMLS
 - $159,9003 bd2 ba1.6k sqft460 E Main St, Russiaville, IN 46979For Sale
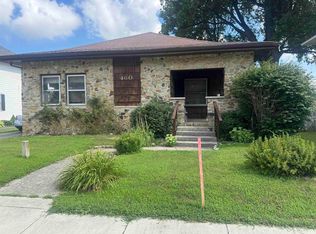 MLS ID #202626948, Naomi Eason, RE/MAX Realty One. IRMLS
 - $147,9003 bd1 ba864 sqft5609 Wampum Dr, Kokomo, IN 46902Active
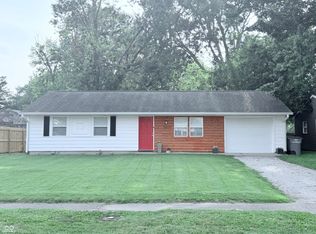 MLS ID #22115611, Christina Boyland, Rhodes Realty, LLC. MIBOR as distributed by MLS GRID
 - $--4 bd2 ba1.9k sqft619 W Taylor St, Kokomo, IN 46901Auction
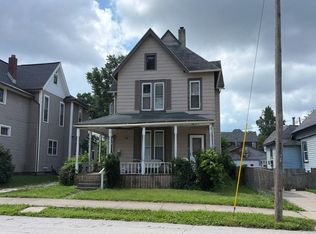 Auction.com 2
 - $229,9003 bd2 ba1.5k sqft3509 S Webster St, Kokomo, IN 46902For SaleMLS ID #202629060, Paige Oyler, Home Town Realty. IRMLS
- $132,0003 bd1 ba1k sqft2205 S Dixon Rd, Kokomo, IN 46902For SaleMLS ID #202629176, Abbi Workman, The Gaddis Group. IRMLS
- $175,0004 bd1 ba1.2k sqft2308 Balmoral Blvd, Kokomo, IN 46902For SaleMLS ID #202626980, Amy True, True Realty. IRMLS
- $181,9003 bd2 ba1.3k sqft1908 Versailles Dr, Kokomo, IN 46902For SaleMLS ID #202619013, Elise Maxwell, The Hardie Group. IRMLS
- $145,0003 bd1 ba1.1k sqft1112 Wigwam Dr, Kokomo, IN 46902For SaleMLS ID #202629240, Holly Stone, The Hardie Group. IRMLS
- $197,0004 bd2 ba1.4k sqft1800 Tam O Shanter Ct, Kokomo, IN 46902For SaleMLS ID #202628528, Chris Summers, SLS Real Estate, LLC. IRMLS
- $--3 bd1 ba1.1k sqft1005 Wigwam Dr, Kokomo, IN 46902AuctionAuction.com 2
- $180,0004 bd2 ba2k sqft511 W Sycamore St, Kokomo, IN 46901For SaleMLS ID #202617268, Sandra Young, The Wyman Group. IRMLS
- $144,9002 bd1 ba1k sqft1510 S Buckeye St, Kokomo, IN 46902For SaleMLS ID #202629315, Elise Maxwell, The Hardie Group. IRMLS
- $215,0004 bd2 ba1.2k sqft3805 Holiday St, Kokomo, IN 46902For SaleMLS ID #202628630, Josh Murdock, Murdock Real Estate Group. IRMLS
- $210,0003 bd2 ba1.6k sqft716 Aldridge Dr, Kokomo, IN 46902ActiveMLS ID #22113924, Wes Johnston, Trueblood Real Estate. MIBOR as distributed by MLS GRID
- $189,9003 bd1 ba1.4k sqft2225 W Sycamore St, Kokomo, IN 46901For SaleMLS ID #202624984, Lisa Carney, RE/MAX Realty One. IRMLS
- $160,0003 bd1 ba1.1k sqft1509 Tam O Shanter Ln, Kokomo, IN 46902For SaleMLS ID #202628152, Brett B Walker, The Wyman Group. IRMLS
- $199,9004 bd2 ba1.8k sqft925 S Armstrong St, Kokomo, IN 46901For SaleMLS ID #202628254, Tara Marschand, Apple Tree Realty, LLC. IRMLS
- $259,9003 bd2 ba1.6k sqft3243 Sand Walk Dr, Kokomo, IN 46902ActiveMLS ID #22115345, Michael Shultz, Highgarden Real Estate. MIBOR as distributed by MLS GRID
- $160,0003 bd1 ba1.6k sqft25 Southdowns Dr, Kokomo, IN 46902ActiveMLS ID #22108682, Kara Myers, Carpenter, REALTORS®. MIBOR as distributed by MLS GRID
