Move right in to this excellently maintained home! The home features two living spaces, one with a sloped ceiling, a nice eat-in kitchen, 3 bedrooms and a full bath. The oversized garage features room for 2 cars or a worshop space. The fenced back yard presents a patio and fire pit for quiet, cozy summer nights.
Active
Price cut: $7.1K (7/28)
$152,900
1509 Tam O Shanter Ln, Kokomo, IN 46902
3beds
1,120sqft
:
Get pre-qualified$1,035/mo
Single Family Residence
Built in 1964
6,534 Square Feet Lot
$149,800 Zestimate®
$--/sqft
$-- HOA
What's special
Sloped ceilingNice eat-in kitchenTwo living spaces
- 28 days |
- 570 |
- 39 |
Likely to sell faster than
Zillow last checked:
Listing updated:
Listed by:
Brett B Walker Cell:765-432-3865,
The Wyman Group
Source: IRMLS,MLS#: 202628152
Facts & features
Interior
Bedrooms & bathrooms
- Bedrooms: 3
- Bathrooms: 1
- Full bathrooms: 1
- Main level bedrooms: 3
Bedroom 1
- Level: Main
Bedroom 2
- Level: Main
Dining room
- Level: Main
- Area: 81
- Dimensions: 9 x 9
Family room
- Level: Main
- Area: 240
- Dimensions: 15 x 16
Kitchen
- Level: Main
- Area: 77
- Dimensions: 11 x 7
Living room
- Level: Main
- Area: 176
- Dimensions: 16 x 11
Heating
- Natural Gas, Forced Air, High Efficiency Furnace
Cooling
- Central Air, Ceiling Fan(s)
Appliances
- Included: Range/Oven Hook Up Elec, Dishwasher, Microwave, Refrigerator, Electric Range, Gas Water Heater
- Laundry: Electric Dryer Hookup, Main Level
Features
- Cathedral Ceiling(s), Ceiling Fan(s), Laminate Counters, Natural Woodwork, Tub/Shower Combination, Great Room
- Flooring: Carpet, Laminate
- Basement: Concrete
- Attic: Storage
- Has fireplace: No
- Fireplace features: None
Interior area
- Total structure area: 1,120
- Total interior livable area: 1,120 sqft
- Finished area above ground: 1,120
- Finished area below ground: 0
Video & virtual tour
Property
Parking
- Total spaces: 1
- Parking features: Attached, Garage Door Opener, Garage Utilities, Concrete
- Attached garage spaces: 1
- Has uncovered spaces: Yes
Features
- Levels: One
- Stories: 1
- Patio & porch: Patio
- Exterior features: Fire Pit
- Fencing: Full,Chain Link
Lot
- Size: 6,534 Square Feet
- Dimensions: 64x120
- Features: Level, 0-2.9999, City/Town/Suburb, Landscaped
Details
- Additional structures: Outbuilding
- Parcel number: 340911228002.000002
Construction
Type & style
- Home type: SingleFamily
- Architectural style: Ranch
- Property subtype: Single Family Residence
Materials
- Metal Siding
- Foundation: Slab
- Roof: Asphalt,Shingle
Condition
- New construction: No
- Year built: 1964
Utilities & green energy
- Electric: Duke Energy Indiana
- Gas: NIPSCO
- Sewer: City
- Water: City, Indiana American Water Co
- Utilities for property: Cable Available, Cable Connected
Community & HOA
Community
- Subdivision: None
Location
- Region: Kokomo
Financial & listing details
- Tax assessed value: $133,900
- Annual tax amount: $2,678
- Date on market: 7/14/2026
- Listing terms: Cash,Conventional,FHA,VA Loan
Estimated market value
$149,800
$142,000 - $157,000
$1,312/mo
Price history
| Date | Event | Price |
|---|---|---|
| 7/28/2026 | Price change | $152,900-4.4% |
Source:  IRMLS #202628152 Report a problem IRMLS #202628152 Report a problem | ||
| 7/14/2026 | Listed for sale | $160,000+131.2% |
Source: IRMLS #202628152 Report a problem | ||
| 7/11/2012 | Sold | $69,200-7.6%$62/sqft |
Source: Agent Provided Report a problem | ||
| 5/1/2012 | Listed for sale | $74,900$67/sqft |
Source: RE/MAX Realty One #77072010 Report a problem | ||
Public tax history
| Year | Property taxes | Tax assessment |
|---|---|---|
| 2025 | $2,518 +16% | $133,900 +6.4% |
| 2024 | $2,170 +4.8% | $125,900 +16% |
| 2023 | $2,070 +16.3% | $108,500 +5.1% |
| 2022 | $1,780 +6.5% | $103,200 +16.3% |
| 2021 | $1,672 +13.7% | $88,700 +6.5% |
| 2020 | $1,470 +10.9% | $83,300 +13.8% |
| 2019 | $1,325 +1.1% | $73,200 +11.4% |
| 2018 | $1,311 +8.3% | $65,700 +1.1% |
| 2017 | $1,211 +7.8% | $65,000 +8.3% |
| 2016 | $1,123 -10.5% | $60,000 -4% |
| 2014 | $1,255 +2.1% | $62,500 +2.1% |
| 2013 | $1,229 +1166% | $61,200 -6.6% |
| 2012 | $97 +27.7% | $65,500 +8.8% |
| 2011 | $76 -35.2% | $60,200 -9.6% |
| 2010 | $117 +11.6% | $66,600 -3.8% |
| 2009 | $105 -56.2% | $69,200 -5.3% |
| 2007 | $240 -54% | $73,100 -2.1% |
| 2006 | $522 | $74,700 +17.1% |
| 2005 | -- | $63,800 |
Find assessor info on the county website
Monthly payment
Est. payment
Payment breakdown
Explore the cost of this home by adjusting the details. Changes won't be saved.Climate risks
Neighborhood: 46902
Nearby schools
GreatSchools rating
- 7/10Boulevard Elementary SchoolGrades: PK-5Distance: 0.3 mi
- NAKokomo Area Career CenterGrades: 6-12Distance: 0.4 mi
- 3/10Kokomo High SchoolGrades: 9-12Distance: 0.4 mi
Schools provided by the listing agent
- Elementary: Boulevard
- Middle: Maple Crest
- High: Kokomo
- District: Kokomo-Center Township Cons. S.D.
Source: IRMLS. This data may not be complete. We recommend contacting the local school district to confirm school assignments for this home.
- $120,8003 bd1 ba864 sqft1505 Tam O Shanter Ln, Kokomo, IN 46902Off Market
- $170,8003 bd1 ba1k sqft1513 Tam O Shanter Ln, Kokomo, IN 46902Off Market
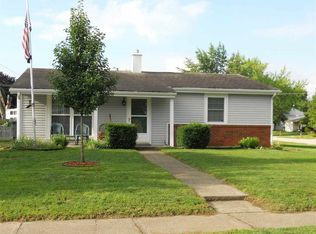
- $172,9003 bd1 ba1.8k sqft1501 Tam O Shanter Ln, Kokomo, IN 46902Off Market
- $176,3003 bd2 ba1.4k sqft1504 Maplewood Dr, Kokomo, IN 46902Off Market
- $211,8004 bd2 ba1.8k sqft1508 Maplewood Dr, Kokomo, IN 46902Off Market
- $200,1003 bd2 ba2k sqft1500 Maplewood Dr, Kokomo, IN 46902Off Market
- $153,3003 bd2 ba1.1k sqft1508 Tam O Shanter Ln, Kokomo, IN 46902Off Market
- $150,4003 bd1 ba864 sqft1504 Tam O Shanter Ln, Kokomo, IN 46902Off Market
A local agent can set up tours, give advice and negotiate with sellers.
A local lender can help you make sure your offer is ready when you are.
Similar homes
- $159,9003 bd1 ba1k sqft1716 Boca Raton Blvd, Kokomo, IN 46902For Sale
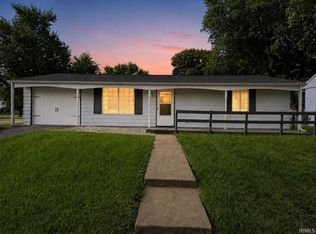 MLS ID #202631841, Chelsea Detamore, Apple Tree Realty, LLC. IRMLS
 - $150,0003 bd1 ba1.4k sqft1325 S Courtland Ave, Kokomo, IN 46902For Sale
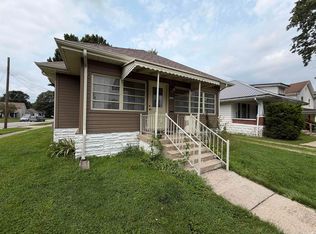 MLS ID #202632570, Kate Rice, KW Red Door Group. IRMLS
 - $149,9003 bd1 ba1.2k sqft800 Tomahawk Blvd, Kokomo, IN 46902For Sale
 MLS ID #202631729, Susie Woolley, F.C. Tucker-Tomlinson. IRMLS
 - $159,9003 bd1 ba1k sqft1210 Tepee Dr, Kokomo, IN 46902For Sale
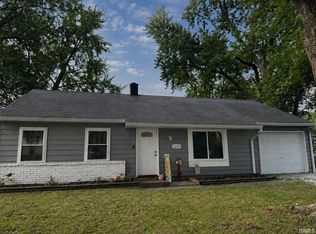 MLS ID #202632536, Khristy Baugher, Carrie Gruel & Associates, REALTORS. IRMLS
 - $179,9003 bd1 ba1.2k sqft695 S 300 W, Kokomo, IN 46902For SaleMLS ID #202632623, Chris Beatty, The Hardie Group. IRMLS
- $154,9003 bd1 ba960 sqft5114 Arrowhead Blvd, Kokomo, IN 46902For SaleMLS ID #202631796, Steve Feller, RE/MAX Realty One. IRMLS
- $185,0003 bd2 ba1k sqft3509 Melody Ln W, Kokomo, IN 46902For SaleMLS ID #202632333, Jessie Matthews, D.R. Indiana Realty LLC. IRMLS
- $175,0004 bd1 ba1.2k sqft2308 Balmoral Blvd, Kokomo, IN 46902For SaleMLS ID #202626980, Amy True, True Realty. IRMLS
- $148,0003 bd1 ba912 sqft910 Tomahawk Blvd, Kokomo, IN 46902For SaleMLS ID #202631365, Yehudit Romero, Keller Williams Lafayette. IRMLS
- $132,0003 bd1 ba1k sqft2205 S Dixon Rd, Kokomo, IN 46902For SaleMLS ID #202629176, Abbi Workman, The Gaddis Group. IRMLS
- $--3 bd2 ba1.1k sqft2645 Wynterpointe Ct, Kokomo, IN 46901AuctionServiceLink Auction
- $149,9993 bd1 ba950 sqft304 Southlea Dr, Kokomo, IN 46902For SaleMLS ID #202621846, Morgan Stout Irwin, RE/MAX Realty One. IRMLS
- $--3 bd1 ba1.1k sqft1005 Wigwam Dr, Kokomo, IN 46902AuctionAuction.com 2
- $--3 bd1 ba1k sqft5608 Wigwam Ct, Kokomo, IN 46902AuctionAuction.com 1
- $145,0003 bd1 ba1.1k sqft1112 Wigwam Dr, Kokomo, IN 46902For SaleMLS ID #202629240, Holly Stone, The Hardie Group. IRMLS
- $165,0003 bd1 ba1k sqft5405 Menomonee Dr, Kokomo, IN 46902For SaleMLS ID #202627666, Todd Warden, The Hardie Group. IRMLS
- $150,0003 bd1 ba978 sqft1616 S Buckeye St, Kokomo, IN 46902For SaleMLS ID #202622599, Holly Stone, The Hardie Group. IRMLS
- $129,9003 bd1 ba1.4k sqft1233 S Main St, Kokomo, IN 46902For SaleMLS ID #202631896, Gina Key, The Hardie Group. IRMLS
- $139,9003 bd1 ba864 sqft5609 Wampum Dr, Kokomo, IN 46902ActiveMLS ID #22115611, Christina Boyland, Rhodes Realty, LLC. MIBOR as distributed by MLS GRID
- $145,0003 bd1 ba936 sqft5808 Mendota Dr, Kokomo, IN 46902For SaleMLS ID #202625461, Cali DeWitt, The Hardie Group. IRMLS
