Open concept one level home in Webster Crossing. Thoughtfully designed layout with a large open living area that features new LVP through out, a vaulted cieling, new light fixtures, and a functional electric fireplace. Bright open kitchen with an island and loads of counter and cabinet space. Cabinets are contemporary light finishes. Primary suite includes a large walk in closet with a custom shelving system and separate tub and shower. Enjoy the outdoor space that features a concrete patio and pergola. Welcome home!
Active
Price increase: $37.5K (7/21)
$259,900
3243 Sand Walk Dr, Kokomo, IN 46902
3beds
1,635sqft
:
Get pre-qualified$1,707/mo
Residential, Single Family Residence
Built in 2021
7,405 Square Feet Lot
$257,200 Zestimate®
$159/sqft
$16/mo HOA
What's special
Functional electric fireplaceSeparate tub and showerNew lvp throughoutBright open kitchenNew light fixtures
- 4 days |
- 320 |
- 14 |
Zillow last checked:
Listing updated:
Listed by:
Michael Shultz 317-698-6725,
Highgarden Real Estate
Source: MIBOR as distributed by MLS GRID,MLS#: 22115345
Facts & features
Interior
Bedrooms & bathrooms
- Bedrooms: 3
- Bathrooms: 2
- Full bathrooms: 2
- Main level bathrooms: 2
- Main level bedrooms: 3
Primary bedroom
- Level: Main
- Area: 255 Square Feet
- Dimensions: 15x17
Bedroom 2
- Level: Main
- Area: 144 Square Feet
- Dimensions: 12x12
Bedroom 3
- Level: Main
- Area: 120 Square Feet
- Dimensions: 12x10
Dining room
- Level: Main
- Area: 144 Square Feet
- Dimensions: 12x12
Kitchen
- Level: Main
- Area: 255 Square Feet
- Dimensions: 15x17
Laundry
- Level: Main
- Area: 80 Square Feet
- Dimensions: 8x10
Living room
- Level: Main
- Area: 306 Square Feet
- Dimensions: 18x17
Heating
- Electric, Forced Air
Cooling
- Central Air
Appliances
- Included: Dishwasher, Dryer, Electric Water Heater, Disposal, MicroHood, Electric Oven, Refrigerator, Washer
- Laundry: Laundry Room, Main Level
Features
- Attic Access, High Speed Internet, Eat-in Kitchen, Pantry
- Windows: Wood Work Painted
- Has basement: No
- Attic: Access Only
- Number of fireplaces: 1
- Fireplace features: Electric
Interior area
- Total structure area: 1,635
- Total interior livable area: 1,635 sqft
Property
Parking
- Total spaces: 2
- Parking features: Attached
- Attached garage spaces: 2
Features
- Levels: One
- Stories: 1
- Patio & porch: Covered
- Fencing: Fenced,Full,Privacy
Lot
- Size: 7,405 Square Feet
- Features: Sidewalks, Trees-Small (Under 20 Ft)
Details
- Parcel number: 340913104031000006
- Horse amenities: None
Construction
Type & style
- Home type: SingleFamily
- Architectural style: Craftsman
- Property subtype: Residential, Single Family Residence
Materials
- Brick, Vinyl Siding, Vinyl With Brick
- Foundation: Slab
Condition
- Updated/Remodeled
- New construction: No
- Year built: 2021
Details
- Builder name: Arbor
Utilities & green energy
- Electric: 200+ Amp Service
- Water: Public
- Utilities for property: Electricity Connected
Community & HOA
Community
- Subdivision: Webster Crossing
HOA
- Has HOA: Yes
- HOA fee: $190 annually
- HOA phone: 317-262-4989
Location
- Region: Kokomo
Financial & listing details
- Price per square foot: $159/sqft
- Tax assessed value: $230,200
- Annual tax amount: $2,076
- Date on market: 7/21/2026
- Cumulative days on market: 6 days
- Electric utility on property: Yes
Estimated market value
$257,200
$244,000 - $270,000
$1,760/mo
Price history
| Date | Event | Price |
|---|---|---|
| 7/21/2026 | Price change | $259,900+16.9%$159/sqft |
Source:  MIBOR as distributed by MLS GRID #22115345 Report a problem MIBOR as distributed by MLS GRID #22115345 Report a problem | ||
| 6/7/2022 | Listed for sale | $222,408$136/sqft |
Source: MIBOR as distributed by MLS GRID #21861712 Report a problem | ||
Public tax history
| Year | Property taxes | Tax assessment |
|---|---|---|
| 2025 | $1,982 +7.7% | $230,200 +16.1% |
| 2024 | $1,841 +1933.8% | $198,200 +7.7% |
| 2023 | $91 | $184,100 +707.5% |
| 2022 | -- | $22,800 |
Find assessor info on the county website
Monthly payment
Est. payment
Payment breakdown
Explore the cost of this home by adjusting the details. Changes won't be saved.Climate risks
Neighborhood: 46902
Nearby schools
GreatSchools rating
- NAWestern Primary SchoolGrades: K-2Distance: 5.4 mi
- 7/10Western Middle SchoolGrades: 6-8Distance: 5.4 mi
- 9/10Western High SchoolGrades: 9-12Distance: 5.3 mi
Schools provided by the listing agent
- Elementary: Western Primary School
- Middle: Western Middle School
- High: Western High School
Source: MIBOR as distributed by MLS GRID. This data may not be complete. We recommend contacting the local school district to confirm school assignments for this home.
- $301,2003 bd2 ba1.9k sqft3245 Sand Walk Dr, Kokomo, IN 46902Off Market
- $370,7005 bd4 ba3.2k sqft3222 Somers Dr, Kokomo, IN 46902Off Market

- $351,2005 bd3 ba3k sqft3218 Somers Dr, Kokomo, IN 46902Off Market
- $250,0003 bd2 ba1.6k sqft3239 Sand Walk Dr, Kokomo, IN 46902Sold

- $289,2003 bd2 ba1.8k sqft3226 Somers Dr, Kokomo, IN 46902Off Market
- $295,0004 bd3 ba2.1k sqft3214 Sand Walk Dr, Kokomo, IN 46902Sold
- $335,7003 bd3 ba2.7k sqft3230 Somers Dr, Kokomo, IN 46902Off Market
- $293,9004 bd3 ba2.2k sqft3237 Sand Walk Dr, Kokomo, IN 46902For Sale
A local agent can set up tours, give advice and negotiate with sellers.
A local lender can help you make sure your offer is ready when you are.
Similar homes
- $229,9003 bd2 ba1.5k sqft3509 S Webster St, Kokomo, IN 46902For Sale
 MLS ID #202629060, Paige Oyler, Home Town Realty. IRMLS
 - $259,9003 bd2 ba1.7k sqft916 Zartman Rd, Kokomo, IN 46902For Sale
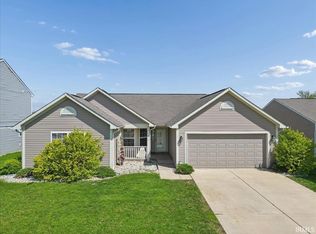 MLS ID #202614800, Charles Bell, Real Broker, LLC. IRMLS
 - $279,9993 bd2 ba1.6k sqft3271 Sand Walk Dr, Kokomo, IN 46902For Sale
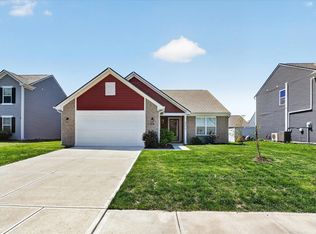 MLS ID #202620466, Erica Edwards, Century 21 Scheetz - Carmel. IRMLS
 - $235,0004 bd3 ba2.1k sqft1312 Corvair Ct, Kokomo, IN 46902For Sale
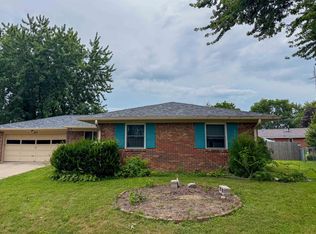 MLS ID #202630101, Allison Loshnowsky, Murdock Real Estate Group. IRMLS
 - $269,9003 bd2 ba1.5k sqft2504 Katherine Ave, Kokomo, IN 46902For SaleMLS ID #202625286, Shianne Zellers, Horizon Real Estate. IRMLS
- $234,9003 bd2 ba1.4k sqft304 Yale Blvd, Kokomo, IN 46902For SaleMLS ID #202628935, Lori Eaker, Apple Tree Realty, LLC. IRMLS
- $259,9004 bd3 ba2.2k sqft714 E Southway Blvd, Kokomo, IN 46902ActiveMLS ID #22109463, Sarah Floyd, eXp Realty LLC. MIBOR as distributed by MLS GRID
- $199,9003 bd2 ba1.7k sqft33 Southdowns Dr, Kokomo, IN 46902For SaleMLS ID #202629924, Kristine E Miller, Apple Tree Realty, LLC. IRMLS
- $279,0004 bd3 ba2.1k sqft1718 Osage Dr, Kokomo, IN 46902For SaleMLS ID #202626647, Suzy McKinley, McKinley Real Estate. IRMLS
- $293,9004 bd3 ba2.2k sqft3237 Sand Walk Dr, Kokomo, IN 46902For SaleMLS ID #202626480, Josh Murdock, Murdock Real Estate Group. IRMLS
- $223,9003 bd2 ba1.3k sqft1404 Maplewood Dr, Kokomo, IN 46902For SaleMLS ID #202628417, Shelly Nutt, Sethi Team Realty. IRMLS
- from $260,9953 bd2 ba1.6k sqftBradford Plan, Bivens Proper, Arbor Series, Kokomo, IN 46902New ConstructionArbor Homes
- $325,0003 bd3 ba1.9k sqft4208 Albright Rd, Kokomo, IN 46902For SaleMLS ID #202629940, Holly Stone, The Hardie Group. IRMLS
- $269,9003 bd2 ba1.3k sqft3909 Carmelita Blvd, Kokomo, IN 46902For SaleMLS ID #202618695, Khristy Baugher, Carrie Gruel & Associates, REALTORS. IRMLS
- $250,0003 bd2 ba1.5k sqft2019 Wellesley Ln, Kokomo, IN 46902For SaleMLS ID #202627653, Cali DeWitt, The Hardie Group. IRMLS
- $210,0003 bd2 ba1.6k sqft716 Aldridge Dr, Kokomo, IN 46902ActiveMLS ID #22113924, Wes Johnston, Trueblood Real Estate. MIBOR as distributed by MLS GRID
- $307,9003 bd3 ba2.3k sqft2940 W Bagley Dr, Kokomo, IN 46902For SaleMLS ID #202627674, Kristine E Miller, Apple Tree Realty, LLC. IRMLS
- $320,0003 bd3 ba2.4k sqft1731 Pinetree Ln, Kokomo, IN 46902For Sale By Owner
- $--3 bd1 ba1.1k sqft1005 Wigwam Dr, Kokomo, IN 46902AuctionAuction.com 2
- $235,0003 bd3 ba1.8k sqft3100 Revere St, Kokomo, IN 46902For SaleMLS ID #202623461, Justin Pugh, The Wyman Group. IRMLS
