Escape to your own private retreat on Bigelow Creek! This spacious 4-bedroom, 2-bath home offers approximately 2,127 sq. ft. of living space surrounded by towering pines and beautiful private creek frontage. Inside, you'll find soaring wood ceilings, an open-to-below living area, a loft overlook, butcher block countertops, stainless steel appliances, and a private upper-level primary suite with walk-in closet and en-suite bath. Outdoors, enjoy ample decks, a charming footbridge, fire pit area, mature trees, and peaceful water views throughout the property. A new roof was finished in July of 2026. Complete with a detached two-car garage and abundant privacy, this unique property is ideal as a year-round residence, vacation getaway, or investment opportunity.' This home is in the Huron-Manistee National Forest, offering incredible access to a vast array of outdoor activities. If you are a fisherman, you know that the Muskegon River is a world-class fishery. This home is less than A½ mile upstream from the confluence of the Muskegon River and three minutes from the boat launch at Henning Park. Bigelow Creek, which flows through your backyard, is a top-notch trout stream and a spawning area for Steelhead and Salmon. Immerse yourself in nature while living minutes from shopping and restaurants in the quaint town of Newaygo. This home feels like it is Up North, but is only 45 minutes from Muskegon and Grand Rapids. A 2026 survey of this property is available as well.
Active
Price cut: $15K (7/22)
$424,900
1360 E Bigelow Creek Trl, Newaygo, MI 49337
3beds
2,127sqft
:
Get pre-qualified$2,790/mo
Single Family Residence
Built in 1960
0.75 Acres Lot
$407,200 Zestimate®
$200/sqft
$-- HOA
What's special
Loft overlookSurrounded by towering pinesMature treesFire pit areaEn-suite bathDetached two-car garageBeautiful private creek frontage
- 51 days |
- 805 |
- 64 |
Zillow last checked:
Listing updated:
Listed by:
Sandi L Gentry 616-638-3900,
RE/MAX Lakeshore 616-935-1150
Source: MichRIC,MLS#: 26031282
Facts & features
Interior
Bedrooms & bathrooms
- Bedrooms: 3
- Bathrooms: 2
- Full bathrooms: 2
- Main level bedrooms: 2
Primary bedroom
- Level: Main
Bedroom 2
- Level: Main
Bedroom 3
- Level: Upper
Den
- Level: Upper
Dining area
- Level: Main
Kitchen
- Level: Main
Living room
- Level: Main
Office
- Level: Upper
Other
- Description: Sun Room
- Level: Main
Heating
- Forced Air
Cooling
- Central Air
Appliances
- Included: Dryer, Microwave, Oven, Range, Refrigerator, Washer
- Laundry: Laundry Room, Main Level
Features
- Ceiling Fan(s), Pantry
- Flooring: Carpet, Vinyl
- Basement: Crawl Space
- Number of fireplaces: 1
- Fireplace features: Other
Interior area
- Total structure area: 2,127
- Total interior livable area: 2,127 sqft
Video & virtual tour
Property
Parking
- Total spaces: 2
- Parking features: Detached
- Garage spaces: 2
Features
- Stories: 2
- On waterfront: Yes
- Waterfront features: Stream/Creek
- Body of water: Muskegon River
Lot
- Size: 0.75 Acres
- Dimensions: 196' x 215' x 315' x 70'
- Features: Wooded, Ground Cover
Details
- Parcel number: 1917400063
Construction
Type & style
- Home type: SingleFamily
- Architectural style: Traditional
- Property subtype: Single Family Residence
Materials
- Vinyl Siding
- Roof: Composition
Condition
- New construction: No
- Year built: 1960
Utilities & green energy
- Sewer: Septic Tank
- Water: Well
Community & HOA
Location
- Region: Newaygo
Financial & listing details
- Price per square foot: $200/sqft
- Tax assessed value: $44,819
- Annual tax amount: $1,191
- Date on market: 6/23/2026
- Listing terms: Cash,Conventional
Estimated market value
$407,200
$387,000 - $428,000
$2,201/mo
Price history
| Date | Event | Price |
|---|---|---|
| 7/22/2026 | Price change | $424,900-3.4%$200/sqft |
Source:  MichRIC #26031282 Report a problem MichRIC #26031282 Report a problem | ||
| 6/23/2026 | Listed for sale | $439,900+511%$207/sqft |
Source: MichRIC #26031282 Report a problem | ||
| 6/24/2014 | Sold | $72,000$34/sqft |
Source: Agent Provided Report a problem | ||
Public tax history
| Year | Property taxes | Tax assessment |
|---|---|---|
| 2025 | -- | $104,900 +9.5% |
| 2024 | -- | $95,800 +42.3% |
| 2023 | $467 -55.4% | $67,300 +7.7% |
| 2022 | $1,047 -1.1% | $62,500 |
| 2021 | $1,058 +75.2% | $62,500 +7% |
| 2020 | $604 | $58,400 +10.2% |
| 2019 | -- | $53,000 +8.8% |
| 2018 | -- | $48,700 +3% |
| 2017 | -- | $47,300 +14.3% |
| 2016 | -- | $41,400 +21.8% |
| 2015 | -- | $34,000 |
Find assessor info on the county website
Monthly payment
Est. payment
Payment breakdown
Explore the cost of this home by adjusting the details. Changes won't be saved.Climate risks
Neighborhood: 49337
Nearby schools
GreatSchools rating
- 5/10Newaygo Middle SchoolGrades: 5-8Distance: 1.1 mi
- 6/10Newaygo High SchoolGrades: 9-12Distance: 1.9 mi
- 6/10Velma Matson Upper Elementary SchoolGrades: PK-4Distance: 1.7 mi
- $135,500-- bd-- ba-- sqft6968 S Olmstrom Ln, Newaygo, MI 49337Off Market
- $216,6004 bd2 ba1.7k sqft1321 E Bigelow Creek Trl, Newaygo, MI 49337Off Market
- $97,600-- bd-- ba-- sqft6948 S Olmstrom Ln, Newaygo, MI 49337Off Market
- $176,4002 bd1 ba928 sqft6930 S Olmstrom Ln, Newaygo, MI 49337Off Market
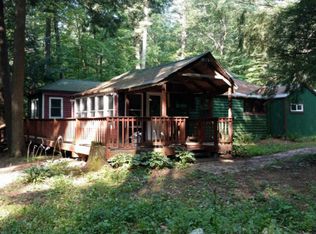
- $272,2002 bd1 ba900 sqft1447 E Croton Dr, Newaygo, MI 49337Off Market
- $182,8002 bd1 ba1.1k sqft1437 E Croton Dr, Newaygo, MI 49337Off Market
- $398,000-- bd-- ba-- sqft1273 E Croton Dr, Newaygo, MI 49337Off Market
- $31,600-- bd-- ba-- sqft6898 S Olmstrom Ln, Newaygo, MI 49337Off Market
A local agent can set up tours, give advice and negotiate with sellers.
A local lender can help you make sure your offer is ready when you are.
Similar homes
- $499,9993 bd2 ba1.7k sqft9370 S Hannah Ln, Newaygo, MI 49337For Sale
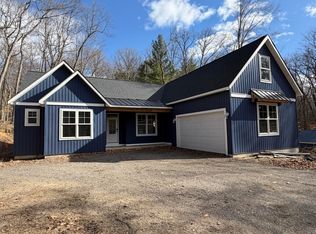
 MLS ID #26034049, Brad W Houser, RE/MAX Executive. MichRIC
 - $325,0003 bd2 ba1k sqft172 Bridge St, Newaygo, MI 49337For Sale
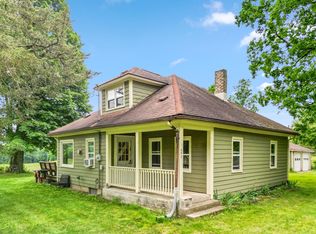 MLS ID #26032147, David Stout, RE/MAX River Valley. MichRIC
 - $449,0001 bd1 ba1.2k sqft8750 S Spruce Ave, Newaygo, MI 49337For Sale
 MLS ID #26033764, Morgan Michael, Coldwell Banker Woodland Schmidt Grand Haven. MichRIC
 - $279,8763 bd2 ba1.9k sqft728 W River Hills Ct, Newaygo, MI 49337For Sale
 MLS ID #26039428, Cody J Zahm, JH Realty Partners. MichRIC
 - $399,9993 bd2 ba1.8k sqft1932 W Parklane Ln, White Cloud, MI 49349For Sale
 MLS ID #50217647, Dustin Miller, Maple Realty Services. MiRealSource
 - $295,0003 bd2 ba1.8k sqft6242 E 88th St, Newaygo, MI 49337For SaleMLS ID #26041603, Lisa Lightfoot, Coldwell Banker Schmidt Fremont. MichRIC
- $230,0003 bd3 ba1.1k sqft333 W Allen St, Newaygo, MI 49337For SaleMLS ID #26040957, Priscilla Cazier, Keller Williams GR East. MichRIC
- $385,0004 bd2 ba1.5k sqft4393 E 8th St, White Cloud, MI 49349For SaleMLS ID #26041821, Lisa Wiersma, Five Star Real Estate (Holland). MichRIC
- $499,0004 bd3 ba2.3k sqft3729 S Walnut Ave, White Cloud, MI 49349For SaleMLS ID #26039415, Mark A VanderWal, EXP Realty (Grand Rapids). MichRIC
- $249,9003 bd1 ba1.2k sqft6860 S Croton Hardy Dr, Newaygo, MI 49337For SaleMLS ID #26041628, Brittany Felde, Felde Realty. MichRIC
- $424,9004 bd3 ba2.1k sqft5242 N Point Dr, Pierson, MI 49339For SaleMLS ID #26033711, Monica L Pettit, Keller Williams GR North. MichRIC
- $319,9003 bd1 ba1.5k sqft5953 S Newcosta Ave, Newaygo, MI 49337For SaleMLS ID #26032903, Kyle Westrate, United Realty Services LLC. MichRIC
- $229,9002 bd1 ba1.3k sqft746 W 48th St, Newaygo, MI 49337For SaleMLS ID #26035127, Shannon Linton, Coldwell Banker Woodland Schmidt Grand Haven. MichRIC
- $619,9003 bd2 ba2.2k sqft4501 S River St, Newaygo, MI 49337For SaleMLS ID #26034882, Steven Malloy, Big Rapids Realty. MichRIC
- $294,9003 bd2 ba1.3k sqft4468 Teal Ln, Newaygo, MI 49337For SaleMLS ID #25026037, James Edward Newhouse, Ensley Real Estate. MichRIC
- $425,0003 bd2 ba3.1k sqft3355 W 16th St, Fremont, MI 49412For SaleMLS ID #26024387, Marisa Baker, Honeybee Realty. MichRIC
- $424,9003 bd2 ba1.6k sqft12466 S Maple Island Rd, Twin Lake, MI 49457For SaleMLS ID #26040891, Daniel T. Nutt, Coldwell Banker Woodland Schmidt Muskegon. MichRIC
- $375,0003 bd2 ba1.3k sqft4733 S Chestnut Ave, Newaygo, MI 49337New ConstructionMLS ID #26023594, Patricia A Round, Keller Williams GR North. MichRIC
- $350,0004 bd2 ba1.6k sqft3283 S Spruce Ave, White Cloud, MI 49349For SaleMLS ID #26038303, Ashley Halasinski, Coldwell Banker Schmidt Fremont. MichRIC
- $460,0004 bd3 ba2.5k sqft7924 S Beech Ave, Howard City, MI 49329For SaleMLS ID #26028806, Anthony Hernandez, Five Star Real Estate (Grandv). MichRIC
