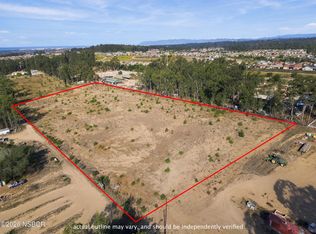
Welcome to 1360 Ohio Way, a sprawling ranch-style home with Spanish-inspired architectural touches, situated on approximately 5 acres in a peaceful Nipomo country setting. Surrounded by mature trees, this unique property offers privacy, space, and the opportunity to enjoy country living.
The original 1,980 sq. ft. residence features 3 bedrooms, 2 bathrooms, and spacious living areas. An additional approximately 1,200 sq. ft. of garage conversion space, per seller, offers a separate entrance, game room, bedroom, 1.5 bathrooms, and walk-in closet, providing flexibility for a variety of uses.
Outdoors, enjoy winding walking trails, approximately 15 avocado trees with automatic drip irrigation, a charming gazebo, and a decorative koi pond awaiting restoration. Additional features include a private well, ample parking, storage structures, and two separate electric meters.
Buyers may explore the potential for an additional residence or ADU, subject to county approval and independent verification of zoning, permits, utilities, and development requirements.
With its spacious grounds and endless possibilities, this special country property invites you to bring your vision and make it your own! Buyer to independently verify square footage, permits, and permitted uses.
For sale
Listed by: Weaver & Associates Real Estate • Brenda Weaver-Janowicz • 805-478-1887
$1,299,000
1360 Ohio Way, Nipomo, CA 93444
3beds
1,980sqft
Single Family Residence
Built in 1997
5 Acres Lot
$1,259,100 Zestimate®
$656/sqft
$-- HOA
What's special
- 27 days
- 1,377
- 86
Zillow last checked:
Listing updated:
Listed by:
Brenda Weaver-Janowicz DRE #01461966 805-478-1887,
Weaver & Associates Real Estate
Source: CRMLS,MLS#: PI26222947 Originating MLS: California Regional MLS
Facts & features
Interior
Bedrooms & bathrooms
- Bedrooms: 3
- Bathrooms: 2
- Full bathrooms: 2
- Main level bathrooms: 2
- Main level bedrooms: 3
Rooms
- Room types: Bonus Room, Bedroom, Entry/Foyer, Family Room, Foyer, Kitchen, Laundry, Living Room, Office, Dining Room
Bedroom
- Features: All Bedrooms Down
Bathroom
- Features: Bathroom Exhaust Fan, Bathtub, Stone Counters, Remodeled, Separate Shower, Tub Shower
Family room
- Features: Separate Family Room
Kitchen
- Features: Tile Counters
Heating
- Central, Fireplace(s), Propane
Cooling
- None
Appliances
- Included: Dishwasher, Disposal, Gas Range, Gas Water Heater, Range Hood
- Laundry: Inside
Features
- Breakfast Bar, Ceiling Fan(s), Separate/Formal Dining Room, Eat-in Kitchen, High Ceilings, Open Floorplan, Tile Counters, All Bedrooms Down, Entrance Foyer
- Flooring: Tile
- Windows: Blinds, Screens, Skylight(s)
- Has fireplace: Yes
- Fireplace features: Family Room
- Common walls with other units/homes: No Common Walls
Interior area
- Total interior livable area: 1,980 sqft
Property
Parking
- Parking features: Converted Garage, Concrete, Driveway Level, Driveway, On Site, Off Street, Private, Pull-through, RV Potential, RV Access/Parking, Uncovered
Accessibility
- Accessibility features: Parking
Features
- Levels: One
- Stories: 1
- Entry location: Ground Level
- Patio & porch: Rear Porch, Concrete, Patio
- Exterior features: Koi Pond, Rain Gutters
- Pool features: None
- Has spa: Yes
- Spa features: Above Ground, Heated
- Fencing: Wood
- Has view: Yes
- View description: Orchard, Trees/Woods
Lot
- Size: 5 Acres
- Features: Agricultural, Back Yard, Drip Irrigation/Bubblers, Front Yard, Lawn, Lot Over 40000 Sqft, Level, Orchard(s), Sprinklers Timer, Trees
Details
- Additional structures: Gazebo, Shed(s), Storage
- Parcel number: 091272018
- Special conditions: Standard,Trust
Construction
Type & style
- Home type: SingleFamily
- Architectural style: Ranch
- Property subtype: Single Family Residence
Materials
- Drywall, Frame, Stucco
- Foundation: Slab
- Roof: Tile
Condition
- Additions/Alterations
- New construction: No
- Year built: 1997
Utilities & green energy
- Electric: Standard
- Sewer: Septic Type Unknown
- Water: Private, Well
- Utilities for property: Cable Connected, Electricity Connected, Propane, Sewer Connected, Water Connected
Community & HOA
Community
- Features: Rural
- Security: Carbon Monoxide Detector(s), Smoke Detector(s)
- Subdivision: Nipomo(340)
Location
- Region: Nipomo
Financial & listing details
- Price per square foot: $656/sqft
- Tax assessed value: $325,243
- Date on market: 10/15/2026
- Cumulative days on market: 27 days
- Listing terms: Cash,Conventional
- Inclusions: All existing storage sheds, white storage trailer, roof trusses, and white pipes, and hot tub are to remain on the property at no additional cost to the buyer, in their present AS-IS condition, without seller warranty as to condition or operation.
- Exclusions: Washer, dryer, and refrigerator
- Road surface type: Unimproved
Estimated market value
$1,259,100
$1.20M - $1.32M
$4,330/mo
Price history
| Date | Event | Price |
|---|---|---|
| 10/16/2026 | Listed for sale | $1,299,000$656/sqft |
Source:  CRMLS #PI26222947 Report a problem | ||
Public tax history
| Year | Property taxes | Tax assessment |
|---|---|---|
| 2026 | -- | $325,243 +2% |
| 2025 | $1,697 -5.9% | $318,867 +2% |
| 2024 | $1,804 -43.1% | $312,615 +2% |
| 2023 | $3,168 +1.6% | $306,487 +2% |
| 2022 | $3,119 +0.2% | $300,478 +2% |
| 2021 | $3,112 +1.2% | $294,588 +1% |
| 2020 | $3,075 +0.7% | $291,569 +2% |
| 2019 | $3,055 +1.3% | $285,853 +2% |
| 2018 | $3,017 +5.6% | $280,249 +2% |
| 2017 | $2,857 +2.4% | $274,755 +2% |
| 2016 | $2,789 | $269,368 +1.5% |
| 2015 | $2,789 +5.5% | $265,323 +2% |
| 2014 | $2,645 | $260,127 +2.5% |
| 2012 | -- | $253,875 +2% |
| 2011 | -- | $248,898 +0.8% |
| 2010 | -- | $247,039 -0.2% |
| 2009 | -- | $247,627 +2% |
| 2008 | -- | $242,773 +2% |
| 2007 | -- | $238,014 +2% |
| 2006 | -- | $233,348 +3.3% |
| 2005 | -- | $225,832 +2% |
| 2004 | -- | $221,405 |
Find assessor info on the county website
Monthly payment
Est. payment
Payment breakdown
Explore the cost of this home by adjusting the details. Changes won't be saved.Climate risks
Neighborhood: 93444
Nearby schools
Schools provided by the listing agent
- Middle: Mesa
- High: Nipomo
Source: CRMLS. This data may not be complete. We recommend contacting the local school district to confirm school assignments for this home.
Similar homes
- $1,195,0004 bd3 ba2k sqft385 Verbena St, Nipomo, CA 93444For Sale
 MLS ID #PW26240826, Aaron Borja, HomeSmart, Evergreen Realty. CRMLS
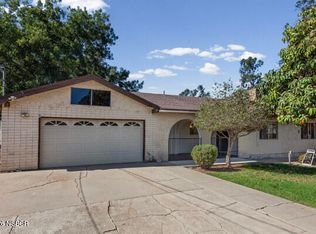
- $1,299,9003 bd2 ba1.3k sqft735 Orchard Rd, Nipomo, CA 93444For Sale
 MLS ID #26002157, Timothy David Townley. North Santa Barbara County MLS
- $1,135,0003 bd3 ba1.9k sqft117 Mesa Verde Ln, Nipomo, CA 93444For Sale
 MLS ID #PI26235238, Howard Hess, Cal Coast Realty. CRMLS
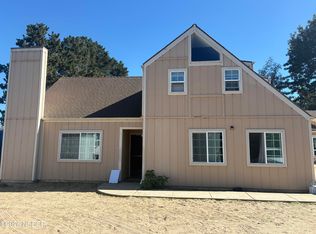
- $899,9993 bd2 ba2.1k sqft1665 La Cumbre Ln, Nipomo, CA 93444For Sale
 MLS ID #26002262, Lupe Guadalupe Guerrero. North Santa Barbara County MLS
