Welcome to 1119 Trail View Place, a beautifully upgraded Ventana home in Trilogy at Monarch Dunes, one of the Central Coast’s premier resort-style communities. Built in 2018, this exceptional residence offers an impressive collection of thoughtful upgrades, elegant finishes, spacious living areas, and beautiful vineyard views.
Designed for both everyday comfort and entertaining, the open-concept floor plan seamlessly connects the kitchen, dining area, and great room, with vineyard views providing a stunning backdrop. Beautiful ceiling beams in the living and dining rooms add warmth and architectural character to the space. The well-appointed kitchen features quartz countertops, a large center island, a reclaimed wood vent hood, coordinating tile backsplash, generous cabinetry with convenient pull-out drawers, and a walk-in pantry. The spacious dining area offers flexibility for both casual gatherings and more formal occasions.
A rolling wall of glass creates a seamless connection between indoor and outdoor living, opening to a covered patio with a built-in fireplace overlooking the vineyards. Whether enjoying a quiet morning or entertaining friends, this inviting outdoor space is the perfect place to take in the beautiful surroundings.
The versatile floor plan offers three bedrooms plus a den, which could also serve as a fourth bedroom, home office, or additional flex space. The guest wing is thoughtfully positioned toward the front of the home, while the private primary suite enjoys its own peaceful setting with vineyard views. The spacious primary bathroom features custom marble flooring, beautiful arabesque tile surrounding the soaking tub, dual vanities, convenient pull-out storage drawers, and a generous walk-in closet. Thoughtful storage features extend throughout the bathrooms, adding functionality to the home's elegant design.
Additional highlights include solar and a two-car garage plus a separate golf cart garage, all enhanced with epoxy flooring for a clean, finished look and added durability.
Enjoy all that Trilogy at Monarch Dunes has to offer, including golf, tennis, pickleball, swimming pools, fitness facilities, walking trails, dining, and an active community lifestyle. With its extensive upgrades, flexible floor plan, and picturesque vineyard setting, 1119 Trail View Place offers an exceptional opportunity to enjoy Central Coast living.
For sale
Listed by: Compass • Molly Murphy • 805-363-1662
$1,585,000
1119 Trail View Pl, Nipomo, CA 93444
3beds
2,326sqft
Single Family Residence
Built in 2018
7,920 Square Feet Lot
$1,553,100 Zestimate®
$681/sqft
$595/mo HOA
What's special
- 28 days
- 892
- 29
Zillow last checked:
Listing updated:
Listed by:
Molly Murphy DRE #01973035 805-363-1662,
Compass,
Jennifer Pinckert DRE #01202037,
Compass
Source: CRMLS,MLS#: PI26230265 Originating MLS: California Regional MLS
Facts & features
Interior
Bedrooms & bathrooms
- Bedrooms: 3
- Bathrooms: 3
- Full bathrooms: 2
- 1/2 bathrooms: 1
- Main level bathrooms: 3
- Main level bedrooms: 3
Rooms
- Room types: Bedroom, Den, Kitchen, Laundry, Primary Bathroom, Primary Bedroom, Other, Pantry, Dining Room
Primary bedroom
- Features: Main Level Primary
Primary bedroom
- Features: Primary Suite
Bedroom
- Features: All Bedrooms Down
Bedroom
- Features: Bedroom on Main Level
Bathroom
- Features: Bathtub, Closet, Dual Sinks, Enclosed Toilet, Full Bath on Main Level, Linen Closet, Quartz Counters, Separate Shower, Tub Shower, Upgraded
Kitchen
- Features: Kitchen Island, Kitchen/Family Room Combo, Pots & Pan Drawers, Quartz Counters, Self-closing Cabinet Doors, Utility Sink, Walk-In Pantry
Other
- Features: Walk-In Closet(s)
Pantry
- Features: Walk-In Pantry
Heating
- Central
Cooling
- None
Appliances
- Included: Convection Oven, Dishwasher, Gas Cooktop, Microwave, Refrigerator, Tankless Water Heater
- Laundry: Inside, Laundry Room
Features
- Ceiling Fan(s), Separate/Formal Dining Room, Open Floorplan, Pantry, Quartz Counters, Recessed Lighting, Wired for Data, All Bedrooms Down, Bedroom on Main Level, Main Level Primary, Primary Suite, Walk-In Pantry, Walk-In Closet(s)
- Flooring: Carpet, Tile, Wood
- Has fireplace: Yes
- Fireplace features: Living Room
- Common walls with other units/homes: No Common Walls
Interior area
- Total interior livable area: 2,326 sqft
Video & virtual tour
Property
Parking
- Total spaces: 3
- Parking features: Garage - Attached
- Attached garage spaces: 3
Features
- Levels: One
- Stories: 1
- Entry location: front of home
- Patio & porch: Open, Patio
- Pool features: Association
- Has spa: Yes
- Spa features: Association
- Has view: Yes
- View description: Vineyard
Lot
- Size: 7,920 Square Feet
- Features: Back Yard, Front Yard
Details
- Parcel number: 091715006
- Special conditions: Standard
Construction
Type & style
- Home type: SingleFamily
- Property subtype: Single Family Residence
Materials
- Foundation: Slab
Condition
- Turnkey
- New construction: No
- Year built: 2018
Utilities & green energy
- Sewer: Private Sewer
Green energy
- Energy generation: Solar
Community & HOA
Community
- Features: Curbs, Gutter(s), Park, Storm Drain(s), Street Lights, Sidewalks
- Subdivision: Trilogy(600)
HOA
- Has HOA: Yes
- Amenities included: Bocce Court, Clubhouse, Fitness Center, Fire Pit, Golf Course, Maintenance Grounds, Management, Meeting/Banquet/Party Room, Maintenance Front Yard, Barbecue, Picnic Area, Playground, Pickleball, Pool, Recreation Room, Sauna, Spa/Hot Tub, Tennis Court(s)
- HOA fee: $595 monthly
- HOA name: CCMA/WMA
- HOA phone: 805-343-7508
Location
- Region: Nipomo
Financial & listing details
- Price per square foot: $681/sqft
- Tax assessed value: $1,120,755
- Date on market: 10/24/2026
- Cumulative days on market: 28 days
- Listing terms: Cash,Conventional,1031 Exchange
Estimated market value
$1,553,100
$1.48M - $1.63M
$4,681/mo
Price history
| Date | Event | Price |
|---|---|---|
| 10/24/2026 | Listed for sale | $1,585,000+60.9%$681/sqft |
Source:  CRMLS #PI26230265 Report a problem | ||
| 2/19/2019 | Sold | $985,000-1.4%$423/sqft |
Source: Public Record Report a problem | ||
| 1/20/2019 | Pending sale | $999,000$429/sqft |
Source: CCRG - Arroyo Grande Office #PI18288356 Report a problem | ||
| 1/14/2019 | Price change | $999,000-2.5%$429/sqft |
Source: CCRG - Arroyo Grande Office #PI18288356 Report a problem | ||
| 12/10/2018 | Listed for sale | $1,025,000+3.4%$441/sqft |
Source: CCRG - Arroyo Grande Office #PI18288356 Report a problem | ||
| 8/15/2018 | Sold | $991,500$426/sqft |
Source: Public Record Report a problem | ||
Public tax history
| Year | Property taxes | Tax assessment |
|---|---|---|
| 2026 | -- | $1,120,755 +2% |
| 2025 | $11,619 +3.5% | $1,098,780 +2% |
| 2024 | $11,228 +1.2% | $1,077,236 +2% |
| 2023 | $11,098 +1.5% | $1,056,115 +2% |
| 2022 | $10,929 +0.2% | $1,035,408 +2% |
| 2021 | $10,908 +1.2% | $1,015,107 +1% |
| 2020 | $10,783 -0.7% | $1,004,700 +1.4% |
| 2019 | $10,858 +416.4% | $991,100 +420.5% |
| 2018 | $2,103 | $190,425 |
Find assessor info on the county website
Monthly payment
Est. payment
Payment breakdown
Explore the cost of this home by adjusting the details. Changes won't be saved.Climate risks
Neighborhood: 93444

Similar homes
- $1,575,0003 bd3 ba2.7k sqft1520 Josalyn Ln, Nipomo, CA 93444For Sale
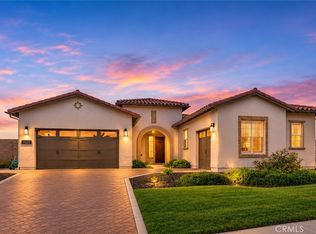 MLS ID #SC26244725, Deborah Brooks, Berkshire Hathaway HomeServices California Properties. CRMLS
- $1,599,0003 bd3 ba2.7k sqft1401 Vicki Ln, Nipomo, CA 93444For Sale
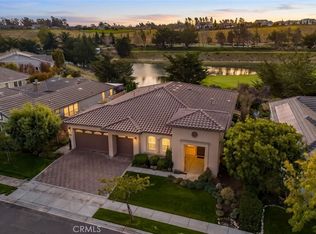 MLS ID #PI26238260, Molly Murphy, Compass. CRMLS
- $1,425,0003 bd3 ba2.2k sqft1035 Gracie Ln, Nipomo, CA 93444For Sale
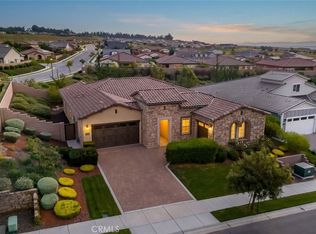 MLS ID #PI26244660, Molly Murphy, Compass. CRMLS
- $1,795,0003 bd3 ba2.7k sqft1619 Eucalyptus Rd, Nipomo, CA 93444For Sale
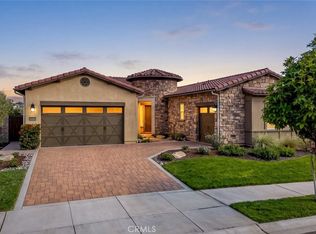 MLS ID #PI26230299, Linda Del, Monarch Realty. CRMLS
