Welcome to this spacious Carmel residence in the sought-after Trilogy at Monarch Dunes community. Situated on a generous 14,268-square-foot lot, this single-level home offers 2,758 square feet of comfortable living space, with three bedrooms, two-and-a-half bathrooms, and a thoughtfully designed open floor plan. The inviting great room connects with the kitchen and dining areas, creating an easy setting for everyday living and entertaining. A separate den offers flexible space for a home office or additional gathering area, while custom built-in cabinetry adds useful storage. One of the home's standout features is its spacious, fully enclosed backyard, designed for low-maintenance enjoyment. Artificial turf, established landscaping, citrus trees, drip irrigation, and a dedicated dog run create a versatile outdoor setting. A covered patio with a functioning motorized shade extends the living area outdoors. Additional highlights include owned solar, an owned whole-home water filtration system, custom window coverings, and a two-car garage plus an additional single-car garage. Enjoy the golf, fitness, swimming, racquet sports, dining, and social activities of Trilogy at Monarch Dunes
For sale
Listed by: Berkshire Hathaway HomeServices California Properties • Deborah Brooks • 805-235-0406
$1,575,000
1520 Josalyn Ln, Nipomo, CA 93444
3beds
2,758sqft
Single Family Residence
Built in 2022
0.33 Acres Lot
$1,549,500 Zestimate®
$571/sqft
$525/mo HOA
What's special
- 5 days
- 213
- 7
Likely to sell faster than
Zillow last checked:
Listing updated:
Listed by:
Deborah Brooks DRE #01475395 805-235-0406,
Berkshire Hathaway HomeServices California Properties
Source: CRMLS,MLS#: SC26244725 Originating MLS: California Regional MLS
Facts & features
Interior
Bedrooms & bathrooms
- Bedrooms: 3
- Bathrooms: 3
- Full bathrooms: 2
- 1/2 bathrooms: 1
- Main level bathrooms: 3
- Main level bedrooms: 3
Rooms
- Room types: Bedroom, Great Room, Laundry, Primary Bedroom, Office, Other, Pantry
Primary bedroom
- Features: Primary Suite
Bedroom
- Features: All Bedrooms Down
Kitchen
- Features: Kitchen Island, Walk-In Pantry
Other
- Features: Walk-In Closet(s)
Pantry
- Features: Walk-In Pantry
Cooling
- Central Air
Appliances
- Included: Dishwasher, Gas Cooktop, Tankless Water Heater, Water Purifier
- Laundry: Laundry Room
Features
- Breakfast Bar, Breakfast Area, Open Floorplan, Quartz Counters, All Bedrooms Down, Primary Suite, Walk-In Pantry, Walk-In Closet(s)
- Flooring: Laminate
- Has fireplace: No
- Fireplace features: None
- Common walls with other units/homes: No Common Walls
Interior area
- Total interior livable area: 2,758 sqft
Property
Parking
- Total spaces: 3
- Parking features: Driveway, Garage
- Attached garage spaces: 3
Features
- Levels: One
- Stories: 1
- Entry location: Ground
- Pool features: Community, Association
- Fencing: Brick
Lot
- Size: 0.33 Acres
- Features: Corner Lot, Front Yard, Landscaped
Details
- Parcel number: 091515011
- Special conditions: Standard
Construction
Type & style
- Home type: SingleFamily
- Property subtype: Single Family Residence
Materials
- Roof: Tile
Condition
- New construction: No
- Year built: 2022
Utilities & green energy
- Sewer: Shared Septic
Community & HOA
Community
- Features: Curbs, Dog Park, Street Lights, Sidewalks, Pool
HOA
- Has HOA: Yes
- Amenities included: Bocce Court, Dog Park, Fire Pit, Outdoor Cooking Area, Other Courts, Barbecue, Paddle Tennis, Playground, Pickleball, Pool, Sauna, Spa/Hot Tub, Tennis Court(s)
- HOA fee: $525 monthly
- HOA name: CCMA/WMA
- HOA phone: 805-343-7508
Location
- Region: Nipomo
Financial & listing details
- Price per square foot: $571/sqft
- Tax assessed value: $1,082,250
- Date on market: 11/16/2026
- Cumulative days on market: 5 days
- Listing terms: Cash,Conventional
Estimated market value
$1,549,500
$1.47M - $1.63M
Not available
Price history
| Date | Event | Price |
|---|---|---|
| 11/17/2026 | Listed for sale | $1,575,000+3.1%$571/sqft |
Source:  CRMLS #SC26244725 Report a problem | ||
| 12/9/2022 | Sold | $1,527,000$554/sqft |
Source: Public Record Report a problem | ||
Public tax history
| Year | Property taxes | Tax assessment |
|---|---|---|
| 2026 | -- | $1,082,250 +2% |
| 2025 | $11,217 -31% | $1,061,031 -31.9% |
| 2024 | $16,266 +1.2% | $1,557,438 +2% |
| 2023 | $16,079 +683.5% | $1,526,900 +690.8% |
| 2022 | $2,052 +1677.6% | $193,095 +1709.7% |
| 2021 | $115 +1.2% | $10,670 +1% |
| 2020 | $114 | $10,561 |
Find assessor info on the county website
Monthly payment
Est. payment
Payment breakdown
Explore the cost of this home by adjusting the details. Changes won't be saved.Climate risks
Neighborhood: 93444
Similar homes
- $1,425,0003 bd3 ba2.2k sqft1035 Gracie Ln, Nipomo, CA 93444For Sale
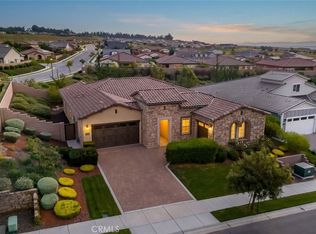 MLS ID #PI26244660, Molly Murphy, Compass. CRMLS
- $1,585,0003 bd3 ba2.3k sqft1119 Trail View Pl, Nipomo, CA 93444For Sale
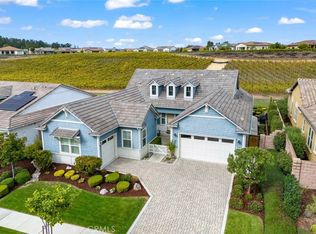 MLS ID #PI26230265, Molly Murphy, Compass. CRMLS
- $1,599,0003 bd3 ba2.7k sqft1401 Vicki Ln, Nipomo, CA 93444For Sale
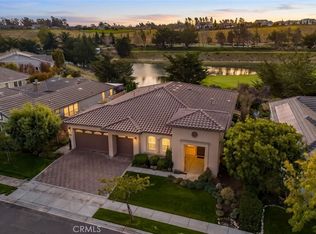 MLS ID #PI26238260, Molly Murphy, Compass. CRMLS
- $1,795,0003 bd3 ba2.7k sqft1619 Eucalyptus Rd, Nipomo, CA 93444For Sale
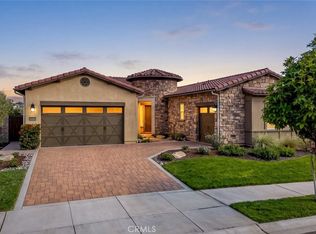 MLS ID #PI26230299, Linda Del, Monarch Realty. CRMLS
