Exclusive Brand New Construction Gulf Front Home. Discover this rare opportunity in paradise to live and invest on beautiful Caxambas Island, the premier gulf front location within the Marco Island Estates. This luxury residence showcases one of the best views on Marco Island, overlooking Caxambas Pass and the Gulf while offering quick deep water direct boating access. Designed by one of Florida's leading architects and currently being built by one of Marco Island's top custom builders, this stunning property offers both grand entertaining and everyday luxury. The 6,039 square foot two-story custom estate features six bedrooms plus office, eight baths, a main-level primary suite with a spa-like bath, gourmet chef's kitchen, prep kitchen, walk-in pantry, wet bar, private elevator, loft, buried propane tank, and an expansive four-car garage with additional room for vehicle lifts. From the moment you step inside, this home is designed to maximize the view. Impact sliding glass doors seamlessly connect the exquisite interior to the expansive outdoor living spaces, where an infinity-edge pool and spa provide the perfect gulf front setting to enjoy all-day sunshine with southern exposure, and breathtaking panoramic waterfront views. Crafted with exceptional quality throughout, the home will feature premium finishes, designer appliances, and meticulous attention to every detail. The home is situated on a half acre parcel with a new seawall and 125 feet of water frontage. With an estimated completion date in early 2027, for a limited time there is still an opportunity for the future owner to personalize and select interior finishes, flooring, custom cabinetry, lighting, and design elements. This is more than an extraordinary residence, this is a legacy waterfront estate. Schedule your private showing today.
New construction
$16,999,000
1361 Caxambas Ct, Marco Island, FL 34145
6beds
6,039sqft
:
Get pre-qualified$106,690/mo
Single Family Residence, Residential
Built in 2027
0.5 Acres Lot
$-- Zestimate®
$2,815/sqft
$-- HOA
What's special
Half acre parcelPremium finishesSix bedrooms plus officePrivate elevatorInfinity-edge pool and spaEight bathsWet bar
- 13 days |
- 2,672 |
- 151 |
Zillow last checked:
Listing updated:
Listed by:
Eric James Chesser 239-440-4700,
Premiere Plus Realty Company
Source: Marco Multi List,MLS#: 2261268
Facts & features
Interior
Bedrooms & bathrooms
- Bedrooms: 6
- Bathrooms: 8
- Full bathrooms: 6
- 1/2 bathrooms: 2
Primary bedroom
- Level: Main
- Area: 322 Square Feet
- Dimensions: 14 x 23
Living room
- Level: Main
- Area: 966 Square Feet
- Dimensions: 23 x 42
Heating
- Electric, Central
Cooling
- Ceiling Fan(s), Central Air
Appliances
- Included: Built-In Electric Oven, Cooktop, Dishwasher, Disposal, Dryer, Freezer, Ice Maker, Microwave, Refrigerator, Tankless Water Heater, Washer, Wine Cooler
- Laundry: Sink, Inside, Washer Hookup, Electric Dryer Hookup
Features
- Built-in Features, Custom Cabinets, Custom Closets, Custom Mirror, Elevator, French Doors, Pantry, Sound System, Volume Ceiling(s), Walk-In Closet(s), Wet Bar, Breakfast Bar, Double Vanity
- Flooring: Tile, Wood, See Remarks
- Doors: Impact Doors
- Windows: Impact Windows, Sliding
- Has fireplace: Yes
- Fireplace features: Gas
Interior area
- Total structure area: 13,692
- Total interior livable area: 6,039 sqft
Property
Parking
- Total spaces: 4
- Parking features: Attached, Circular Driveway, Garage Door Opener
- Attached garage spaces: 4
- Has uncovered spaces: Yes
Features
- Levels: Two
- Stories: 2
- Patio & porch: Lanai, Porch, Patio, Deck
- Exterior features: Balcony, Built-in Barbecue, Fenced, Outdoor Kitchen, Outdoor Shower
- Has private pool: Yes
- Pool features: Electric Heat, In Ground, Infinity
- Has spa: Yes
- Has view: Yes
- View description: Gulf, Water, See Remarks
- Has water view: Yes
- Water view: Gulf,Water
- Waterfront features: Gulf Front, No Bridge, Seawall, See Remarks, Access Gulf
Lot
- Size: 0.5 Acres
- Dimensions: 125 x 175 x 125 x 175
- Features: City Lot, See Remarks, Mid Street Location
Details
- Parcel number: 58113320001
- Other equipment: Fuel Tank(s)
Construction
Type & style
- Home type: SingleFamily
- Architectural style: Contemporary
- Property subtype: Single Family Residence, Residential
Materials
- Block, Stucco
- Roof: Tile,Metal
Condition
- Under Construction
- New construction: Yes
- Year built: 2027
Utilities & green energy
- Sewer: Sewer Central
- Water: Public
Community & HOA
Community
- Security: Stairs, Smoke Detector(s), Prewired, Elevator
- Subdivision: Marco Beach Unit 13
HOA
- Has HOA: No
- Amenities included: None
Location
- Region: Marco Island
Financial & listing details
- Price per square foot: $2,815/sqft
- Tax assessed value: $4,120,624
- Annual tax amount: $37,075
- Date on market: 7/15/2026
- Cumulative days on market: 14 days
- Listing terms: At Close,Buyer Obtain Mortgage,Cash
Estimated market value
Not available
Estimated sales range
Not available
Not available
Price history
| Date | Event | Price |
|---|---|---|
| 7/15/2026 | Listed for sale | $16,999,000+203.6%$2,815/sqft |
Source:  SWFLMLS #226026187 Report a problem SWFLMLS #226026187 Report a problem | ||
| 5/18/2023 | Sold | $5,600,000-11.1%$927/sqft |
Source:  Marco Multi List #2222189 Report a problem Marco Multi List #2222189 Report a problem | ||
| 5/3/2023 | Contingent | $6,300,000$1,043/sqft |
Source: Marco Multi List #2222189 Report a problem | ||
| 5/3/2023 | Pending sale | $6,300,000$1,043/sqft |
Source: SWFLMLS #222078984 Report a problem | ||
| 4/16/2023 | Price change | $6,300,000-3.1%$1,043/sqft |
Source: SWFLMLS #222078984 Report a problem | ||
| 3/14/2023 | Price change | $6,500,000-3.7%$1,076/sqft |
Source: SWFLMLS #222078984 Report a problem | ||
| 2/11/2023 | Price change | $6,750,000-6.3%$1,118/sqft |
Source: SWFLMLS #222078984 Report a problem | ||
| 11/2/2022 | Listed for sale | $7,200,000+106%$1,192/sqft |
Source: SWFLMLS #222078984 Report a problem | ||
| 1/28/2018 | Listing removed | $3,495,000$579/sqft |
Source: Sun Realty #217009020 Report a problem | ||
| 1/28/2017 | Listed for sale | $3,495,000$579/sqft |
Source: SUN REALTY #2170322 Report a problem | ||
Public tax history
| Year | Property taxes | Tax assessment |
|---|---|---|
| 2025 | $37,450 -0.4% | $4,120,624 +0% |
| 2024 | $37,600 -22.8% | $4,120,275 -20.5% |
| 2023 | $48,711 +143.4% | $5,183,506 +157.6% |
| 2022 | $20,011 -3.4% | $2,012,512 +3% |
| 2021 | $20,723 +2% | $1,953,895 +1.4% |
| 2020 | $20,326 +0.5% | $1,926,918 +2.3% |
| 2019 | $20,233 +1.7% | $1,883,595 +1.9% |
| 2018 | $19,897 -1.1% | $1,848,474 +2.1% |
| 2017 | $20,110 +0.9% | $1,810,454 +2.1% |
| 2016 | $19,935 +0.9% | $1,773,216 +0.7% |
| 2015 | $19,760 -2% | $1,760,890 +3.8% |
| 2014 | $20,169 +1.6% | $1,696,915 +1.5% |
| 2013 | $19,849 -3.3% | $1,671,099 -2.1% |
| 2012 | $20,536 +3.6% | $1,706,924 +3.1% |
| 2011 | $19,816 -27.8% | $1,655,956 -22.6% |
| 2010 | $27,446 +0.8% | $2,140,573 -10.8% |
| 2009 | $27,226 | $2,399,542 -8.9% |
| 2008 | $27,226 -30.7% | $2,633,778 -13% |
| 2007 | $39,306 +17.3% | $3,026,206 -11.9% |
| 2006 | $33,509 | $3,433,214 +25.8% |
| 2005 | $33,509 +54.7% | $2,728,312 +58.5% |
| 2004 | $21,666 +5.9% | $1,720,832 +8.8% |
| 2003 | $20,456 +1.2% | $1,581,124 +3.1% |
| 2002 | $20,209 -43.7% | $1,532,955 +15.3% |
| 2001 | $35,921 +114.6% | $1,329,945 |
| 2000 | $16,740 | -- |
Find assessor info on the county website
Monthly payment
Est. payment
Payment breakdown
Explore the cost of this home by adjusting the details. Changes won't be saved.Climate risks
Neighborhood: 34145
Nearby schools
GreatSchools rating
- 9/10Tommie Barfield Elementary SchoolGrades: PK-5Distance: 1.9 mi
- 7/10Manatee Middle SchoolGrades: 6-8Distance: 9.5 mi
- 5/10Lely High SchoolGrades: 9-12Distance: 12.2 mi
- $5,936,4004 bd4 ba3.8k sqft1371 Caxambas Ct, Marco Island, FL 34145Off Market

- $8,150,000-- sqft1355 Caxambas Ct, Marco Island, FL 34145Lot/Land
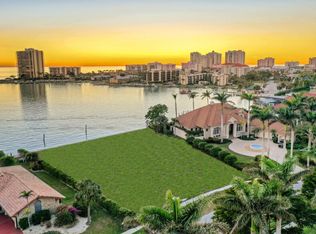
- $4,868,100-- bd-- ba4.7k sqft1360 Caxambas Ct, Marco Island, FL 34145Off Market
- $4,107,4470.5 Acres1381 Caxambas Ct, Marco Island, FL 34145Off Market

- $--0.5 Acres1381 Caxambas Ct #13, Marco Island, FL 34145Off Market
- $--0.5 Acres1381 Caxambas Ct LOT 24, Marco Island, FL 34145Off Market
- $5,147,1004 bd4 ba5.3k sqft1370 Caxambas Ct, Marco Island, FL 34145Off Market
- $7,871,0004 bd3 ba4.4k sqft1351 Caxambas Ct, Marco Island, FL 34145Off Market
A local agent can set up tours, give advice and negotiate with sellers.
Similar homes
- $12,275,0004 bd4 ba4.9k sqft1451 Caxambas CT, MARCO ISLAND, FL 34145For Sale
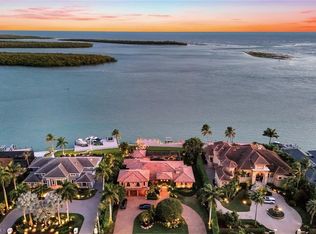
 MLS ID #226019364, Timothy Mason, Premiere Plus Realty Company. SWFLMLS
 - $12,275,0004 bd4 ba4.9k sqft1451 Caxambas Ct #13, Marco Island, FL 34145For Sale
 MLS ID #2260992, Timothy Mason, Premiere Plus Realty Company. Marco Multi List
 - $11,500,0004 bd5 ba5.5k sqft158 S Beach Dr, Marco Island, FL 34145For Sale
 MLS ID #2261039, Cathy Rogers, Premier Sotheby's International Realty. Marco Multi List
 - $12,000,0008 bd10 ba6.2k sqft1798 Wavecrest Ct, Marco Island, FL 34145For Sale
 MLS ID #2260682, Paul Tateo, Horizons by the Sea, INC. Marco Multi List
 - $12,900,0005 bd7 ba6.2k sqft983 Sundrop CT, MARCO ISLAND, FL 34145New ConstructionMLS ID #225036296, Jennifer Lofstrand, The Gebelhoff Group Of CO.. SWFLMLS
- $10,500,0005 bd7 ba5.3k sqft1231 Redwood Ct, Marco Island, FL 34145New ConstructionMLS ID #2260375, Lisa Bushnell, RE/MAX Alliance Group. Marco Multi List
- $9,450,0005 bd8 ba6.1k sqft975 Sundrop Ct, Marco Island, FL 34145New ConstructionMLS ID #2260212, Michelle Thomas, Premier Sotheby's International Realty. Marco Multi List
- $10,200,0007 bd8 ba7.3k sqft598 Spinnaker Dr, Marco Island, FL 34145New ConstructionMLS ID #2260420, Michelle Thomas, Premier Sotheby's International Realty. Marco Multi List
- $8,500,0005 bd6 ba5k sqft1261 Osprey Ct, Marco Island, FL 34145New ConstructionMLS ID #2260773, Lisa Bushnell, RE/MAX Alliance Group. Marco Multi List
- $16,995,0006 bd8 ba6.4k sqft408 16th AVE S, NAPLES, FL 34102New ConstructionMLS ID #226011285, Andrew Ventura, LLC, William Raveis Real Estate. SWFLMLS
- $16,500,0005 bd7 ba5.1k sqft266 15TH AVE S, NAPLES, FL 34102For SaleMLS ID #226013767, Dante DiSabato, LLC, William Raveis Real Estate. SWFLMLS
- $17,995,0006 bd8 ba9k sqft1963 Gulf Shore BLVD S, NAPLES, FL 34102For SaleMLS ID #226005600, Bill Earls, PA, John R Wood Properties. SWFLMLS
- $17,900,0004 bd7 ba6.4k sqft3243 Gin LN, NAPLES, FL 34102For SaleMLS ID #226004387, Bill Earls, PA, John R Wood Properties. SWFLMLS
- $16,700,0006 bd9 ba6.4k sqft3277 Gordon DR, NAPLES, FL 34102New ConstructionMLS ID #224098627, Marc Fitzgerald, Premier Sotheby's Int'l Realty. SWFLMLS
- $17,700,0006 bd8 ba6.7k sqft3295 Gordon DR, NAPLES, FL 34102New ConstructionMLS ID #224098622, Marc Fitzgerald, Premier Sotheby's Int'l Realty. SWFLMLS
- $16,500,0004 bd5 ba5.4k sqft1601 Gulf Shore BLVD N #302, NAPLES, FL 34102For SaleMLS ID #226025655, Van Osborne, Ronto Realty. SWFLMLS
- $17,500,0004 bd5 ba5.4k sqft1601 Gulf Shore BLVD N #403, NAPLES, FL 34102For SaleMLS ID #226025578, Van Osborne, Ronto Realty. SWFLMLS
- $22,995,0006 bd7 ba6.1k sqft55 13th AVE S, NAPLES, FL 34102For SaleMLS ID #226024712, Taylor Canada, Gulf Coast International Prop. SWFLMLS
- $18,000,0004 bd5 ba5.7k sqft1611 Gulf Shore BLVD N #406, NAPLES, FL 34102For SaleMLS ID #226025703, Van Osborne, Ronto Realty. SWFLMLS
- $17,995,0005 bd8 ba6.7k sqft2075 Gordon DR E, NAPLES, FL 34102New ConstructionMLS ID #225020365, Toby Cloutier, London Bay Realty Inc.. SWFLMLS
