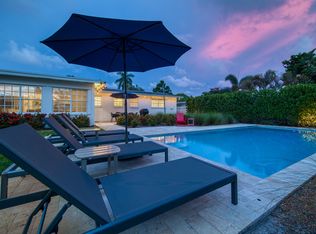
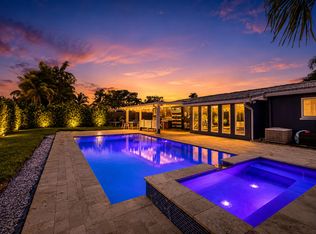
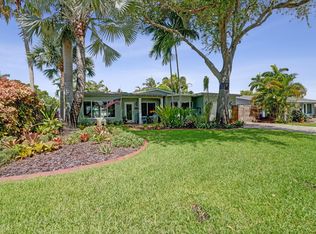
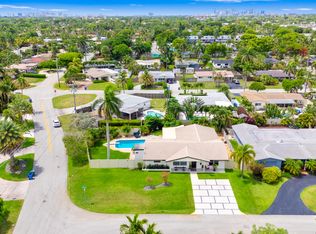
Welcome to this spacious single-story updated home on a corner lot in the best area of Oakland Park. This 5 bed 3 bath across 1,914 square feet of finished living space is centrally located only minutes from the beach, nightlife, retail exceptional schools and hospitals. The thoughtful layout provides ample room for various living arrangements and purposes, whether you need guest accommodations, a home office or many bedrooms. Enjoy numerous updates including a beautifully customized outdoor living area complete with putting green, covered seating, impact windows and doors, 2026 electric updated, 2025 roof and all PVC plumbing including underground pipes. This single-family home delivers practical square footage that allows for comfortable everyday living and entertaining.
Accepting backups
$825,000
1361 NE 46th Street, Oakland Park, FL 33334
5beds
1,914sqft
Single Family Residence
Built in 1959
8,666 Square Feet Lot
$810,100 Zestimate®
$431/sqft
$-- HOA
What's special
Spacious single-storyCovered seatingPutting greenCorner lotImpact windows and doors
- 49 days |
- 121 |
- 6 |
Zillow last checked:
Listing updated:
Listed by:
Jeffrey M Walker 954-734-0791,
Walker Realty and Investments,
Alicia Walker 954-478-2102,
Walker Realty and Investments
Source: BeachesMLS,MLS#: B26045099 Originating MLS: BeachesMLS
Originating MLS: BeachesMLSFacts & features
Interior
Bedrooms & bathrooms
- Bedrooms: 5
- Bathrooms: 3
- Full bathrooms: 3
- Main level bathrooms: 3
- Main level bedrooms: 5
Primary bedroom
- Area: 196
- Dimensions: 14 X 14
Primary bedroom
- Area: 196
- Dimensions: 14 X 14
Bedroom 2
- Area: 170
- Dimensions: 17 X 10
Bedroom 2
- Area: 170
- Dimensions: 17 X 10
Bedroom 3
- Area: 100
- Dimensions: 10 X 10
Bedroom 3
- Area: 100
- Dimensions: 10 X 10
Bedroom 4
- Area: 130
- Dimensions: 13 X 10
Bedroom 4
- Area: 130
- Dimensions: 13 X 10
Bedroom 5
- Area: 110
- Dimensions: 11 X 10
Bedroom 5
- Area: 110
- Dimensions: 11 X 10
Dining room
- Area: 165
- Dimensions: 15 X 11
Dining room
- Area: 165
- Dimensions: 15 X 11
Kitchen
- Area: 150
- Dimensions: 15 X 10
Kitchen
- Area: 150
- Dimensions: 15 X 10
Living room
- Area: 266
- Dimensions: 19 X 14
Living room
- Area: 266
- Dimensions: 19 X 14
Heating
- Central
Cooling
- Central Air
Appliances
- Included: Dryer, Dishwasher, Electric Range, Electric Water Heater, Disposal, Ice Maker, Microwave, Range, Refrigerator, Water Heater, Washer
- Laundry: Washer Hookup, Inside, Laundry Room
Features
- Bedroom on Main Level, Closet Cabinetry, Dual Sinks, Kitchen Island, Main Level Primary, Split Bedrooms, Separate Shower, Walk-In Closet(s)
- Flooring: Carpet, Marble, Tile, Wood
- Doors: French Doors
- Has fireplace: No
Interior area
- Total structure area: 2,212
- Total interior livable area: 1,914 sqft
Video & virtual tour
Property
Parking
- Total spaces: 5
- Parking features: Attached Carport, Attached, Circular Driveway, Covered, Carport, Driveway
- Carport spaces: 1
- Has uncovered spaces: Yes
- Details: CarportSpaces:1.00
Accessibility
- Accessibility features: None
Features
- Levels: One
- Stories: 1
- Patio & porch: Covered, Patio, Porch
- Exterior features: Barbecue, Outdoor Living Area, Storage, Room For Pool
- Fencing: Back Yard,Fenced
- Has view: Yes
- View description: Garden
Lot
- Size: 8,666 Square Feet
- Features: Fruit Trees, < 1/4 Acre
Details
- Additional structures: Outbuilding, Pergola, Shed(s), Storage
- Parcel number: 494214122130
- Zoning: R-1
- Special conditions: Standard
Construction
Type & style
- Home type: SingleFamily
- Architectural style: Ranch
- Property subtype: Single Family Residence
Materials
- Block, Stucco
- Roof: Spanish Tile,Tile
Condition
- Resale
- New construction: No
- Year built: 1959
Utilities & green energy
- Sewer: Public Sewer
- Water: Public
- Utilities for property: Cable Connected, Electricity Connected, Sewer Connected
Community & HOA
Community
- Security: Security System Owned, Security System, Smoke Detector(s)
- Subdivision: CORAL HEIGHTS SEC 3
HOA
- Has HOA: No
Location
- Region: Oakland Park
Financial & listing details
- Price per square foot: $431/sqft
- Tax assessed value: $352,910
- Annual tax amount: $7,162
- Date on market: 7/3/2026
- Cumulative days on market: 23 days
- Listing terms: Cash,Conventional,FHA
- Electric utility on property: Yes
Estimated market value
$810,100
$770,000 - $851,000
$4,615/mo
Price history
| Date | Event | Price |
|---|---|---|
| 7/3/2026 | Listed for sale | $825,000$431/sqft |
Source:  BeachesMLS #B26045099 Report a problem BeachesMLS #B26045099 Report a problem | ||
| 6/29/2026 | Pending sale | $825,000$431/sqft |
Source: BeachesMLS #B26045099 Report a problem | ||
| 6/24/2026 | Listed for sale | $825,000+139.1%$431/sqft |
Source: BeachesMLS #B26045099 Report a problem | ||
| 3/24/2021 | Listing removed | -- |
Source: Owner Report a problem | ||
| 3/3/2014 | Sold | $345,000-3.9%$180/sqft |
Source: BeachesMLS #F1273273 Report a problem | ||
| 11/27/2013 | Listed for sale | $359,000+63.3%$188/sqft |
Source: Owner Report a problem | ||
| 10/4/2011 | Listing removed | $219,900+11.1%$115/sqft |
Source: Keller Williams Partners #F1112865 Report a problem | ||
| 4/27/2011 | Sold | $198,000-10%$103/sqft |
Source: Public Record Report a problem | ||
| 2/18/2011 | Price change | $219,900-5.7%$115/sqft |
Source: Weichert Realtors #F1112865 Report a problem | ||
| 12/11/2010 | Listed for sale | $233,200-10%$122/sqft |
Source: foreclosure.com Report a problem | ||
| 6/6/2010 | Listing removed | $259,000$135/sqft |
Source: NRT Florida #F1043646 Report a problem | ||
| 4/3/2010 | Price change | $259,000+18.3%$135/sqft |
Source: NRT Florida #F1043646 Report a problem | ||
| 12/11/2009 | Listed for sale | $219,000-43.7%$114/sqft |
Source: NRT Florida #F1043646 Report a problem | ||
| 10/20/2009 | Listing removed | $389,000$203/sqft |
Source: R & S Realty Group, Inc. #F815973 Report a problem | ||
| 6/4/2008 | Listed for sale | $389,000+67%$203/sqft |
Source: R & S Realty Group, Inc. #F815973 Report a problem | ||
| 4/30/2008 | Listing removed | -- |
Source: Z57 Report a problem | ||
| 4/23/2008 | Listed for sale | -- |
Source: Z57 Report a problem | ||
| 7/22/2002 | Sold | $233,000+196.5%$122/sqft |
Source: Public Record Report a problem | ||
| 1/1/1991 | Sold | $78,571$41/sqft |
Source: Public Record Report a problem | ||
Public tax history
| Year | Property taxes | Tax assessment |
|---|---|---|
| 2025 | $7,163 +2.3% | $352,910 +2.9% |
| 2024 | $6,999 +3.3% | $342,970 +3% |
| 2023 | $6,778 +5.1% | $332,990 +3% |
| 2022 | $6,449 +4.3% | $323,300 +3% |
| 2021 | $6,181 +3.2% | $313,890 +1.7% |
| 2020 | $5,990 +3.3% | $308,770 +2.3% |
| 2019 | $5,798 | $301,830 +1.9% |
| 2018 | $5,798 +4% | $296,210 +2.1% |
| 2017 | $5,577 +0.3% | $290,120 +2.1% |
| 2016 | $5,558 0% | $284,160 +0.7% |
| 2015 | $5,561 +36.8% | $282,190 +37.4% |
| 2014 | $4,066 | $205,330 -8.3% |
| 2013 | $4,066 +2% | $224,030 +13.1% |
| 2012 | $3,985 -11.5% | $198,010 +7.7% |
| 2011 | $4,503 +12.7% | $183,810 +4.7% |
| 2010 | $3,997 -24.1% | $175,600 -26.8% |
| 2009 | $5,269 -26.3% | $240,010 -29.5% |
| 2008 | $7,154 +12.3% | $340,440 +2.9% |
| 2007 | $6,371 -6.9% | $330,880 +2.5% |
| 2006 | $6,847 | $322,810 +3% |
| 2005 | -- | $313,410 +24.7% |
| 2004 | $6,378 +14.9% | $251,340 +17.1% |
| 2003 | $5,550 +135.9% | $214,650 +91% |
| 2002 | $2,353 +7.1% | $112,400 +1.6% |
| 2001 | $2,196 +7% | $110,630 |
| 2000 | $2,053 | -- |
Find assessor info on the county website
Monthly payment
Est. payment
Payment breakdown
Explore the cost of this home by adjusting the details. Changes won't be saved.Climate risks
Neighborhood: North Corals
Nearby schools
GreatSchools rating
- 9/10Floranada Elementary SchoolGrades: PK-5Distance: 0.5 mi
- 5/10James S. Rickards Middle SchoolGrades: 6-8Distance: 1.3 mi
- 2/10Northeast High SchoolGrades: 9-12Distance: 0.8 mi
Schools provided by the listing agent
- Elementary: Floranada
- Middle: James S. Rickards
- High: Northeast
Source: BeachesMLS. This data may not be complete. We recommend contacting the local school district to confirm school assignments for this home.
- $756,3003 bd2 ba1.6k sqft1351 NE 46th St, Oakland Park, FL 33334Off Market
- $744,2003 bd2 ba2k sqft4600 NE 15th Ave, Fort Lauderdale, FL 33334Off Market
- $810,4003 bd3 ba1.6k sqft4670 NE 15th Ave, Oakland Park, FL 33334Off Market
- $729,4003 bd2 ba1.6k sqft1360 NE 47th St, Oakland Park, FL 33334Off Market
- $705,1002 bd2 ba1.3k sqft1350 NE 47th St, Oakland Park, FL 33334Off Market
- $608,4003 bd2 ba1.4k sqft4610 NE 15th Ave, Oakland Park, FL 33334Off Market
- $810,0003 bd3 ba1.8k sqft1341 NE 46th St, Oakland Park, FL 33334Sold
- $797,9003 bd2 ba1.6k sqft4521 NE 15th Ave, Oakland Park, FL 33334Off Market
A local agent can set up tours, give advice and negotiate with sellers.
Similar homes
- $825,0003 bd2 ba1.6k sqft4795 NE 18TH Avenue, Oakland Park, FL 33334For Sale
 MLS ID #B26063579, Adrienne M Foland, Balistreri Real Estate Inc. BeachesMLS
 - $849,0003 bd2 ba1.5k sqft1310 NE 46TH Street, Oakland Park, FL 33334For Sale
 MLS ID #B26060027, Pwayko Skybank, Engel & Voelkers Fort Lauderdale. BeachesMLS
 - $849,0003 bd2 ba2.2k sqft4781 NE 16th Avenue, Oakland Park, FL 33334For Sale
 MLS ID #B26048641, Michele Fox, Premier Brokers International. BeachesMLS
 - $919,0003 bd2 ba1.9k sqft1420 NE 42nd Court, Oakland Park, FL 33334For Sale
 MLS ID #B26041322, Lori K Schlueb, RE/MAX Preferred. BeachesMLS
 - $850,0004 bd2 ba1.6k sqft5541 NE 19th Avenue, Fort Lauderdale, FL 33308For SaleMLS ID #B26051159, Ryan J Critch, Ryan Critch Real Estate. BeachesMLS
- $980,0004 bd3 ba2.1k sqft4240 NE 19th Avenue, Oakland Park, FL 33308For SaleMLS ID #B26040975, Lori K Schlueb, RE/MAX Preferred. BeachesMLS
- $799,0003 bd2 ba1.7k sqft3652 NE 18TH Avenue, Oakland Park, FL 33334For SaleMLS ID #B26056946, Christine Balistreri Vanbuskirk, Balistreri Real Estate Inc. BeachesMLS
- $859,0003 bd3 ba1.7k sqft14 NE 26th Court, Wilton Manors, FL 33334For SaleMLS ID #B26039381, Andrew F Gerstman, Fosters Realty. BeachesMLS
- $749,5003 bd2 ba1.5k sqft4461 NE 19th Avenue, Oakland Park, FL 33308For SaleMLS ID #B26030582, Adam J Gurewicz, Compass Florida, LLC. BeachesMLS
- $750,0003 bd2 ba1.4k sqft501 NE 28th Street, Wilton Manors, FL 33334For SaleMLS ID #B26046390, Lisa Jones, Coldwell Banker Realty. BeachesMLS
- $849,9994 bd3 ba2k sqft908 NE 16th Place, Fort Lauderdale, FL 33305For SaleMLS ID #B26056205, Kristin Kerr, By The Sea Realty, Inc.. BeachesMLS
- $849,9993 bd2 ba2k sqft2110 NE 55th Street, Fort Lauderdale, FL 33308For SaleMLS ID #B26028635, John Miles Rankin Williams, Premier Listings. BeachesMLS
- $598,0002 bd2 ba1k sqft4641 NE 6th Avenue, Oakland Park, FL 33334For SaleMLS ID #B26040352, Brian S Bedigian, The Keyes Company. BeachesMLS
- $575,0002 bd2 ba1.2k sqft4670 NE 4TH Avenue, Oakland Park, FL 33334For SaleMLS ID #B26060096, Charlotte Ejem-Canaval, Coldwell Banker Realty. BeachesMLS
- $799,0004 bd3 ba2.8k sqft1500 SE 24th Avenue, Pompano Beach, FL 33062For SaleMLS ID #B26026323, Emanuel Legakis, Aqua Realty Services. BeachesMLS
- $819,0003 bd2 ba1.6k sqft2116 NE 68th Street, Fort Lauderdale, FL 33308For SaleMLS ID #B26001059, Loredana Valad, Charles Rutenberg Realty FTL. BeachesMLS
- $700,0005 bd3 ba2.1k sqft141 SE 8th Street, Pompano Beach, FL 33060For SaleMLS ID #B26048535, Kenny Silverman, RE/MAX Experience. BeachesMLS
- $775,0003 bd2 ba1.5k sqft1400 NE 17th Avenue, Fort Lauderdale, FL 33304For SaleMLS ID #B26056954, Logan H Crewss, Compass Florida, LLC. BeachesMLS
- $745,0003 bd2 ba1.4k sqft1728 NE 17th Terrace, Fort Lauderdale, FL 33305For SaleMLS ID #B26003274, Craig Jaffa, Century 21 Hansen Realty Inc. BeachesMLS
- $975,0004 bd4 ba2.4k sqft3291-3293 NE 18th Terrace #1-2, Oakland Park, FL 33306For SaleMLS ID #B26020913, Andrea Scaramucci, BrokerNation Real Estate. BeachesMLS
