Introducing The Charlotte II, a flexible semi-custom proposed home in the highly desirable Colvin Park community in Rock Hill. Offering approximately 2,618 sq. ft. with 4–5 bedrooms and 3 baths, this thoughtfully designed plan combines comfort, style, and upgraded features. The first floor showcases a spacious study, formal dining room, and a convenient butler’s pantry leading to an open kitchen and expansive great room. A main-level guest bedroom provides added versatility, while the built-in bench with storage enhances everyday functionality.
Upstairs, the luxurious primary suite features separate sitting room, ensuite, and expansive closet. Two additional bedrooms, a full bath, and a dedicated laundry room complete the second floor. With multiple customization options, The Charlotte II allows you to tailor finishes and features to fit your lifestyle—offering exceptional value and flexibility in one of Rock Hill’s most welcoming neighborhoods.
Active
$451,000
1361 Tappan Ave #113P, Rock Hill, SC 29730
4beds
2,618sqft
:
Get pre-qualified$2,758/mo
Single Family Residence
Built in 2026
0.1 Acres Lot
$450,000 Zestimate®
$172/sqft
$46/mo HOA
What's special
Spacious studySeparate sitting roomExpansive great roomMain-level guest bedroomOpen kitchenLuxurious primary suiteDedicated laundry room
- 69 days |
- 167 |
- 20 |
Zillow last checked:
Listing updated:
Listed by:
Kaylee Wilson kwilson@tlsrealtyllc.com,
TLS Realty LLC
Source: Canopy MLS as distributed by MLS GRID,MLS#: 4386486
Facts & features
Interior
Bedrooms & bathrooms
- Bedrooms: 4
- Bathrooms: 3
- Full bathrooms: 3
- Main level bedrooms: 1
Primary bedroom
- Level: Upper
Bedroom s
- Level: Upper
Bedroom s
- Level: Upper
Bedroom s
- Level: Main
Bathroom half
- Level: Main
Bathroom full
- Level: Upper
Bathroom full
- Level: Upper
Bathroom full
- Level: Main
Dining room
- Level: Main
Great room
- Level: Main
Kitchen
- Level: Main
Laundry
- Level: Upper
Study
- Level: Main
Heating
- Heat Pump
Cooling
- Central Air
Appliances
- Included: Dishwasher, Disposal, Electric Cooktop, Exhaust Hood, Microwave, Plumbed For Ice Maker, Wall Oven
- Laundry: Electric Dryer Hookup, Laundry Room, Upper Level, Washer Hookup
Features
- Kitchen Island, Open Floorplan, Pantry, Walk-In Closet(s), Walk-In Pantry
- Flooring: Carpet, Laminate, Tile, Vinyl
- Windows: Insulated Windows
- Has basement: No
Interior area
- Total structure area: 2,618
- Total interior livable area: 2,618 sqft
- Finished area above ground: 2,618
- Finished area below ground: 0
Property
Parking
- Total spaces: 2
- Parking features: Driveway, Attached Garage, Garage Door Opener, Keypad Entry, Garage on Main Level
- Attached garage spaces: 2
- Has uncovered spaces: Yes
Features
- Levels: Two
- Stories: 2
- Patio & porch: Front Porch
Lot
- Size: 0.1 Acres
Details
- Parcel number: 6001604038
- Zoning: PUD
- Special conditions: Standard
Construction
Type & style
- Home type: SingleFamily
- Architectural style: Other
- Property subtype: Single Family Residence
Materials
- Brick Partial, Fiber Cement, Stone Veneer, Vinyl
- Foundation: Slab
- Roof: Fiberglass
Condition
- New construction: Yes
- Year built: 2026
Details
- Builder model: Charlotte II 2610 EO
- Builder name: True Homes
Utilities & green energy
- Sewer: Public Sewer
- Water: City
Community & HOA
Community
- Security: Carbon Monoxide Detector(s), Smoke Detector(s)
- Subdivision: Colvin Park
HOA
- Has HOA: Yes
- HOA fee: $550 annually
Location
- Region: Rock Hill
Financial & listing details
- Price per square foot: $172/sqft
- Date on market: 5/27/2026
- Cumulative days on market: 70 days
- Listing terms: Cash,Conventional,FHA,VA Loan
- Road surface type: Concrete, Paved
Estimated market value
$450,000
$428,000 - $473,000
$2,780/mo
Price history
| Date | Event | Price |
|---|---|---|
| 5/27/2026 | Listed for sale | $451,000$172/sqft |
Source:  Canopy MLS as distributed by MLS GRID #4386486 Report a problem Canopy MLS as distributed by MLS GRID #4386486 Report a problem | ||
Public tax history
Tax history is unavailable.
Monthly payment
Est. payment
Payment breakdown
Explore the cost of this home by adjusting the details. Changes won't be saved.Climate risks
Neighborhood: 29730
Nearby schools
GreatSchools rating
- 6/10Independence Elementary SchoolGrades: PK-5Distance: 1.9 mi
- 5/10Castle Heights Middle SchoolGrades: 6-8Distance: 1.7 mi
- 4/10Rock Hill High SchoolGrades: 9-12Distance: 1.7 mi
Schools provided by the listing agent
- Elementary: Oakdale
- Middle: Saluda Trail
- High: South Pointe (SC)
Source: Canopy MLS as distributed by MLS GRID. This data may not be complete. We recommend contacting the local school district to confirm school assignments for this home.
- $417,5003 bd2 ba1.6k sqft311 Genell Ln #29, Rock Hill, SC 29730Sold
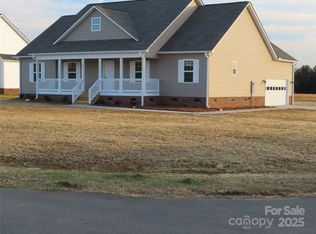
- $499,0004 bd3 ba3.6k sqft1357 Tappan Ave #111P, Rock Hill, SC 29730New Construction

- $566,5505 bd3 ba4.3k sqft1367 Tappan Ave #116P, Rock Hill, SC 29730New Construction
- $373,9003 bd3 ba1.6k sqft1456 Equality Ave #66, Rock Hill, SC 29730Off Market

- $394,4003 bd3 ba1.6k sqft1385 Tappan Ave #125, Rock Hill, SC 29730Off Market
- $--4 bd3 ba2.7k sqft1484 Equality Ave #53, Rock Hill, SC 29730Off Market
- $294,3003 bd3 ba1.7k sqft722 Herlong Ave #6, Rock Hill, SC 29730Off Market
- $356,1003 bd2 ba1.7k sqft722 Herlong Ave #6, Rock Hill, SC 29732Off Market
A local agent can set up tours, give advice and negotiate with sellers.
Similar homes
- $499,0004 bd3 ba3.6k sqft1357 Tappan Ave #111P, Rock Hill, SC 29730New Construction
 MLS ID #4386483, Kaylee Wilson, TLS Realty LLC. Canopy MLS as distributed by MLS GRID
 - $374,9003 bd3 ba1.6k sqft1371 Tappan Ave #118, Rock Hill, SC 29730New Construction
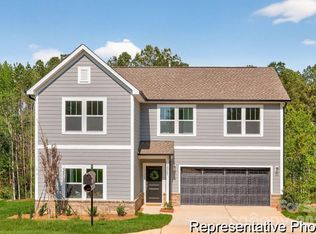 Canopy MLS as distributed by MLS GRID
 - $406,0003 bd3 ba1.7k sqft1213 Cavalier Ln, Rock Hill, SC 29730For Sale
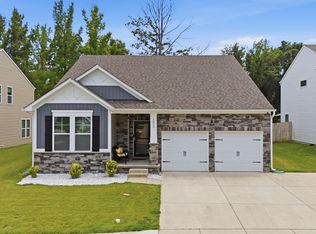 MLS ID #638516, Shaquinda Wilson. Consolidated MLS
 - from $410,9003 bd3 ba2k sqftDevin Plan, Colvin Park, Rock Hill, SC 29730New Construction
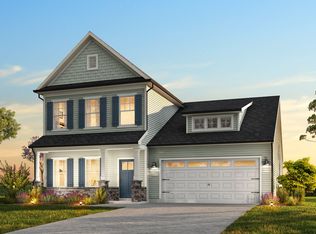 True Homes
 - from $500,9004 bd3 ba3.5k sqftWinslow Plan, Colvin Park, Rock Hill, SC 29730New ConstructionTrue Homes
- $345,0003 bd3 ba1.8k sqft850 Windblown Pl, Rock Hill, SC 29730For SaleMLS ID #4380709, Justin Singletary, Call It Closed International Inc. Canopy MLS as distributed by MLS GRID
- $469,0004 bd3 ba3.2k sqft5029 Baileys Run Dr, Rock Hill, SC 29732For SaleMLS ID #4353700, Justin Singletary, Call It Closed International Inc. Canopy MLS as distributed by MLS GRID
- from $498,5003 bd3 ba1.9k sqftHarrison Plan, Waterford Commons, Rock Hill, SC 29730New ConstructionEastwood Homes
- from $541,0004 bd3 ba2.6k sqftBaldwin Plan, Waterford Commons, Rock Hill, SC 29730New ConstructionEastwood Homes
- $459,9004 bd3 ba2.4k sqft1072 Tradition Club St, York, SC 29745New ConstructionCanopy MLS as distributed by MLS GRID
- from $504,9003 bd2 ba2k sqftWescott Plan, Waterford Commons, Rock Hill, SC 29730New ConstructionEastwood Homes
- from $480,9903 bd3 ba2.3k sqftNewberry Plan, Kinsdale, Lancaster, SC 29720New ConstructionPulte
- from $503,9003 bd2 ba1.8k sqftAvery Plan, Waterford Commons, Rock Hill, SC 29730New ConstructionEastwood Homes
- $429,9004 bd3 ba2.1k sqft1062 Tradition Club St, York, SC 29745New ConstructionCanopy MLS as distributed by MLS GRID
- $467,9993 bd3 ba2.2k sqft571 Palmarosa St #130, Fort Mill, SC 29715For SaleMLS ID #4402132, Kay Hadley, LPT Realty, LLC. Canopy MLS as distributed by MLS GRID
- $524,5004 bd3 ba3.1k sqft16033 Fieldstone Trce, Charlotte, NC 28278For SaleMLS ID #4389592, Robert Davis, The Finer Homes Group. Canopy MLS as distributed by MLS GRID
- $534,0004 bd3 ba2.2k sqft341 Runner Stone Ln, Fort Mill, SC 29715For SaleMLS ID #4396094, Steve Koleno, Beycome Brokerage Realty LLC. Canopy MLS as distributed by MLS GRID
- $435,0004 bd4 ba2.2k sqft963 Portrush Ln, Tega Cay, SC 29708For SaleMLS ID #4404100, Sabre Wood, Keller Williams Ballantyne Area. Canopy MLS as distributed by MLS GRID
- $490,0003 bd3 ba2.4k sqft14204 Southbridge Forest Dr, Charlotte, NC 28273For Sale
 MLS ID #1218236, Helen Howard. Triad MLS
 - from $440,9904 bd3 ba2.4k sqftCooper Plan, Westport, York, SC 29745New ConstructionDR Horton
