The Winslow, a flexible three-story semi-custom home proposed in Colvin Park, Rock Hill, offering approximately 4,300+ square feet with 4–5 bedrooms and 2.5–4.5 bathrooms. This home includes upgraded features and multiple layout options to support a variety of lifestyle needs. The first floor features a True Space Study ideal for remote work or an optional additional bedroom, along with an open dining area that flows into the spacious Great Room, Kitchen, and Breakfast Nook. The Kitchen offers a pantry, built-in bench, and access to the two-car garage. The second level includes a large Game Room, generous Laundry Room, and secondary bedrooms with walk-in closets. The third story adds a private Media Room and additional bedroom, providing flexible living or entertainment space. The Primary Suite features a dual-vanity bath, large walk-in shower, and expansive walk-in closet. The Winslow allows buyers to personalize finishes and features to suit their needs.
Active
$566,550
1367 Tappan Ave #116P, Rock Hill, SC 29730
5beds
4,300sqft
:
Get pre-qualified$3,455/mo
Single Family Residence
Built in 2026
0.1 Acres Lot
$565,100 Zestimate®
$132/sqft
$46/mo HOA
What's special
Open dining areaLarge game roomSpacious great roomPrivate media roomGenerous laundry roomExpansive walk-in closetLarge walk-in shower
- 66 days |
- 158 |
- 16 |
Zillow last checked:
Listing updated:
Listed by:
Kaylee Wilson kwilson@tlsrealtyllc.com,
TLS Realty LLC
Source: Canopy MLS as distributed by MLS GRID,MLS#: 4386238
Facts & features
Interior
Bedrooms & bathrooms
- Bedrooms: 5
- Bathrooms: 3
- Full bathrooms: 2
- 1/2 bathrooms: 1
Primary bedroom
- Level: Upper
Bedroom s
- Level: Upper
Bedroom s
- Level: Upper
Bedroom s
- Level: Upper
Bedroom s
- Level: Upper
Bedroom s
- Level: Third
Bathroom half
- Level: Main
Bathroom full
- Level: Upper
Bathroom full
- Level: Upper
Bonus room
- Level: Upper
Dining room
- Level: Main
Great room
- Level: Main
Kitchen
- Level: Main
Laundry
- Level: Upper
Media room
- Level: Third
Study
- Level: Main
Heating
- Heat Pump
Cooling
- Central Air
Appliances
- Included: Dishwasher, Disposal, Electric Cooktop, Exhaust Hood, Microwave, Plumbed For Ice Maker, Wall Oven
- Laundry: Electric Dryer Hookup, Laundry Room, Upper Level, Washer Hookup
Features
- Kitchen Island, Open Floorplan, Pantry, Walk-In Closet(s), Walk-In Pantry
- Flooring: Carpet, Laminate, Tile, Vinyl
- Windows: Insulated Windows
- Has basement: No
Interior area
- Total structure area: 3,614
- Total interior livable area: 4,300 sqft
- Finished area above ground: 4,300
- Finished area below ground: 0
Property
Parking
- Total spaces: 2
- Parking features: Driveway, Attached Garage, Garage Door Opener, Keypad Entry, Garage on Main Level
- Attached garage spaces: 2
- Has uncovered spaces: Yes
Features
- Levels: Three Or More
- Stories: 3
- Patio & porch: Front Porch
Lot
- Size: 0.1 Acres
Details
- Parcel number: 6001604041
- Zoning: PUD
- Special conditions: Standard
Construction
Type & style
- Home type: SingleFamily
- Architectural style: Other
- Property subtype: Single Family Residence
Materials
- Brick Partial, Fiber Cement, Stone Veneer, Vinyl
- Foundation: Slab
- Roof: Fiberglass
Condition
- New construction: Yes
- Year built: 2026
Details
- Builder model: Winslow 3503 EO opt 3rd floor
- Builder name: True Homes
Utilities & green energy
- Sewer: Public Sewer
- Water: City
Community & HOA
Community
- Security: Carbon Monoxide Detector(s), Smoke Detector(s)
- Subdivision: Colvin Park
HOA
- Has HOA: Yes
- HOA fee: $550 annually
Location
- Region: Rock Hill
Financial & listing details
- Price per square foot: $132/sqft
- Date on market: 5/26/2026
- Cumulative days on market: 204 days
- Listing terms: Cash,Conventional,FHA,VA Loan
- Road surface type: Concrete, Paved
Estimated market value
$565,100
$537,000 - $593,000
$3,525/mo
Price history
| Date | Event | Price |
|---|---|---|
| 5/26/2026 | Listed for sale | $566,550+34.9%$132/sqft |
Source:  Canopy MLS as distributed by MLS GRID #4386238 Report a problem Canopy MLS as distributed by MLS GRID #4386238 Report a problem | ||
| 4/18/2026 | Listing removed | $420,000$98/sqft |
Source: Canopy MLS as distributed by MLS GRID #4326284 Report a problem | ||
| 12/1/2025 | Listed for sale | $420,000$98/sqft |
Source: Canopy MLS as distributed by MLS GRID #4326284 Report a problem | ||
Public tax history
Tax history is unavailable.
Monthly payment
Est. payment
Payment breakdown
Explore the cost of this home by adjusting the details. Changes won't be saved.Climate risks
Neighborhood: 29730
Nearby schools
GreatSchools rating
- 6/10Independence Elementary SchoolGrades: PK-5Distance: 1.9 mi
- 5/10Castle Heights Middle SchoolGrades: 6-8Distance: 1.7 mi
- 4/10Rock Hill High SchoolGrades: 9-12Distance: 1.7 mi
Schools provided by the listing agent
- Elementary: Oakdale
- Middle: Saluda Trail
- High: South Pointe (SC)
Source: Canopy MLS as distributed by MLS GRID. This data may not be complete. We recommend contacting the local school district to confirm school assignments for this home.
- $417,5003 bd2 ba1.6k sqft311 Genell Ln #29, Rock Hill, SC 29730Sold
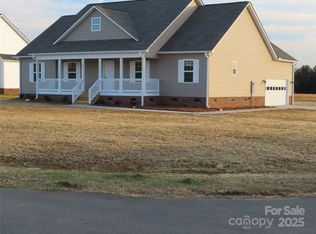
- $499,0004 bd3 ba3.6k sqft1357 Tappan Ave #111P, Rock Hill, SC 29730New Construction

- $373,9003 bd3 ba1.6k sqft1456 Equality Ave #66, Rock Hill, SC 29730Off Market

- $394,4003 bd3 ba1.6k sqft1385 Tappan Ave #125, Rock Hill, SC 29730Off Market

- $499,1004 bd3 ba2.7k sqft1484 Equality Ave #53, Rock Hill, SC 29730Off Market
- $451,0004 bd3 ba2.6k sqft1361 Tappan Ave #113P, Rock Hill, SC 29730New Construction
- $300,5003 bd3 ba1.7k sqft722 Herlong Ave #6, Rock Hill, SC 29730Off Market
- $359,5003 bd2 ba1.7k sqft722 Herlong Ave #6, Rock Hill, SC 29732Off Market
A local agent can set up tours, give advice and negotiate with sellers.
Similar homes
- $499,0004 bd3 ba3.6k sqft1357 Tappan Ave #111P, Rock Hill, SC 29730New Construction
 MLS ID #4386483, Kaylee Wilson, TLS Realty LLC. Canopy MLS as distributed by MLS GRID
 - $451,0004 bd3 ba2.6k sqft1361 Tappan Ave #113P, Rock Hill, SC 29730New Construction
 MLS ID #4386486, Kaylee Wilson, TLS Realty LLC. Canopy MLS as distributed by MLS GRID
 - $585,0006 bd3 ba3.5k sqft7159 Astella Way, Lancaster, SC 29720For Sale
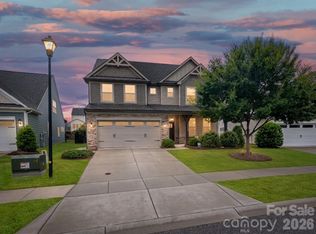 MLS ID #4406722, Heather Skinner, Keller Williams Ballantyne Area. Canopy MLS as distributed by MLS GRID
 - $590,1673 bd3 ba3k sqft287 Luray Way #450, Rock Hill, SC 29730New Construction
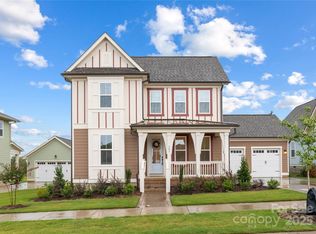 Canopy MLS as distributed by MLS GRID
 - $515,0004 bd3 ba3.2k sqft3017 Oxtail Ct, Rock Hill, SC 29732For SaleMLS ID #4382169, John Hagan, Carolina Realty Advisors. Canopy MLS as distributed by MLS GRID
- $450,0003 bd3 ba2.5k sqft491 Melvista Ave, Rock Hill, SC 29732For SaleMLS ID #4396944, Laura Arthur, ERA Live Moore. Canopy MLS as distributed by MLS GRID
- $565,0003 bd3 ba2.6k sqft52550 Winchester St, Indian Land, SC 29707For SaleMLS ID #4384373, Colleen Posey, Howard Hanna Allen Tate Charlotte South. Canopy MLS as distributed by MLS GRID
- $519,9005 bd4 ba3.4k sqft5043 Baileys Run Dr, Rock Hill, SC 29732For SaleMLS ID #4359042, Javin Daniels, COMPASS. Canopy MLS as distributed by MLS GRID
- $559,9005 bd3 ba3k sqft1071 Tradition Club St, York, SC 29745New ConstructionCanopy MLS as distributed by MLS GRID
- $534,0004 bd3 ba2.2k sqft341 Runner Stone Ln, Fort Mill, SC 29715For SaleMLS ID #4396094, Steve Koleno, Beycome Brokerage Realty LLC. Canopy MLS as distributed by MLS GRID
- $585,0005 bd3 ba2.8k sqft3023 Ballester Rd, Indian Land, SC 29707For SaleMLS ID #4400652, Mike Morrell, Keller Williams Connected. Canopy MLS as distributed by MLS GRID
- $559,1805 bd3 ba2.7k sqft12049 Bradshaw Ct, Charlotte, NC 28278New ConstructionCanopy MLS as distributed by MLS GRID
- $524,5004 bd3 ba3.1k sqft16033 Fieldstone Trce, Charlotte, NC 28278For SaleMLS ID #4389592, Robert Davis, The Finer Homes Group. Canopy MLS as distributed by MLS GRID
- $430,0004 bd3 ba2.7k sqft221 Pennington Rd, Rock Hill, SC 29732For SaleMLS ID #4330829, Candice Marks, Legacy Dream Homes LLC. Canopy MLS as distributed by MLS GRID
- $599,0005 bd4 ba2.7k sqft4849 Tacoma Dr, Indian Land, SC 29707For SaleMLS ID #4404585, Kaih Igle, Realty One Group Revolution. Canopy MLS as distributed by MLS GRID
- $665,0004 bd4 ba2.2k sqft6247 Six String Ct, Fort Mill, SC 29708For SaleMLS ID #4337495, Andreea Maleady, Coldwell Banker Realty. Canopy MLS as distributed by MLS GRID
- $564,0805 bd4 ba3.3k sqft7062 Wishing Well Way, York, SC 29745New ConstructionCanopy MLS as distributed by MLS GRID
- $469,0004 bd3 ba3.2k sqft5029 Baileys Run Dr, Rock Hill, SC 29732For SaleMLS ID #4353700, Justin Singletary, Call It Closed International Inc. Canopy MLS as distributed by MLS GRID
- $599,0004 bd3 ba3.2k sqft695 Belle Grove Dr, Lake Wylie, SC 29710For SaleMLS ID #4399360, Stephanie Wilson, RE/MAX Executive. Canopy MLS as distributed by MLS GRID
- $548,9004 bd4 ba2.9k sqft1067 Tradition Club St, York, SC 29745New ConstructionCanopy MLS as distributed by MLS GRID
