Charming & Move-In Ready in Bellflower.
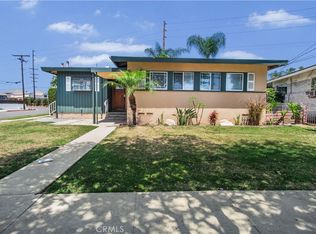
Welcome to 13612 Woodruff Ave, a beautifully refreshed single-story home offering 2 bedrooms and 1 bathroom across 1,293 square feet of living space, situated on a 6,070 square foot lot. Originally built in 1950, this residence has been thoughtfully updated throughout and is ready for its next owner. Newly installed luxury vinyl plank flooring flows throughout the home, complemented by fresh interior and exterior paint. The kitchen has been updated with new appliances and offers ample cabinetry for everyday functionality. A standout feature is the spacious bonus/family room, showcasing vaulted wood-beamed ceilings and a brick fireplace — a warm, character-filled space well-suited for relaxing or entertaining. New ceiling fans and updated interior lighting complete the home's comfortable feel. A charming brick entryway with a wrought-iron security door welcomes you home, complemented by new front landscaping. The backyard offers a covered patio, a storage shed, and a generous grassy area, with newly installed irrigation systems serving both the front and rear yards. A one-car garage with a new garage door opener completes the property. The home offers area access to the San Gabriel River regional bike trail and convenient connections to the 91, 605, and 105 freeways. With major updates already completed, this home offers a turnkey opportunity for buyers seeking comfort, character, and convenience. Schedule your showing today.
For sale
Listed by: First Team Real Estate • Peggy McCullough • Contact: 714-925-3154
$799,000
13612 Woodruff Ave, Bellflower, CA 90706
2beds
1,293sqft
:
Get pre-qualified$5,281/mo
Single Family Residence
Built in 1950
6,070 Square Feet Lot
$799,700 Zestimate®
$618/sqft
$-- HOA
What's special
- 33 days |
- 1,564 |
- 99 |
Likely to sell faster than
Zillow last checked:
Listing updated:
Listed by:
Peggy McCullough DRE #01296354 714-925-3154,
First Team Real Estate
Source: CRMLS,MLS#: PW26107819 Originating MLS: California Regional MLS
Originating MLS: California Regional MLSFacts & features
Interior
Bedrooms & bathrooms
- Bedrooms: 2
- Bathrooms: 1
- Full bathrooms: 1
- Main level bathrooms: 1
- Main level bedrooms: 2
Rooms
- Room types: Bedroom, Family Room, Kitchen, Dining Room
Bedroom
- Features: All Bedrooms Down
Bedroom
- Features: Bedroom on Main Level
Bathroom
- Features: Full Bath on Main Level, Remodeled, Tub Shower
Family room
- Features: Separate Family Room
Heating
- Floor Furnace
Cooling
- None
Appliances
- Included: Dishwasher, Freezer, Gas Cooktop, Disposal, Microwave, Refrigerator, Dryer, Washer
- Laundry: In Kitchen
Features
- Beamed Ceilings, Ceiling Fan(s), Separate/Formal Dining Room, All Bedrooms Down, Bedroom on Main Level
- Flooring: Vinyl
- Has fireplace: Yes
- Fireplace features: Family Room, Wood Burning
- Common walls with other units/homes: No Common Walls
Interior area
- Total interior livable area: 1,293 sqft
Property
Parking
- Total spaces: 1
- Parking features: Driveway, Garage
- Attached garage spaces: 1
Accessibility
- Accessibility features: None
Features
- Levels: One
- Stories: 1
- Entry location: Ground level
- Patio & porch: Concrete, Covered
- Exterior features: Rain Gutters
- Pool features: None
- Spa features: None
- Fencing: Brick,Wood
- Has view: Yes
- View description: None
Lot
- Size: 6,070 Square Feet
- Features: Back Yard, Front Yard, Sprinklers In Rear, Sprinklers In Front, Lawn, Sprinklers Timer, Sprinkler System, Street Level, Yard
Details
- Additional structures: Shed(s)
- Parcel number: 6280014006
- Special conditions: Trust
Construction
Type & style
- Home type: SingleFamily
- Architectural style: Bungalow
- Property subtype: Single Family Residence
Condition
- Additions/Alterations,Updated/Remodeled
- New construction: No
- Year built: 1950
Utilities & green energy
- Sewer: Public Sewer
- Water: Public
- Utilities for property: Electricity Connected, Natural Gas Connected, Sewer Connected, Water Connected
Community & HOA
Community
- Features: Curbs, Sidewalks
- Security: Carbon Monoxide Detector(s), Smoke Detector(s)
Location
- Region: Bellflower
Financial & listing details
- Price per square foot: $618/sqft
- Tax assessed value: $82,863
- Annual tax amount: $1,577
- Date on market: 6/24/2026
- Cumulative days on market: 33 days
- Listing terms: Cash,Conventional,FHA,VA Loan
- Inclusions: Washer/dryer/fridge/freezer
- Road surface type: Paved
Estimated market value
$799,700
$760,000 - $840,000
$2,861/mo
Price history
| Date | Event | Price |
|---|---|---|
| 6/24/2026 | Listed for sale | $799,000$618/sqft |
Source:  CRMLS #PW26107819 Report a problem CRMLS #PW26107819 Report a problem | ||
Public tax history
| Year | Property taxes | Tax assessment |
|---|---|---|
| 2025 | $1,577 +7.4% | $82,863 +2% |
| 2024 | $1,469 +3.2% | $81,239 +2% |
| 2023 | $1,424 +1.9% | $79,647 +2% |
| 2022 | $1,397 +2.4% | $78,086 +2% |
| 2021 | $1,365 +0.9% | $76,556 +1% |
| 2020 | $1,353 | $75,772 +2% |
| 2019 | $1,353 +9.7% | $74,288 +2% |
| 2018 | $1,234 | $72,832 +2% |
| 2017 | $1,234 +2.1% | $71,405 +2% |
| 2016 | $1,209 +10.6% | $70,006 +1.5% |
| 2015 | $1,093 +2.6% | $68,956 +2% |
| 2014 | $1,066 | $67,606 +2.5% |
| 2012 | -- | $65,982 +2% |
| 2011 | -- | $64,689 +0.8% |
| 2010 | -- | $64,207 -0.2% |
| 2009 | -- | $64,360 +2% |
| 2008 | -- | $63,099 +2% |
| 2007 | -- | $61,862 +2% |
| 2006 | -- | $60,650 |
| 2005 | -- | $60,650 +4% |
| 2004 | -- | $58,297 +1.9% |
| 2003 | -- | $57,229 +2% |
| 2002 | -- | $56,107 +4% |
| 2000 | -- | $53,930 |
Find assessor info on the county website
Monthly payment
Est. payment
Payment breakdown
Explore the cost of this home by adjusting the details. Changes won't be saved.Climate risks
Neighborhood: 90706
Nearby schools
GreatSchools rating
- 5/10Ernie Pyle Elementary SchoolGrades: K-6Distance: 0.6 mi
- 4/10Bellflower High SchoolGrades: 7-12Distance: 1.1 mi
- $741,9002 bd1 ba790 sqft13618 Woodruff Ave, Bellflower, CA 90706Off Market
- $677,7002 bd1 ba775 sqft10112 Muroc St, Bellflower, CA 90706Off Market
- $786,2003 bd1 ba1.1k sqft10104 Muroc St, Bellflower, CA 90706Off Market
- $676,4002 bd1 ba818 sqft13624 Woodruff Ave, Bellflower, CA 90706Off Market
- $796,7003 bd2 ba1.5k sqft10116 Muroc St, Bellflower, CA 90706Off Market
- $854,2003 bd2 ba1.8k sqft13627 Faust Ave, Bellflower, CA 90706Off Market
- $820,9003 bd2 ba1.2k sqft13633 Faust Ave, Bellflower, CA 90706Off Market
- $789,9003 bd2 ba1.2k sqft10122 Muroc St, Bellflower, CA 90706Off Market
A local agent can set up tours, give advice and negotiate with sellers.
Similar homes
- $839,8003 bd1 ba1.1k sqft11603 Angell St, Norwalk, CA 90650For Sale
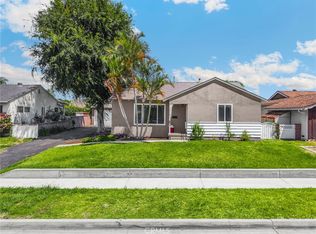
 MLS ID #PW26097029, W. Kurt Wood, Belmont Brokerage & Mgmt. INC.. CRMLS
 - $799,0003 bd4 ba1.8k sqft8030 Blandwood Rd, Downey, CA 90240For Sale
 MLS ID #DW26125619, Sandra Carrillo, Top Producers Realty Partners. CRMLS
 - $799,0003 bd2 ba1.1k sqft15463 Saranac Dr, Whittier, CA 90604For Sale
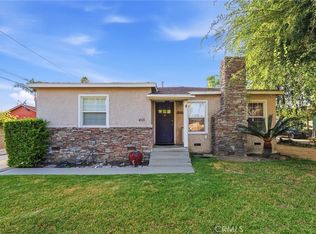
 MLS ID #PW26131835, Belinda Hernandez, T.N.G. Real Estate Consultants. CRMLS
 - $789,0003 bd2 ba1.2k sqft4121 Amistad Ave, Pico Rivera, CA 90660For Sale
 MLS ID #DW26141151, Araceli Garcia, Century 21 Allstars. CRMLS
 - $789,0003 bd2 ba1.1k sqft2549 Kansas Ave, South Gate, CA 90280For SaleMLS ID #CV26132748, Erminia Beltran, SMART SELL REAL ESTATE. CRMLS
- $699,0003 bd2 ba1.5k sqft904 N Evers Ave, Compton, CA 90220For SaleMLS ID #SB26158812, Rick Wilkinson, Redfin Corporation. CRMLS
- $875,0003 bd1 ba1k sqft4228 Carfax Ave, Lakewood, CA 90713For SaleMLS ID #OC26146504, Diana Perna, PK Real Estate & Investments. CRMLS
- $750,0003 bd1 ba1.3k sqft9413 Stanford Ave, South Gate, CA 90280For SaleMLS ID #SB26118818, Brenda Sanchez, Pellego, Inc.. CRMLS
- $839,0003 bd2 ba1.7k sqft100 W Bort St, Long Beach, CA 90805For SaleMLS ID #DW26106739, Oscar Jara, SoCal 5 Real Estate. CRMLS
- $799,0003 bd2 ba1k sqft16820 S Catalina Ave, Gardena, CA 90247For SaleMLS ID #SB26121212, Aylwin Agena, Keller Williams Realty. CRMLS
- $920,0004 bd2 ba1.7k sqft11527 Buell St, Santa Fe Springs, CA 90670For SaleMLS ID #DW26128378, Oscar Haro, Keller Williams SELA. CRMLS
- $510,0003 bd3 ba1.2k sqft9214 Palm St, Bellflower, CA 90706For SaleMLS ID #SB26124502, Michele Lopez, Redfin Corporation. CRMLS
- $785,0003 bd2 ba1.2k sqft4508 Deland Ave, Pico Rivera, CA 90660For SaleMLS ID #PW26148002, Josey Andrade, First Team Real Estate. CRMLS
- $749,0003 bd2 ba1k sqft6805 Pioneer Blvd, Whittier, CA 90606For SaleMLS ID #DW25277852, Anthony Ontiveros, 24 Hour Real Estate. CRMLS
- $724,9003 bd2 ba1.3k sqft10525 Washington Ave, South Gate, CA 90280For SaleMLS ID #PW26018807, Paul Vieyra, Redfin Corporation. CRMLS
- $799,9005 bd3 ba1.7k sqft1332 Indian Summer Ave, La Puente, CA 91744For SaleMLS ID #IG26132582, Justin Flores, Align Homes, Inc.. CRMLS
- $775,0004 bd2 ba1.2k sqft1614 Charlemont Ave, La Puente, CA 91745For SaleMLS ID #TR26144146, Anthony De La Vara Jr., Keller Williams OC Coastal. CRMLS
- $939,0003 bd2 ba1.1k sqft12161 Nelson St, Garden Grove, CA 92840For SaleMLS ID #PW26159218, Daniel Gray, First Team Real Estate. CRMLS
- $790,0003 bd2 ba1.5k sqft1131 E Puente Ave, West Covina, CA 91790For SaleMLS ID #CV26137274, Jessica Jean Wychico, The Network Agency. CRMLS
- $949,9003 bd2 ba1.5k sqft613 Peg Pl, Placentia, CA 92870For SaleMLS ID #PW26158507, Michael Spillman, Aramis Realty Group Inc.. CRMLS
Local buyer's agents are ready to help
