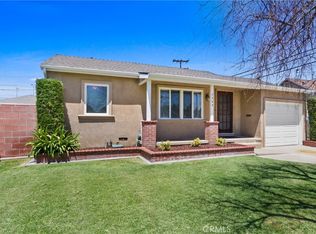
Fully remodeled home, offering three bedrooms, two bathrooms, formal living room and a separate family room with a fireplace across a bright and thoughtfully updated floor plan — Curb appeal starts the moment you arrive: a low-maintenance artificial turf lawn, artfully sculpted topiaries, and a freshly painted exterior make a striking first impression.
Step inside to a wide-open, light-filled living room with big front windows featuring brand-new luxury laminate flooring throughout. The kitchen is the true showstopper — a chef-worthy space with custom shaker-style cabinetry in a warm natural oak finish, sleek gray quartz countertops, classic white subway tile backsplash, stainless steel LG appliances, and matte black hardware. Nearby, a stylish drum chandelier with gold accents sets the tone for the dining space, while a dramatic vertical acoustic-paneled slat wall brings architectural flair to the entry.
The spacious den flows effortlessly from the kitchen, anchored by a striking floor-to-ceiling whitewashed brick fireplace, exposed beam ceilings, and a modern ceiling fan — a warm, character-filled space perfect for cozy nights in. A sliding glass door leads out to the true showpiece of this property: a large, fully enclosed and private backyard offering exceptional privacy on a generous 6,331 square foot lot. Whether you dream of entertaining, gardening, a future pool, or simply having room to spread out and grow, this expansive outdoor space is a rare find and ready for your vision.
This turnkey home combines quality craftsmanship with modern design — a rare opportunity for buyers seeking a beautifully remodeled home and the extra land to make it their own. Come see it for yourself and fall in love with where you live.
Under contract
Listed by: First Team Real Estate • Josey Andrade • Contact: 562-843-3150
Price cut: $44.9K (7/15)
$785,000
4508 Deland Ave, Pico Rivera, CA 90660
3beds
1,270sqft
:
Get pre-qualified$5,393/mo
Single Family Residence
Built in 1949
6,331 Square Feet Lot
$786,600 Zestimate®
$618/sqft
$-- HOA
What's special
- 67 days |
- 2,636 |
- 221 |
Likely to sell faster than
Zillow last checked:
Listing updated:
Listed by:
Josey Andrade DRE #01275662 562-843-3150,
First Team Real Estate
Source: CRMLS,MLS#: PW26148002 Originating MLS: California Regional MLS
Originating MLS: California Regional MLSFacts & features
Interior
Bedrooms & bathrooms
- Bedrooms: 3
- Bathrooms: 2
- Full bathrooms: 2
- Main level bathrooms: 1
- Main level bedrooms: 1
Rooms
- Room types: Bedroom, Living Room, Primary Bathroom, Primary Bedroom
Primary bedroom
- Features: Primary Suite
Bedroom
- Features: All Bedrooms Down
Bathroom
- Features: Bathtub, Low Flow Plumbing Fixtures, Quartz Counters, Remodeled, Separate Shower, Tub Shower, Upgraded
Kitchen
- Features: Quartz Counters, Remodeled, Updated Kitchen
Heating
- Ductless
Cooling
- Ductless, Wall/Window Unit(s)
Appliances
- Included: Gas Range, Microwave, Water Heater
- Laundry: In Garage
Features
- Breakfast Bar, Eat-in Kitchen, Open Floorplan, Quartz Counters, Recessed Lighting, Storage, All Bedrooms Down, Primary Suite
- Flooring: Laminate
- Doors: ENERGY STAR Qualified Doors, Mirrored Closet Door(s), Sliding Doors
- Windows: Double Pane Windows, Screens
- Has fireplace: Yes
- Fireplace features: Den
- Common walls with other units/homes: No Common Walls
Interior area
- Total interior livable area: 1,270 sqft
Property
Parking
- Total spaces: 3
- Parking features: Direct Access, Driveway, Garage
- Attached garage spaces: 1
- Uncovered spaces: 2
Accessibility
- Accessibility features: None
Features
- Levels: One
- Stories: 1
- Entry location: 1
- Patio & porch: Front Porch, Porch
- Exterior features: Lighting
- Pool features: None
- Spa features: None
- Fencing: Wood,Wrought Iron
- Has view: Yes
- View description: None
Lot
- Size: 6,331 Square Feet
- Features: 0-1 Unit/Acre, Yard
Details
- Parcel number: 8121019019
- Special conditions: Standard
Construction
Type & style
- Home type: SingleFamily
- Architectural style: Traditional
- Property subtype: Single Family Residence
Materials
- Drywall, Concrete, Copper Plumbing
- Foundation: Raised, See Remarks
- Roof: Shingle
Condition
- Additions/Alterations,Updated/Remodeled,Turnkey
- New construction: No
- Year built: 1949
Utilities & green energy
- Electric: Standard
- Sewer: Public Sewer
- Water: Private
- Utilities for property: Electricity Available, Electricity Connected, Natural Gas Connected, Sewer Available, Sewer Connected, Water Available, Water Connected
Community & HOA
Community
- Features: Park, Street Lights, Sidewalks
- Security: Carbon Monoxide Detector(s), Firewall(s), Smoke Detector(s)
Location
- Region: Pico Rivera
Financial & listing details
- Price per square foot: $618/sqft
- Tax assessed value: $65,881
- Annual tax amount: $1,912
- Date on market: 7/8/2026
- Cumulative days on market: 67 days
- Listing terms: Cash,Conventional,Submit
- Road surface type: Paved
Estimated market value
$786,600
$747,000 - $826,000
$3,840/mo
Price history
| Date | Event | Price |
|---|---|---|
| 7/28/2026 | Contingent | $785,000$618/sqft |
Source:  CRMLS #PW26148002 Report a problem CRMLS #PW26148002 Report a problem | ||
| 7/15/2026 | Price change | $785,000-5.4%$618/sqft |
Source: CRMLS #PW26148002 Report a problem | ||
| 7/8/2026 | Listed for sale | $829,900+31.7%$653/sqft |
Source: CRMLS #PW26148002 Report a problem | ||
| 4/14/2026 | Sold | $630,000-8.1%$496/sqft |
Source: CRMLS #RS26052370 Report a problem | ||
| 4/8/2026 | Pending sale | $685,800$540/sqft |
Source: CRMLS #RS26052370 Report a problem | ||
| 4/2/2026 | Contingent | $685,800$540/sqft |
Source: CRMLS #RS26052370 Report a problem | ||
| 3/19/2026 | Listed for sale | $685,800$540/sqft |
Source: CRMLS #RS26052370 Report a problem | ||
Public tax history
| Year | Property taxes | Tax assessment |
|---|---|---|
| 2025 | $1,912 +8.7% | $65,881 +2% |
| 2024 | $1,759 +2.6% | $64,590 +2% |
| 2023 | $1,715 +4.1% | $63,324 +2% |
| 2022 | $1,647 +5.6% | $62,083 +2% |
| 2021 | $1,559 0% | $60,867 +1% |
| 2020 | $1,560 | $60,243 +2% |
| 2019 | $1,560 +21.5% | $59,063 +2% |
| 2018 | $1,284 | $57,906 +2% |
| 2017 | $1,284 +1.9% | $56,771 +2% |
| 2016 | $1,260 +7.3% | $55,659 +1.5% |
| 2015 | $1,174 +1.7% | $54,824 +2% |
| 2014 | $1,154 | $53,751 +2.5% |
| 2012 | -- | $52,460 +2% |
| 2011 | -- | $51,432 +0.8% |
| 2010 | -- | $51,048 -0.2% |
| 2009 | -- | $51,170 +2% |
| 2008 | -- | $50,168 +2% |
| 2007 | -- | $49,185 +2% |
| 2006 | -- | $48,222 |
| 2005 | -- | $48,222 +4% |
| 2004 | -- | $46,351 +1.9% |
| 2003 | -- | $45,503 +2% |
| 2002 | -- | $44,612 +4% |
| 2000 | -- | $42,882 |
Find assessor info on the county website
Monthly payment
Est. payment
Payment breakdown
Explore the cost of this home by adjusting the details. Changes won't be saved.Climate risks
Neighborhood: 90660
Nearby schools
GreatSchools rating
- 5/10North Ranchito Elementary SchoolGrades: K-5Distance: 0.4 mi
- 3/10North Park Middle SchoolGrades: 6-8Distance: 0.1 mi
- 6/10El Rancho High SchoolGrades: 9-12Distance: 1.7 mi
Schools provided by the listing agent
- High: El Rancho
Source: CRMLS. This data may not be complete. We recommend contacting the local school district to confirm school assignments for this home.
- $696,7003 bd1 ba1k sqft4502 Deland Ave, Pico Rivera, CA 90660Off Market
- $560,0002 bd1 ba825 sqft4514 Deland Ave, Pico Rivera, CA 90660Sold

- $801,7004 bd2 ba1.8k sqft4518 Deland Ave, Pico Rivera, CA 90660Off Market
- $740,4003 bd1 ba1k sqft4434 Deland Ave, Pico Rivera, CA 90660Off Market
- $819,8003 bd2 ba1.8k sqft4509 Durfee Ave, Pico Rivera, CA 90660Off Market
- $896,8003 bd2 ba2.2k sqft4503 Durfee Ave, Pico Rivera, CA 90660Off Market
- $801,9004 bd3 ba1.3k sqft4515 Durfee Ave, Pico Rivera, CA 90660Off Market
- $822,1004 bd2 ba1.5k sqft4461 Durfee Ave, Pico Rivera, CA 90660Off Market
A local agent can set up tours, give advice and negotiate with sellers.
Similar homes
- $770,0002 bd1 ba813 sqft7303 Eglise Ave, Pico Rivera, CA 90660For Sale
 MLS ID #CV26168029, Aaron Stel, COMPASS. CRMLS
 - $858,0003 bd1 ba1.1k sqft10152 Alpaca St, South El Monte, CA 91733For Sale
 MLS ID #IG26167022, Alicia Hernandez, Alta Realty Group. CRMLS
 - $799,9503 bd1 ba1.1k sqft12238 Nordesta Dr, Norwalk, CA 90650For Sale
 MLS ID #DW26167893, Sergio Angulo, Century 21 Realty Masters. CRMLS
 - $854,8883 bd2 ba1.2k sqft2416 W Repetto Ave, Montebello, CA 90640For Sale
 MLS ID #IV26161659, KRISTI GREENLEE, REALTY MASTERS & ASSOCIATES. CRMLS
 - $829,0003 bd2 ba1.1k sqft10809 Archway Dr, Whittier, CA 90604For SaleMLS ID #PW26163604, Hannah Hong, Coldwell Banker Best Realty. CRMLS
- $685,0003 bd2 ba1k sqft560 La Seda Rd, La Puente, CA 91744For SaleMLS ID #TR26165848, Geremy Yamamoto, Meridox Real Estate. CRMLS
- $799,0003 bd2 ba1.3k sqft3162 Blanchard St, Los Angeles, CA 90063For SaleMLS ID #TR26160473, Geremy Yamamoto, Meridox Real Estate. CRMLS
- $810,0004 bd1 ba1.2k sqft4711 N Hollenbeck Ave, Covina, CA 91722For SaleMLS ID #NP26166892, Claudia Savino, Coldwell Banker Realty. CRMLS
- $799,0003 bd2 ba1.1k sqft3207 Garnet St, Los Angeles, CA 90023For SaleMLS ID #DW26150174, Joe Vivanco, Keller Williams SELA. CRMLS
- $750,0002 bd1 ba1k sqft14704 Clarkdale Ave, Norwalk, CA 90650For SaleMLS ID #PW26160833, Marvin Phillip, Y Realty. CRMLS
- $949,0005 bd2 ba1.8k sqft1941 Fernbank Ave, Monterey Park, CA 91754For SaleMLS ID #AR26164414, Sharon Liu, Re/Max Premier Prop Arcadia. CRMLS
- $750,0003 bd1 ba960 sqft1318 Galen St, Duarte, CA 91010For SaleMLS ID #CV26157867, Durette Lively, Vista Sotheby's International. CRMLS
- $848,0003 bd2 ba1k sqft3829 Clark Ave, El Monte, CA 91731For SaleMLS ID #WS26126607, ISAIAH YANG, Wetrust Realty. CRMLS
- $918,0003 bd3 ba1.8k sqft14612 Dunnet Ave, La Mirada, CA 90638For SaleMLS ID #CV26170599, Gabriela Pena, DREAM LIFE REALTY. CRMLS
- $738,8003 bd2 ba1k sqft3810 Willow Ave, Baldwin Park, CA 91706For SaleMLS ID #TR26133259, Xue Li, Coldwell Banker Envision. CRMLS
- $799,9994 bd2 ba1.3k sqft17915 E Newburgh St, Azusa, CA 91702For SaleMLS ID #DW26146079, Braihyra Medellin, Compass. CRMLS
- $875,0003 bd1 ba1.1k sqft14721 Richvale Dr, La Mirada, CA 90638For SaleMLS ID #PW26158640, Oscar Sosa, Real Brokerage Technologies. CRMLS
- $899,9993 bd4 ba1.8k sqft8030 Blandwood Rd, Downey, CA 90240For SaleMLS ID #DW26125619, Sandra Carrillo, Top Producers Realty Partners. CRMLS
- $799,9993 bd2 ba1.1k sqft5924 Lewis Ave, Long Beach, CA 90805For SaleMLS ID #DW26159709, Diego Godoy, Century 21 Realty Masters. CRMLS
- $870,0003 bd3 ba1.3k sqft1000 Whitewater Dr, Fullerton, CA 92833For SaleMLS ID #OC26167670, Kenny Bae, AM/PM Property Management Inc. CRMLS
Local buyer's agents are ready to help
